
49 Cliffbrink Drive Se, Lindale, GA 30147
Local realty services provided by:CENTURY 21 Results
49 Cliffbrink Drive Se,Lindale, GA 30147
$125,000
- 4 Beds
- 2 Baths
- - sq. ft.
- Single family
- Sold
Listed by: tressa cagle
Office: key to your home realty llc.
MLS#:7812242
Source:FIRSTMLS
Sorry, we are unable to map this address
Price summary
- Price:$125,000
About this home
Step into this investment opportunity, where potential abounds in a spacious 2,284 square foot home. As you enter, you're greeted by a generous living room area, offering a blank canvas for your creative vision. Imagine transforming this space into a cozy retreat or a vibrant gathering area. The flow leads you into the kitchen, where you can envision crafting a culinary haven with modern updates and personal touches. This home features three bedrooms and two bathrooms, each awaiting your renovation expertise to bring them to life. The bedrooms offer ample space for comfort and personalization, while the bathrooms present an opportunity for stylish upgrades. Beyond the interior, the property boasts both front and back yards, perfect for outdoor enjoyment and landscaping projects. The potential for creating a serene outdoor oasis is at your fingertips. Sold as is, this home is ideal for cash or conventional buyers ready to invest in a project with promising returns. Embrace the challenge and transform this diamond in the rough into a stunning residence....
Contact an agent
Home facts
- Year built:1973
- Subdivision & Development:Forrest Heights
- Listing ID #:7812242
- Updated:September 13, 2026 at 06:10 AM
Rooms and interior
- Bedrooms:4
- Total bathrooms:2
- Full bathrooms:2
- Flooring:Carpet
- Bathrooms Description:Tub/Shower Combo
- Kitchen Description:Cabinets White, Dishwasher, Eat-in Kitchen, Electric Cooktop, Electric Oven, Refrigerator
- Bedroom Description:Master on Main
- Basement Description:Finished
Heating and cooling
- Cooling:Ceiling Fan(s), Central Air
- Heating:Central
- Central air:Yes
Structure and exterior
- Roof:Composition, Shingle
- Year built:1973
- Lot Features:Back Yard, Front Yard
- Architectural Style:Ranch
- Construction Materials:Brick 4 Sides
- Exterior Features:Covered, Deck, Private Yard
- Levels:1 Story
Schools
- High school:Pepperell
- Middle school:Pepperell
- Elementary school:Pepperell
Utilities
- Water:Public, Water Available
- Sewer:Public Sewer, Sewer Available
Finances and disclosures
- Price:$125,000
- Tax amount:$2,917 (2025)
Features and amenities
- Laundry features:Laundry Room
Parking
- Total parking spaces:2
- Parking description:Driveway, Garage
- Garage spaces:1
 Listings identified with the FMLS IDX logo come from FMLS and are held by brokerage firms other than the owner of this website. The listing brokerage is identified in any listing details. Information is deemed reliable but is not guaranteed. If you believe any FMLS listing contains material that infringes your copyrighted work please click here (https://www.fmls.com/dmca) to review our DMCA policy and learn how to submit a takedown request. ©2026 First Multiple Listing Service, Inc. FIRSTMLS Member Broker: Debbie Cooke
New listings near 49 Cliffbrink Drive Se
- New
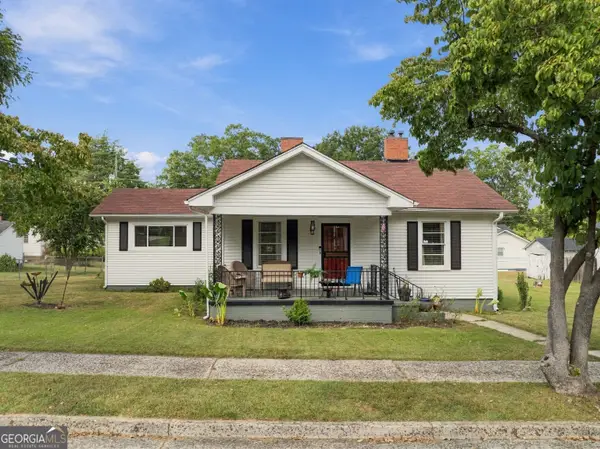 $235,000Active2 beds 1 baths1,190 sq. ft.
5 S 4th Street, Lindale, GA 30147
MLS# 10843749Listed by: Hardy Realty & Development Company - New
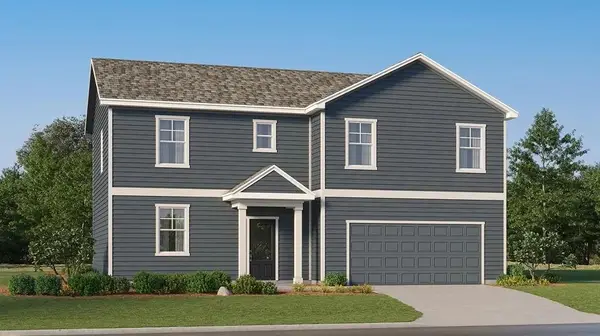 $310,100Active4 beds 4 baths2,023 sq. ft.
73 Sea Grove Drive, Rome, GA 30161
MLS# 7835632Listed by: LENNAR REALTY INC. - New
 $550,000Active4 beds 4 baths
159 N Edenfield Ridge Drive N, Rome, GA 30161
MLS# 7833818Listed by: EXP REALTY, LLC. - New
 $550,000Active4 beds 4 baths2,588 sq. ft.
159 N Edenfield Ridge Drive Se, Rome, GA 30161
MLS# 10841071Listed by: eXp Realty - New
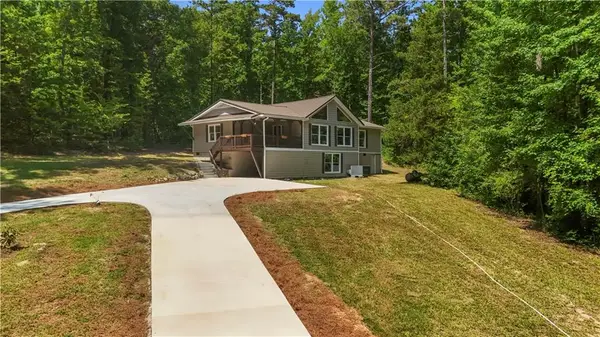 $359,000Active3 beds 2 baths1,290 sq. ft.
1194 Booger Hollow Road Sw, Lindale, GA 30147
MLS# 7833003Listed by: MAXIMUM ONE REALTY GREATER ATL.  $279,900Active3 beds 2 baths1,699 sq. ft.
22 Bennett Way Se, Rome, GA 30161
MLS# 10836437Listed by: Flat Rock Realty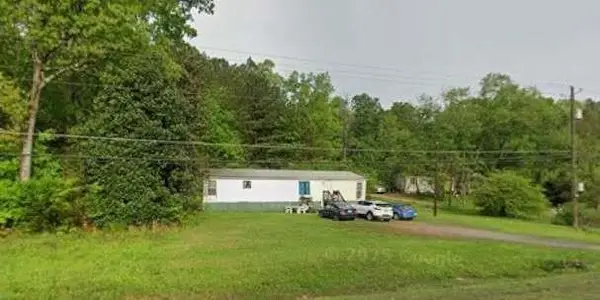 $75,000Active3 beds 2 baths
4744 Cedartown Highway, Lindale, GA 30147
MLS# 7827227Listed by: CYNOSURE VENTURES, LLC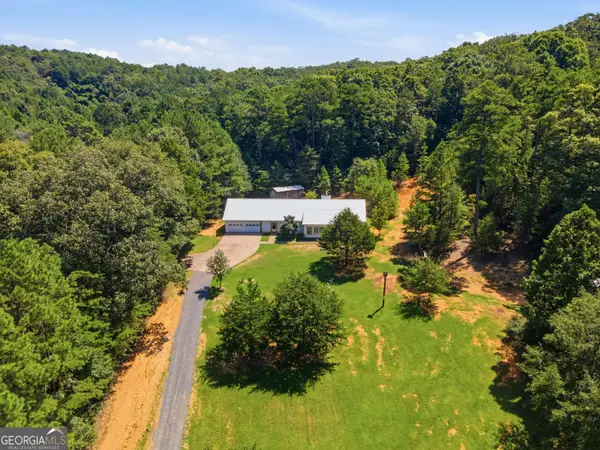 $295,000Active4 beds 2 baths2,055 sq. ft.
4805 S Highway 27, Lindale, GA 30147
MLS# 10830809Listed by: Keller Williams Northwest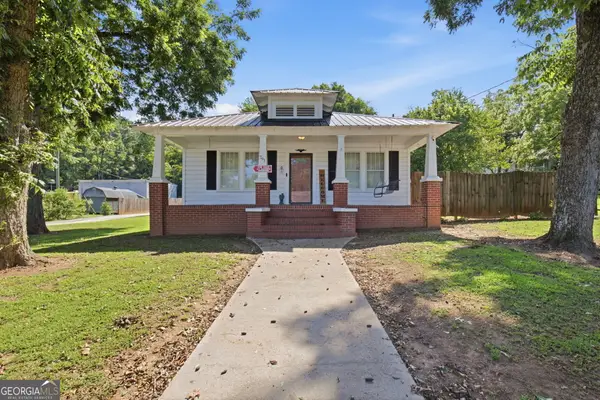 $198,000Active2 beds 1 baths1,247 sq. ft.
791 Park Avenue Se, Lindale, GA 30147
MLS# 10830062Listed by: WestBravo Corporation Realty $195,000Active2 beds 2 baths
2706.5 Maple Street Se, Rome, GA 30161
MLS# 7822801Listed by: ELITE GROUP GEORGIA, LLC.


Protect your home and budget from life's surprises with an Assurant Home Warranty, backed by a partner that supports you through every step of homeownership. Explore Plans.
©2026 Century 21 Real Estate LLC. All rights reserved. CENTURY 21®, the CENTURY 21 Logo and C21® are service marks owned by Century 21 Real Estate LLC. Century 21 Real Estate LLC fully supports the principles of the Fair Housing Act and the Equal Opportunity Act. Each office is independently owned and operated. Listing information is deemed reliable but not guaranteed accurate.