
1707 Silverdale Lane, Lithia Springs, GA 30122
Local realty services provided by:CENTURY 21 Results
1707 Silverdale Lane,Lithia Springs, GA 30122
$280,000
- 3 Beds
- 3 Baths
- 2,910 sq. ft.
- Single family
- Active
Listed by: tonji hubbard
Office: bhgre metro brokers
MLS#:10799014
Source:METROMLS
Price summary
- Price:$280,000
- Price per sq. ft.:$96.22
- Monthly HOA dues:$41.67
About this home
This 3 Bedroom and 2 and 1/2 Baths spacious home in Silver Creek Ranch Neighborhood is waiting for you! The Rocking Chair Front Porch and Rear Deck are perfect for Outdoor Relaxing and Entertaining. Outdoor Storage is available under the Rear Deck and Front Porch with Lattice Skirting creating privacy. The Living Room has a Cozy Fireplace to enjoy Cool Atlanta Evenings. The Dining Room has a Bay Window and Hardwood Flooring. The Kitchen features an Eat-In-Area, an Island perfect for Meal Prep and Stainless Steel Appliances. Generous Owner's Suite with Trey Ceiling and En-Suite that features Dual Sinks, a Tub for Soaking, a Separate Shower for On The Go and a Walk In Closet. One of the Garages on the Lower Level was Converted to a Spacious Family Room and a Separate Office/Flex Space. THIS HOME HAS GOOD BONES, NEEDS SOME TLC IN ORDER FOR YOU TO MAKE IT YOUR OWN AND IS BEING SOLD AS IS. THE PROPERTY IS VACANT AND THE SELLER WILL PROVIDE A ONE (1) YEAR HSA HOME WARRANTY AT CLOSING.
Contact an agent
Home facts
- Year built:1996
- Subdivision & Development:SILVER CREEK RANCH SUB UNIT 5
- Listing ID #:10799014
- Updated:August 26, 2026 at 11:04 AM
Rooms and interior
- Bedrooms:3
- Total bathrooms:3
- Full bathrooms:2
- Half bathrooms:1
- Flooring:Carpet, Tile
- Bathrooms Description:Double Vanity
- Kitchen Description:Dishwasher, Kitchen Island, Pantry, Refrigerator, Solid Surface Counters
- Bedroom Description:Walk-In Closet(s)
- Basement Description:Daylight, Finished, Interior Entry
- Living area:2,910 sq. ft.
Heating and cooling
- Cooling:Central Air
- Heating:Central
- Central air:Yes
Structure and exterior
- Year built:1996
- Building area:2,910 sq. ft.
- Lot area:0.34 Acres
- Lot Features:Level, Sloped
- Architectural Style:Contemporary, Traditional
- Construction Materials:Stucco
- Exterior Features:Deck
- Levels:3+ Story
Schools
- High school:Lithia Springs
- Middle school:Turner
- Elementary school:Factory Shoals
Utilities
- Water:Public, Water Available
- Sewer:Public Sewer, Sewer Available
Finances and disclosures
- Price:$280,000
- Price per sq. ft.:$96.22
- Tax amount:$1,860 (2025)
Features and amenities
- Appliances:Dishwasher, Gas Water Heater, Refrigerator
- Laundry features:In Kitchen, Laundry Closet
- Amenities:Bay Window(s), Carbon Monoxide Detector(s), Gas Water Heater, Smoke Detector(s), Tray Ceiling(s), Vaulted Ceiling(s), Window Treatments
Parking
- Total parking spaces:2
- Parking description:Attached, Garage
- Garage:Yes
 2026 Georgia MLS. All rights reserved. Information Deem Reliable But Not Guaranteed August 26, 2026
New listings near 1707 Silverdale Lane
- Coming Soon
 $389,900Coming Soon3 beds 3 baths
9140 Dover Street, Lithia Springs, GA 30122
MLS# 10827377Listed by: Keller Williams Realty Cityside - Coming Soon
 $389,900Coming Soon3 beds 3 baths2,653 sq. ft.
9140 Dover Street, Lithia Springs, GA 30122
MLS# 7822619Listed by: KELLER WILLIAMS REALTY CITYSIDE - New
 $129,000Active2 beds 1 baths864 sq. ft.
6366 Gordon Street, Lithia Springs, GA 30122
MLS# 7827319Listed by: ELATED REAL ESTATE CORPORATION - New
 $202,200Active3 beds 1 baths1,257 sq. ft.
3694 Dale Lane, Lithia Springs, GA 30122
MLS# 10832909Listed by: Blue Mountain Realty GA LLC - New
 $229,000Active3 beds 1 baths1,100 sq. ft.
2192 Chestnut Log Loop, Lithia Springs, GA 30122
MLS# 10832910Listed by: Blue Mountain Realty GA LLC - New
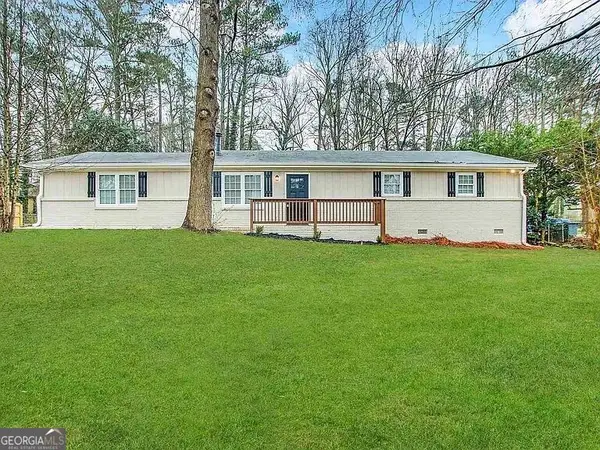 $272,400Active5 beds 2 baths1,740 sq. ft.
3826 S Ridge Drive, Lithia Springs, GA 30122
MLS# 10832912Listed by: Blue Mountain Realty GA LLC - New
 $335,000Active4 beds 3 baths2,353 sq. ft.
1533 Fenmore Street, Lithia Springs, GA 30122
MLS# 7825101Listed by: KELLER WILLIAMS REALTY ATL NORTH - New
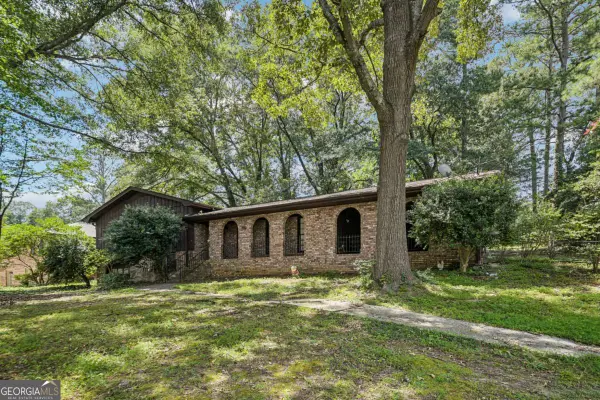 $290,000Active3 beds 3 baths
667 Kingswood Court, Lithia Springs, GA 30122
MLS# 10829082Listed by: Redfin Corporation - New
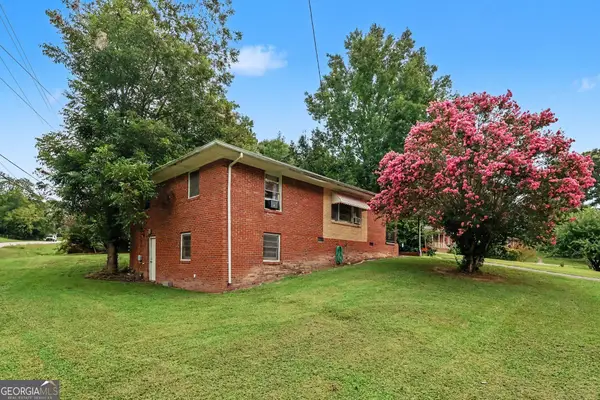 $190,000Active3 beds 2 baths1,252 sq. ft.
6812 Cherry Circle, Lithia Springs, GA 30122
MLS# 10831700Listed by: Heritage Oaks Realty Westside - New
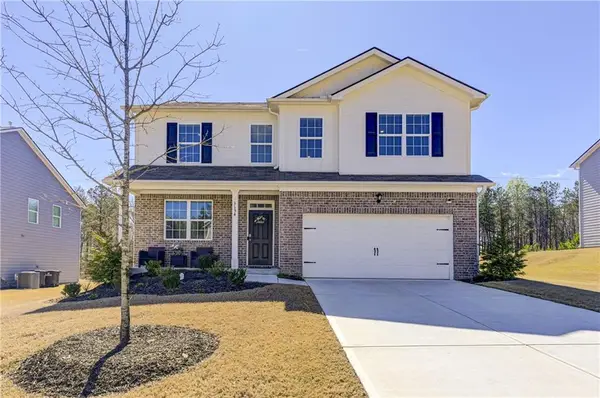 $414,000Active4 beds 3 baths2,885 sq. ft.
3154 Ellenton Drive, Lithia Springs, GA 30122
MLS# 7826018Listed by: REAL BROKER, LLC.


Protect your home and budget from life's surprises with an Assurant Home Warranty, backed by a partner that supports you through every step of homeownership. Explore Plans.
©2026 Century 21 Real Estate LLC. All rights reserved. CENTURY 21®, the CENTURY 21 Logo and C21® are service marks owned by Century 21 Real Estate LLC. Century 21 Real Estate LLC fully supports the principles of the Fair Housing Act and the Equal Opportunity Act. Each office is independently owned and operated. Listing information is deemed reliable but not guaranteed accurate.