
2694 Jordan Lane, Lithia Springs, GA 30122
Local realty services provided by:CENTURY 21 Results
2694 Jordan Lane,Lithia Springs, GA 30122
$394,990
- 3 Beds
- 3 Baths
- 1,829 sq. ft.
- Single family
- Active
Listed by: monikia mason
Office: kfh realty, llc.
MLS#:7750064
Source:FIRSTMLS
Price summary
- Price:$394,990
- Price per sq. ft.:$215.96
- Monthly HOA dues:$30
About this home
MOVE-IN READY * BASEMENT * COVERED BACK DECK! Welcome to The View at Groover’s Lake, another new home community built by Obie Award-Winning builder, Kerley Family Homes! This “Bayberry” plan offers open-concept living with plenty of windows for natural light. Kitchen with granite countertops, stainless steel appliances, large island, tile backsplash and pantry. Separate dining area. Family room with fireplace and wall of windows. Spacious primary bedroom and bath. Large basement ready to customize and make your own! Private backyard with views of beautiful greenspace.
Contact an agent
Home facts
- Year built:2026
- Subdivision & Development:The View at Groovers Lake
- Listing ID #:7750064
- Updated:September 18, 2026 at 01:24 PM
Rooms and interior
- Bedrooms:3
- Total bathrooms:3
- Full bathrooms:2
- Half bathrooms:1
- Flooring:Carpet, Vinyl
- Dining Description:Open Concept
- Bathrooms Description:Double Vanity
- Kitchen Description:Breakfast Bar, Dishwasher, Disposal, Eat-in Kitchen, Kitchen Island, Microwave, Pantry
- Basement Description:Full, Unfinished
- Living area:1,829 sq. ft.
Heating and cooling
- Cooling:Ceiling Fan(s), Central Air, Zoned
- Heating:Forced Air, Natural Gas, Zoned
- Central air:Yes
Structure and exterior
- Roof:Composition
- Year built:2026
- Building area:1,829 sq. ft.
- Lot area:0.28 Acres
- Lot Features:Private
- Architectural Style:Bungalow, Cottage, Traditional
- Construction Materials:Cement Siding, Concrete
- Exterior Features:Covered, Deck, Private Yard
- Levels:2 Story
Schools
- High school:Lithia Springs
- Middle school:Turner - Douglas
- Elementary school:Lithia Springs
Utilities
- Water:Public
- Sewer:Public Sewer
Finances and disclosures
- Price:$394,990
- Price per sq. ft.:$215.96
- Tax amount:$190 (2026)
Features and amenities
- Laundry features:Laundry Room, Upper Level
- Amenities:Disappearing Attic Stairs, Entrance Foyer, Gas Water Heater, High Ceilings 9 ft Lower, High Ceilings 9 ft Main, Low Flow Plumbing Fixtures, Walk-In Closet(s)
Parking
- Parking description:Attached, Garage, Kitchen Level
- Garage spaces:2
 Listings identified with the FMLS IDX logo come from FMLS and are held by brokerage firms other than the owner of this website. The listing brokerage is identified in any listing details. Information is deemed reliable but is not guaranteed. If you believe any FMLS listing contains material that infringes your copyrighted work please click here (https://www.fmls.com/dmca) to review our DMCA policy and learn how to submit a takedown request. ©2026 First Multiple Listing Service, Inc. FIRSTMLS Member Broker: Debbie Cooke
New listings near 2694 Jordan Lane
- Coming Soon
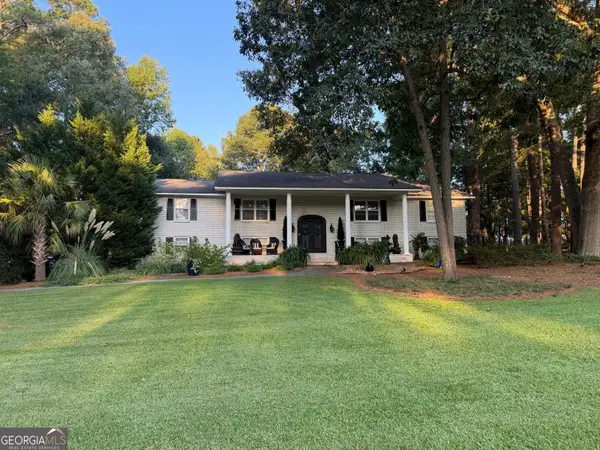
 $370,000Coming Soon3 beds 2 baths2,154 sq. ft.
2156 Windsor Drive, Lithia Springs, GA 30122
MLS# 7839832Listed by: RE/MAX TOWN AND COUNTRY - Coming Soon
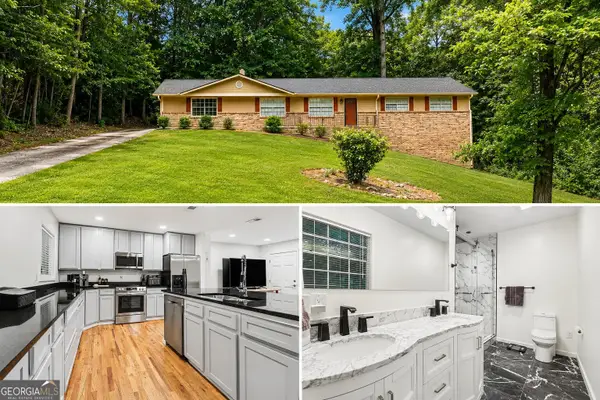
 $539,900Coming Soon4 beds 3 baths4,500 sq. ft.
6796 Heritage Pkwy, Lithia Springs, GA 30122
MLS# 10848226Listed by: Southern Hometown Selling - New
 $285,000Active3 beds 1 baths1,368 sq. ft.
2216 Chestnut Log Drive, Lithia Springs, GA 30122
MLS# 10847965Listed by: eXp Realty - New
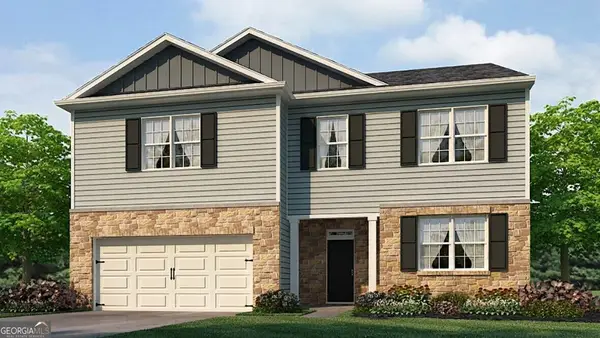 $448,990Active4 beds 4 baths2,890 sq. ft.
4109 Fairhaven Road, Lithia Springs, GA 30122
MLS# 10847612Listed by: D.R. Horton Realty of Georgia, Inc. - New
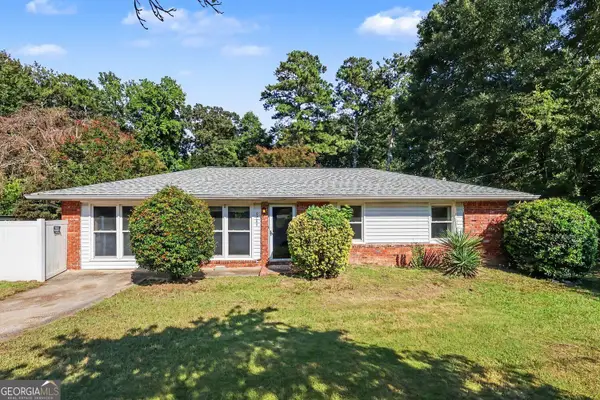 $240,000Active4 beds 2 baths1,496 sq. ft.
6786 Tralee Drive, Lithia Springs, GA 30122
MLS# 10846920Listed by: BHGRE Metro Brokers - New
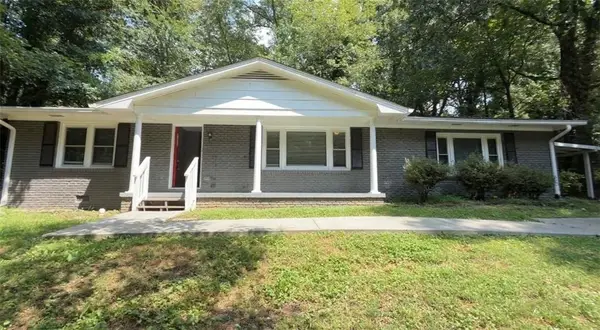 $239,900Active4 beds 2 baths1,680 sq. ft.
6352 N Sweetwater Road, Lithia Springs, GA 30122
MLS# 7837500Listed by: MAINSTAY BROKERAGE LLC - New
 $249,900Active3 beds 2 baths1,075 sq. ft.
3570 Briar Drive, Lithia Springs, GA 30122
MLS# 10845045Listed by: Virtual Properties Realty.com - New
 $360,000Active4 beds 3 baths2,826 sq. ft.
622 Plantation Dr Drive, Lithia Springs, GA 30122
MLS# 7835811Listed by: M RICH REAL ESTATE SERVICES, LLC - New
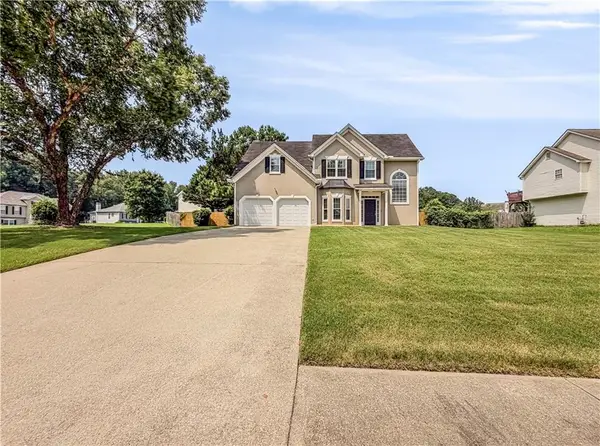 $349,900Active3 beds 3 baths2,234 sq. ft.
1685 Brumby Circle, Lithia Springs, GA 30122
MLS# 7834537Listed by: VIRTUAL PROPERTIES REALTY.COM - New
 $261,900Active3 beds 2 baths1,544 sq. ft.
2585 Rosehill Circle, Lithia Springs, GA 30122
MLS# 7834549Listed by: HOMESMART


Protect your home and budget from life's surprises with an Assurant Home Warranty, backed by a partner that supports you through every step of homeownership. Explore Plans.
©2026 Century 21 Real Estate LLC. All rights reserved. CENTURY 21®, the CENTURY 21 Logo and C21® are service marks owned by Century 21 Real Estate LLC. Century 21 Real Estate LLC fully supports the principles of the Fair Housing Act and the Equal Opportunity Act. Each office is independently owned and operated. Listing information is deemed reliable but not guaranteed accurate.