
3840 Yates Drive, Lithia Springs, GA 30122
Local realty services provided by:CENTURY 21 Adams-Harvey & Associates
3840 Yates Drive,Lithia Springs, GA 30122
$285,000
- 4 Beds
- 2 Baths
- 1,573 sq. ft.
- Single family
- Active
Listed by: ashley majors
Office: exp realty
MLS#:10876076
Source:METROMLS
Price summary
- Price:$285,000
- Price per sq. ft.:$181.18
About this home
Welcome to this charming four-sided brick ranch home. This beautifully well-maintained home has exceptional curb appeal and large private lot. The main level has beautiful hardwood flooring in the living area and plenty of natural light throughout the living space and bedrooms. The spacious kitchen has a breakfast area that opens to the back deck that is perfect for entertaining. The main floor also features 3 generously sized bedrooms and 2 full bathrooms. The partially finished basement includes a bedroom, bonus/game room, and workshop area with unfinished space for storage. As you step outside to your expansive backyard that is the perfect place for entertaining, gardening, pets, or simply enjoying the privacy of your own outdoor retreat. The additional storage building provides ample space for storing lawn equipment and tools. This beautiful home has endless possibilities for you to add your own personal touches. Don't miss this amazing opportunity because it won't last long!
Contact an agent
Home facts
- Year built:1971
- Subdivision & Development:None
- Listing ID #:10876076
- Updated:October 24, 2026 at 11:28 AM
Rooms and interior
- Bedrooms:4
- Total bathrooms:2
- Full bathrooms:2
- Flooring:Carpet, Hardwood, Tile
- Bathrooms Description:Tile Bath
- Kitchen Description:Breakfast Bar, Dishwasher, Refrigerator
- Bedroom Description:Master On Main Level
- Basement Description:Exterior Entry, Full, Interior Entry
- Living area:1,573 sq. ft.
Heating and cooling
- Cooling:Ceiling Fan(s), Central Air
- Heating:Forced Air, Natural Gas
- Central air:Yes
Structure and exterior
- Roof:Composition
- Year built:1971
- Building area:1,573 sq. ft.
- Lot area:0.57 Acres
- Architectural Style:Brick 4 Side, Ranch, Traditional
- Construction Materials:Brick
- Levels:1 Story
Schools
- High school:Lithia Springs
- Middle school:Turner
- Elementary school:Lithia Springs
Utilities
- Water:Public, Water Available
- Sewer:Septic Tank
Finances and disclosures
- Price:$285,000
- Price per sq. ft.:$181.18
- Tax amount:$455 (2025)
Features and amenities
- Appliances:Dishwasher, Gas Water Heater, Refrigerator
- Laundry features:In Kitchen
- Amenities:Double Pane Windows, Gas Water Heater
Parking
- Parking description:Attached, Carport, Kitchen Level
 2026 Georgia MLS. All rights reserved. Information Deem Reliable But Not Guaranteed October 24, 2026 METROMLS Member Broker: Shane Phillips
New listings near 3840 Yates Drive
- Coming Soon
 $340,000Coming Soon3 beds 1 baths1,686 sq. ft.
1781 Silver Creek Drive, Lithia Springs, GA 30122
MLS# 7857718Listed by: MARK SPAIN REAL ESTATE - Coming Soon
 $340,000Coming Soon3 beds 1 baths1,686 sq. ft.
1781 Silver Creek Drive, Lithia Springs, GA 30122
MLS# 10877107Listed by: Mark Spain Real Estate - Open Sat, 9am to 7pmNew
 $315,000Active4 beds 3 baths2,270 sq. ft.
1041 Topaz Lane, Lithia Springs, GA 30122
MLS# 10878377Listed by: Opendoor Brokerage - Open Sat, 12 to 2pmNew
 $350,000Active4 beds 3 baths2,050 sq. ft.
2616 Chesterbrooke Drive, Lithia Springs, GA 30122
MLS# 10877317Listed by: Sanders Real Estate - New
 $294,999Active4 beds 2 baths1,746 sq. ft.
4307 Parkview Drive, Lithia Springs, GA 30122
MLS# 10875544Listed by: Watch Realty Co - New
 $285,000Active3 beds 3 baths2,876 sq. ft.
3020 Laura Lane, Lithia Springs, GA 30122
MLS# 10873926Listed by: Coldwell Banker Realty - New
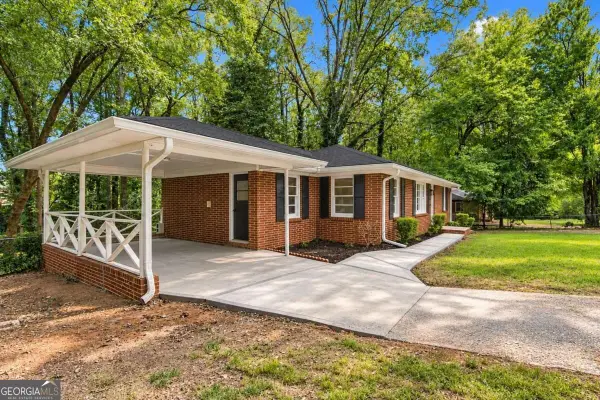 $234,900Active3 beds 1 baths
3944 Creel Drive, Lithia Springs, GA 30122
MLS# 10873724Listed by: Keller Williams Chattahoochee - New
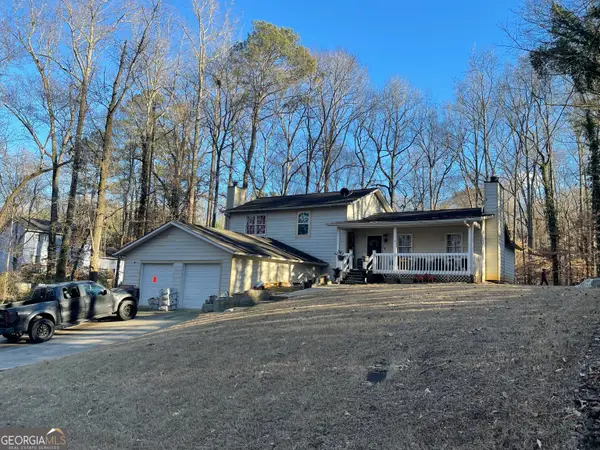 $349,900Active5 beds 3 baths1,968 sq. ft.
236 Hazel Street, Lithia Springs, GA 30122
MLS# 10831491Listed by: Maximum One Executive Realtors 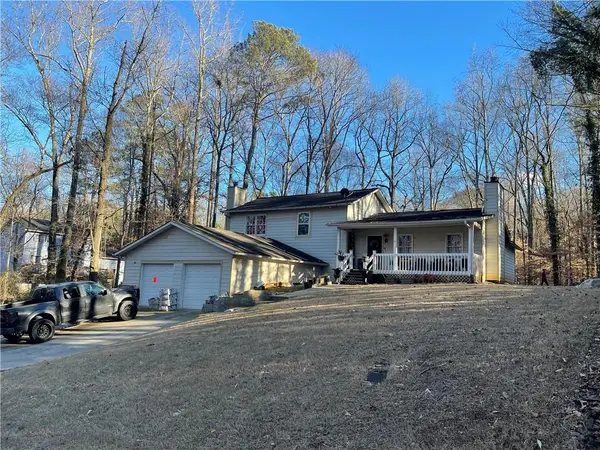 $349,900Active5 beds 3 baths1,968 sq. ft.
236 Hazel Street, Lithia Springs, GA 30122
MLS# 7826022Listed by: MAXIMUM ONE EXECUTIVE REALTORS


Protect your home and budget from life's surprises with an Assurant Home Warranty, backed by a partner that supports you through every step of homeownership. Explore Plans.
©2026 Century 21 Real Estate LLC. All rights reserved. CENTURY 21®, the CENTURY 21 Logo and C21® are service marks owned by Century 21 Real Estate LLC. Century 21 Real Estate LLC fully supports the principles of the Fair Housing Act and the Equal Opportunity Act. Each office is independently owned and operated. Listing information is deemed reliable but not guaranteed accurate.