
3944 Creel Drive, Lithia Springs, GA 30122
Local realty services provided by:CENTURY 21 Novus
3944 Creel Drive,Lithia Springs, GA 30122
$229,000
- 3 Beds
- 1 Baths
- 2,320 sq. ft.
- Single family
- Active
Listed by: duvan vallejo
Office: keller williams realty chattahoochee north, llc.
MLS#:7843657
Source:FIRSTMLS
Price summary
- Price:$229,000
- Price per sq. ft.:$98.71
About this home
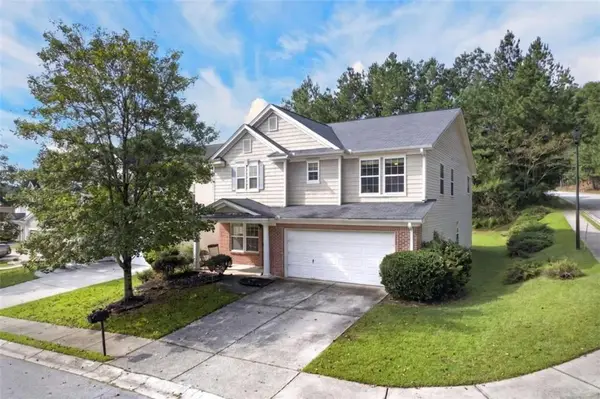
Welcome to 3944 Creel Dr. This beautifully remodeled 3-bedroom, 1-bath home offers a fresh, modern feel with thoughtful upgrades throughout. The interior features luxury flooring, fresh paint, and a completely updated kitchen with new 42-inch cabinets, white quartz countertops, and an elegant olive-green backsplash.
The exterior has a brand-new concrete driveway adds both convenience and curb appeal. The unfinished basement provides excellent additional space with the potential to be converted into extra living space, a home office, recreation room, or additional bedrooms.
Move-in ready and full of potential, this updated home combines modern finishes with room to grow. Schedule your showing today!
Contact an agent
Home facts
- Year built:1958
- Subdivision & Development:Aspen Woods
- Listing ID #:7843657
- Updated:September 24, 2026 at 05:42 PM
Rooms and interior
- Bedrooms:3
- Total bathrooms:1
- Full bathrooms:1
- Dining Description:Open Concept
- Bathrooms Description:Tub/Shower Combo
- Kitchen Description:Cabinets White, Dishwasher, Electric Range, Microwave, Tile Counters
- Bedroom Description:Master on Main
- Basement Description:Unfinished
- Living area:2,320 sq. ft.
Heating and cooling
- Cooling:Ceiling Fan(s), Central Air
- Heating:Central
- Central air:Yes
Structure and exterior
- Roof:Shingle
- Year built:1958
- Building area:2,320 sq. ft.
- Lot area:0.68 Acres
- Lot Features:Back Yard
- Architectural Style:Ranch
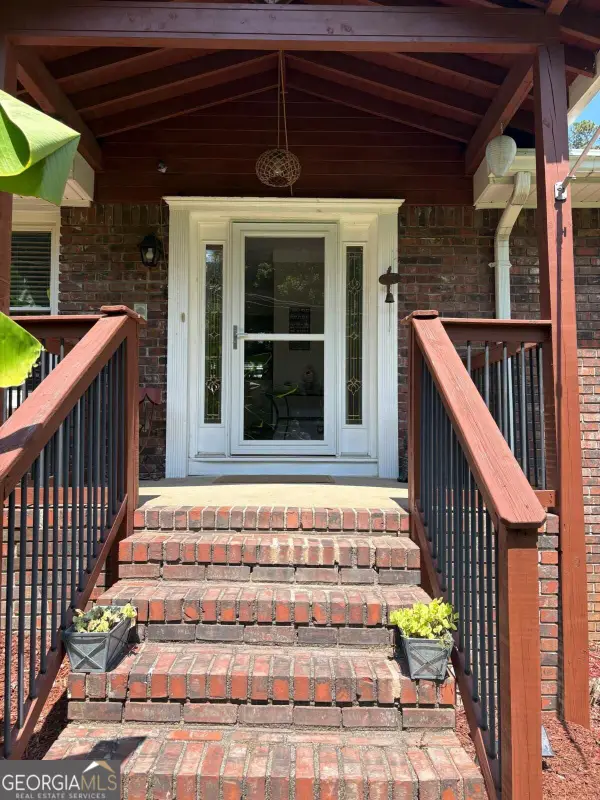
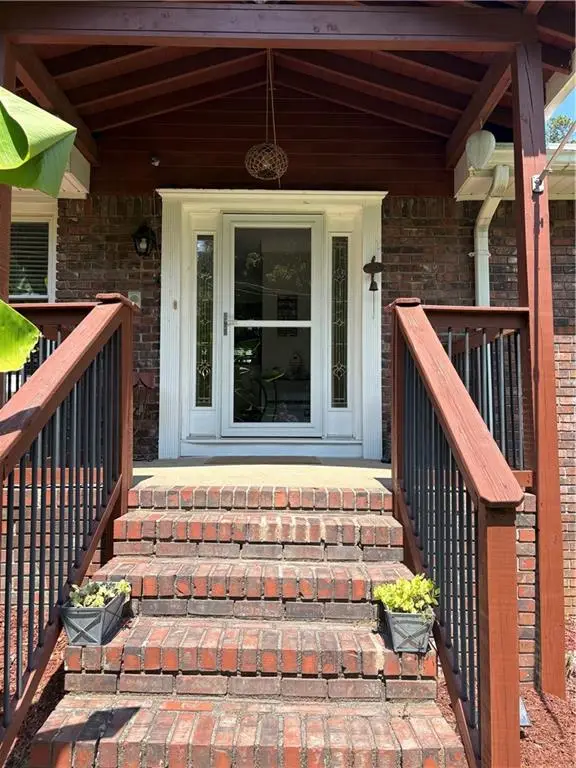
- Construction Materials:Brick 4 Sides
- Exterior Features:Rain Gutters
- Levels:2 Story
Schools
- High school:Lithia Springs
- Middle school:Turner - Douglas
- Elementary school:Lithia Springs
Utilities
- Water:Public
- Sewer:Public Sewer, Sewer Available
Finances and disclosures
- Price:$229,000
- Price per sq. ft.:$98.71
- Tax amount:$1,617 (2025)
Features and amenities
- Laundry features:In Basement
- Amenities:Gas Water Heater
Parking
- Parking description:1 Carport Space(s), Carport, Driveway
- Carport spaces:1
 Listings identified with the FMLS IDX logo come from FMLS and are held by brokerage firms other than the owner of this website. The listing brokerage is identified in any listing details. Information is deemed reliable but is not guaranteed. If you believe any FMLS listing contains material that infringes your copyrighted work please click here (https://www.fmls.com/dmca) to review our DMCA policy and learn how to submit a takedown request. ©2026 First Multiple Listing Service, Inc. FIRSTMLS Member Broker: Kendall Chance
New listings near 3944 Creel Drive
- Coming Soon
 $370,000Coming Soon3 beds 2 baths
2156 Windsor Drive, Lithia Springs, GA 30122
MLS# 10850037Listed by: RE/MAX Town & Country - Coming Soon
 $370,000Coming Soon3 beds 2 baths2,154 sq. ft.
2156 Windsor Drive, Lithia Springs, GA 30122
MLS# 7839832Listed by: RE/MAX TOWN AND COUNTRY - Coming Soon
 $539,900Coming Soon4 beds 3 baths4,500 sq. ft.
6796 Heritage Parkway, Lithia Springs, GA 30122
MLS# 10848226Listed by: Southern Hometown Selling - New
 $330,000Active3 beds 2 baths2,175 sq. ft.
3181 Mckown Road, Douglasville, GA 30134
MLS# 10852342Listed by: Mission Realty Group - New
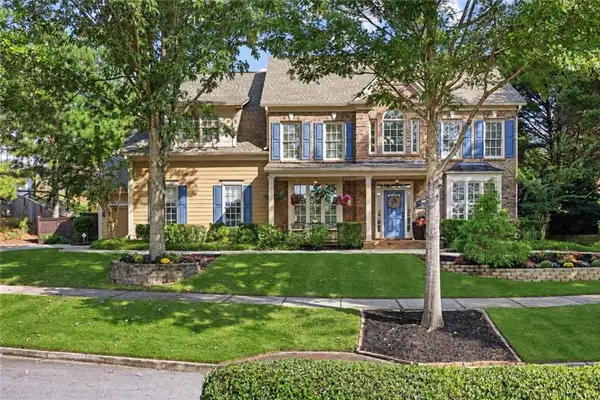 $600,000Active5 beds 4 baths3,156 sq. ft.
1611 Chancery Lane, Lithia Springs, GA 30122
MLS# 7837501Listed by: COMPASS - New
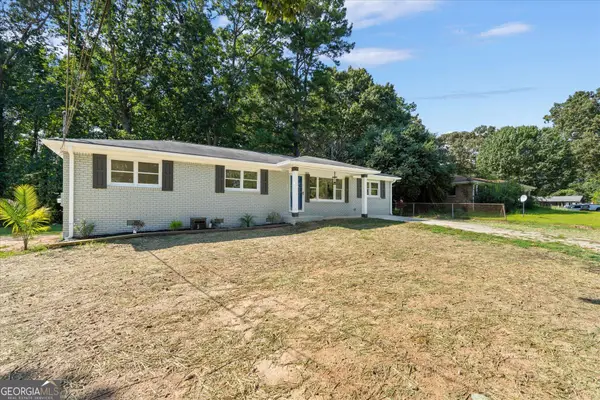 $309,900Active4 beds 3 baths1,400 sq. ft.
6963 Debbie Lane, Lithia Springs, GA 30122
MLS# 10851967Listed by: Mission Realty Group - New
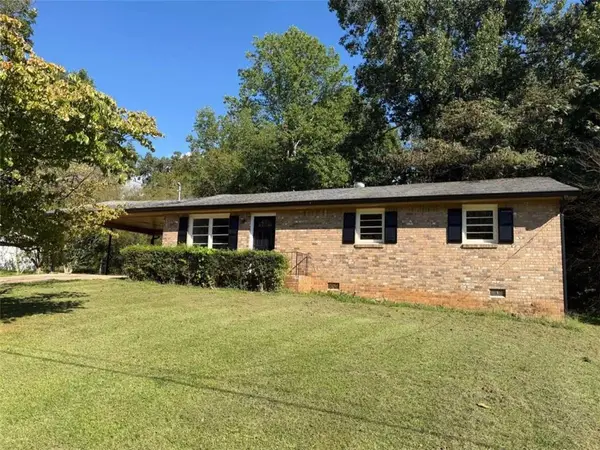 $249,900Active3 beds 2 baths1,075 sq. ft.
3570 Briar Drive, Lithia Springs, GA 30122
MLS# 7842599Listed by: VIRTUAL PROPERTIES REALTY.COM - New
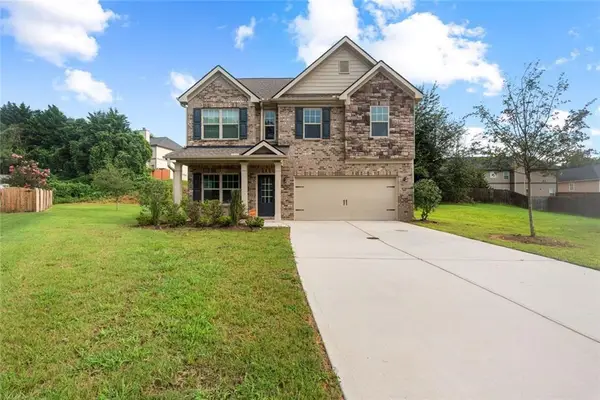 $357,000Active4 beds 3 baths1,955 sq. ft.
7974 Granmore Court, Lithia Springs, GA 30122
MLS# 7842536Listed by: KELLER WILLIAMS REALTY ATL PARTNERS - New
 $390,000Active4 beds 3 baths2,988 sq. ft.
2793 Jordan Lane, Lithia Springs, GA 30122
MLS# 7842312Listed by: LOCAL REALTY


Protect your home and budget from life's surprises with an Assurant Home Warranty, backed by a partner that supports you through every step of homeownership. Explore Plans.
©2026 Century 21 Real Estate LLC. All rights reserved. CENTURY 21®, the CENTURY 21 Logo and C21® are service marks owned by Century 21 Real Estate LLC. Century 21 Real Estate LLC fully supports the principles of the Fair Housing Act and the Equal Opportunity Act. Each office is independently owned and operated. Listing information is deemed reliable but not guaranteed accurate.