
4543 Clare Lane, Lithia Springs, GA 30122
Local realty services provided by:CENTURY 21 North East
4543 Clare Lane,Lithia Springs, GA 30122
$299,900
- 3 Beds
- 3 Baths
- 1,425 sq. ft.
- Single family
- Active
Listed by: tara kearney
Office: porch property group, llc
MLS#:10798903
Source:METROMLS
Price summary
- Price:$299,900
- Price per sq. ft.:$210.46
About this home
Completely renovated and move-in ready! This stunning 3-bedroom, 3-bath ranch offers a rare layout with every bedroom featuring a walk-in closet 2 bedrooms have private bathroom. The bright, open floor plan showcases a brand-new kitchen with granite countertops, stainless steel appliances, and a large island overlooking the living and dining areas. Enjoy peace of mind with a new HVAC, modern finishes throughout, a welcoming front porch, spacious rear deck, and a generous backyard perfect for entertaining or relaxing. Conveniently located near shopping, dining, and major highways, this home is the perfect blend of style, comfort, and convenience. Schedule your private tour today, this one won't last long!
Contact an agent
Home facts
- Year built:1968
- Subdivision & Development:Killarney Hills
- Listing ID #:10798903
- Updated:August 26, 2026 at 11:04 AM
Rooms and interior
- Bedrooms:3
- Total bathrooms:3
- Full bathrooms:3
- Dining Description:Living Room/Dining Room Combo
- Bathrooms Description:Double Vanity
- Kitchen Description:Dishwasher, Kitchen Island, Microwave, Oven/Range (Combo), Refrigerator, Solid Surface Counters, Stainless Steel Appliance(s)
- Bedroom Description:Master On Main Level, Roommate Plan, Walk-In Closet(s)
- Basement Description:Crawl Space
- Living area:1,425 sq. ft.
Heating and cooling
- Cooling:Ceiling Fan(s), Central Air
- Heating:Electric, Forced Air
- Central air:Yes
Structure and exterior
- Year built:1968
- Building area:1,425 sq. ft.
- Lot area:0.5 Acres
- Lot Features:Level
- Architectural Style:Brick 4 Side, Ranch
- Construction Materials:Concrete
- Exterior Features:Deck
- Levels:1 Story
Schools
- High school:Lithia Springs
- Middle school:Turner
- Elementary school:Lithia Springs
Utilities
- Water:Public, Water Available
- Sewer:Septic Tank
Finances and disclosures
- Price:$299,900
- Price per sq. ft.:$210.46
- Tax amount:$308 (2025)
Features and amenities
- Appliances:Dishwasher, Electric Water Heater, Microwave, Oven/Range (Combo), Refrigerator, Stainless Steel Appliance(s)
- Laundry features:Common Area
- Amenities:Electric Water Heater, Rear Stairs, Smoke Detector(s)
Parking
- Parking description:Kitchen Level
 2026 Georgia MLS. All rights reserved. Information Deem Reliable But Not Guaranteed August 26, 2026 METROMLS Member Broker: Jim D’Amico
New listings near 4543 Clare Lane
- Coming Soon
 $389,900Coming Soon3 beds 3 baths
9140 Dover Street, Lithia Springs, GA 30122
MLS# 10827377Listed by: Keller Williams Realty Cityside - Coming Soon
 $389,900Coming Soon3 beds 3 baths2,653 sq. ft.
9140 Dover Street, Lithia Springs, GA 30122
MLS# 7822619Listed by: KELLER WILLIAMS REALTY CITYSIDE - New
 $129,000Active2 beds 1 baths864 sq. ft.
6366 Gordon Street, Lithia Springs, GA 30122
MLS# 7827319Listed by: ELATED REAL ESTATE CORPORATION - New
 $202,200Active3 beds 1 baths1,257 sq. ft.
3694 Dale Lane, Lithia Springs, GA 30122
MLS# 10832909Listed by: Blue Mountain Realty GA LLC - New
 $229,000Active3 beds 1 baths1,100 sq. ft.
2192 Chestnut Log Loop, Lithia Springs, GA 30122
MLS# 10832910Listed by: Blue Mountain Realty GA LLC - New
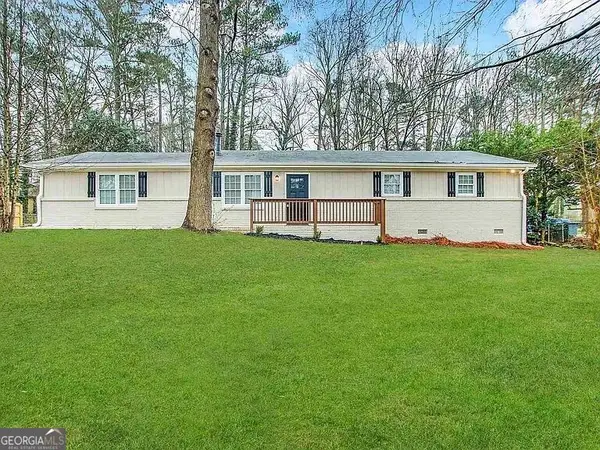 $272,400Active5 beds 2 baths1,740 sq. ft.
3826 S Ridge Drive, Lithia Springs, GA 30122
MLS# 10832912Listed by: Blue Mountain Realty GA LLC - New
 $335,000Active4 beds 3 baths2,353 sq. ft.
1533 Fenmore Street, Lithia Springs, GA 30122
MLS# 7825101Listed by: KELLER WILLIAMS REALTY ATL NORTH - New
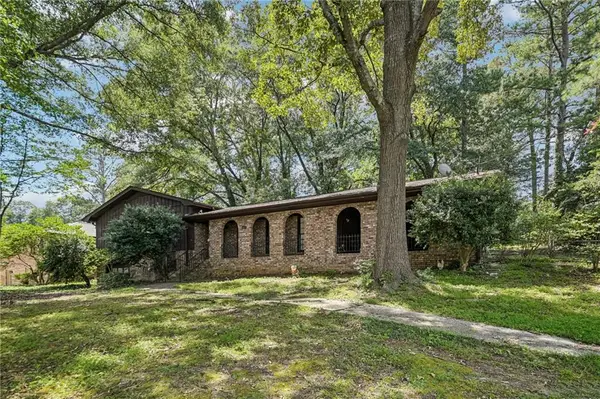 $290,000Active3 beds 3 baths1,736 sq. ft.
667 Kingswood Court, Lithia Springs, GA 30122
MLS# 7821829Listed by: REDFIN CORPORATION - New
 $190,000Active3 beds 2 baths1,252 sq. ft.
6812 Cherry Circle, Lithia Springs, GA 30122
MLS# 7826205Listed by: HERITAGE OAKS REALTY WESTSIDE, LLC - New
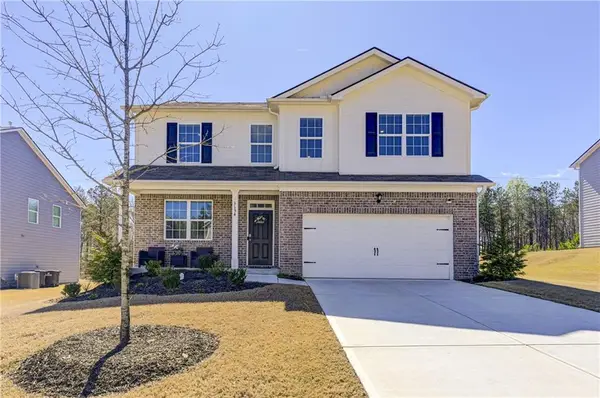 $414,000Active4 beds 3 baths2,885 sq. ft.
3154 Ellenton Drive, Lithia Springs, GA 30122
MLS# 7826018Listed by: REAL BROKER, LLC.


Protect your home and budget from life's surprises with an Assurant Home Warranty, backed by a partner that supports you through every step of homeownership. Explore Plans.
©2026 Century 21 Real Estate LLC. All rights reserved. CENTURY 21®, the CENTURY 21 Logo and C21® are service marks owned by Century 21 Real Estate LLC. Century 21 Real Estate LLC fully supports the principles of the Fair Housing Act and the Equal Opportunity Act. Each office is independently owned and operated. Listing information is deemed reliable but not guaranteed accurate.