
7215 Sinyard Road, Lithia Springs, GA 30122
Local realty services provided by:CENTURY 21 North East
7215 Sinyard Road,Lithia Springs, GA 30122
$375,000
- 4 Beds
- 4 Baths
- 3,000 sq. ft.
- Single family
- Active
Listed by: kevin smith
Office: atlanta communities
MLS#:10798912
Source:METROMLS
Price summary
- Price:$375,000
- Price per sq. ft.:$125
About this home
Located in one of Lithia Springs' most sought-after, established areas, this beautifully updated four-sided brick ranch delivers instant wow factor. Thoughtfully renovated with a designer's eye, the home feels larger than expected and features an open-concept layout with stylish flooring, fresh paint, and modern finishes throughout. The main level offers a spacious eat-in kitchen with new white shaker cabinets, tile backsplash, granite countertops, stainless-steel appliances, and a bar area overlooking the cooking space. The kitchen flows into the generous living and dining areas, complete with a cozy masonry fireplace and powder room-perfect for entertaining. Double doors open to a large deck that extends to a second deck ideal for grilling, all overlooking a private yard bordered by mature trees. The primary suite includes dual closets and an ensuite bath with a stunning tiled shower, while two additional bedrooms share a Jack-and-Jill full bath. The newly finished terrace level features an expansive living area with a second fireplace, kitchenette, ample storage, a large bedroom, full bath, and access to a covered patio, making it an excellent in-law suite or guest retreat. Recent updates include a new roof, interior and exterior paint, bathroom vanities, luxury vinyl plank flooring, plush carpet, plumbing and electrical fixtures, HVAC system, and significant window, deck, tree, and driveway improvements. Enjoy no HOA and no rental restrictions in a prime location minutes from I-20, with easy access to Atlanta, the airport, shopping, dining, entertainment and Sweetwater Creek State Park. The owner has not lived in the property, so limited disclosures are available....
Contact an agent
Home facts
- Year built:1967
- Subdivision & Development:Skyview
- Listing ID #:10798912
- Updated:October 14, 2026 at 11:18 AM
Rooms and interior
- Bedrooms:4
- Total bathrooms:4
- Full bathrooms:3
- Half bathrooms:1
- Flooring:Carpet
- Dining Description:Living Room/Dining Room Combo
- Kitchen Description:Breakfast Area, Breakfast Bar, Dishwasher, Microwave, Oven/Range (Combo), Stainless Steel Appliance(s)
- Bedroom Description:Master On Main Level, Roommate Plan
- Basement Description:Bath Finished, Daylight, Exterior Entry, Finished, Full, Interior Entry
- Living area:3,000 sq. ft.
Heating and cooling
- Cooling:Ceiling Fan(s), Central Air, Electric
- Heating:Central, Natural Gas
- Central air:Yes
Structure and exterior
- Roof:Composition
- Year built:1967
- Building area:3,000 sq. ft.
- Lot area:0.89 Acres
- Lot Features:Private
- Architectural Style:Brick 4 Side, Ranch
- Construction Materials:Block
- Exterior Features:Deck, Deck/Patio
- Foundation Description:Block
- Levels:1 Story
Schools
- High school:Lithia Springs
- Middle school:Turner
- Elementary school:Lithia Springs
Utilities
- Water:Public, Water Available
- Sewer:Septic Tank
Finances and disclosures
- Price:$375,000
- Price per sq. ft.:$125
- Tax amount:$624 (2025)
Features and amenities
- Appliances:Dishwasher, Microwave, Oven/Range (Combo), Stainless Steel Appliance(s)
- Laundry features:In Kitchen, Laundry
- Amenities:Double Pane Windows, In-Law Floorplan, Smoke Detector(s)
Parking
- Total parking spaces:2
- Parking description:Attached, Carport
 2026 Georgia MLS. All rights reserved. Information Deem Reliable But Not Guaranteed October 14, 2026 METROMLS Member Broker: Jim D’Amico
New listings near 7215 Sinyard Road
- New
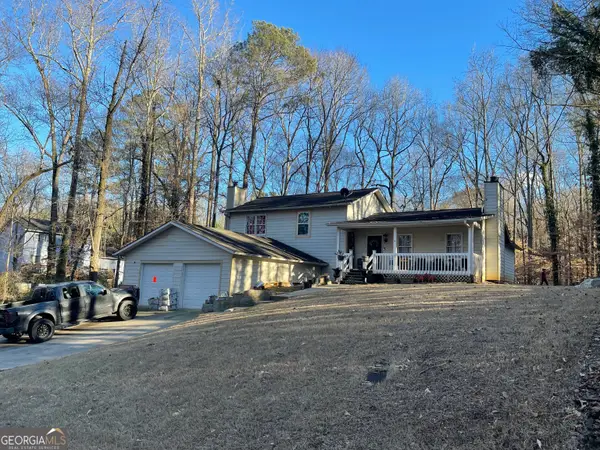 $349,900Active5 beds 3 baths1,968 sq. ft.
236 Hazel Street, Lithia Springs, GA 30122
MLS# 10831491Listed by: Maximum One Executive Realtors  $349,900Active5 beds 3 baths1,968 sq. ft.
236 Hazel Street, Lithia Springs, GA 30122
MLS# 7826022Listed by: MAXIMUM ONE EXECUTIVE REALTORS- New
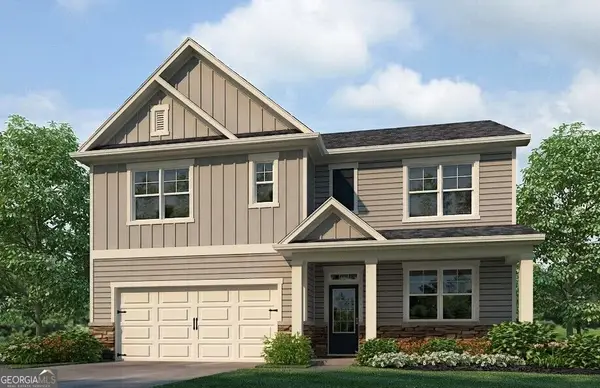 $428,490Active5 beds 3 baths2,511 sq. ft.
2617 Indigo Road, Lithia Springs, GA 30122
MLS# 10871717Listed by: D.R. Horton Realty of Georgia, Inc. - New
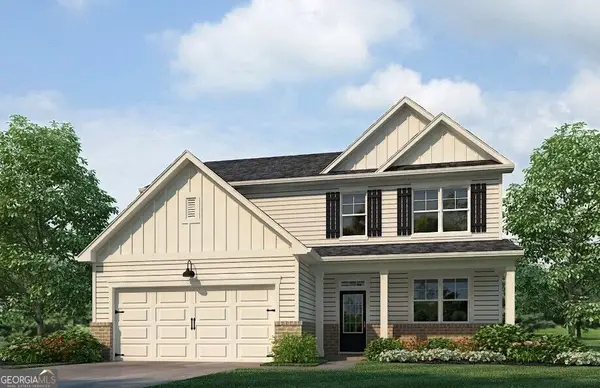 $445,490Active5 beds 4 baths2,711 sq. ft.
2917 Ariel Court, Lithia Springs, GA 30122
MLS# 10871719Listed by: D.R. Horton Realty of Georgia, Inc. - New
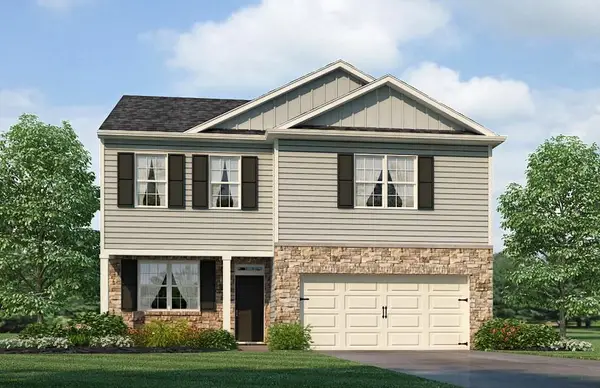 $412,490Active3 beds 3 baths2,164 sq. ft.
2609 Indigo Road, Lithia Springs, GA 30122
MLS# 7853251Listed by: D.R. HORTON REALTY OF GEORGIA INC - New
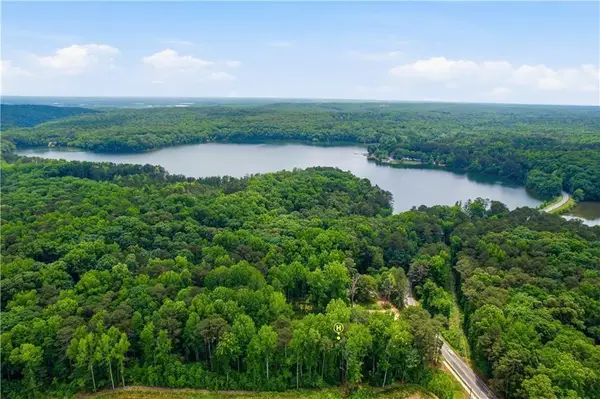 $189,900Active3.32 Acres
1476 Mount Vernon Road, Lithia Springs, GA 30122
MLS# 7853206Listed by: CLOSING DEALS, LLC. - New
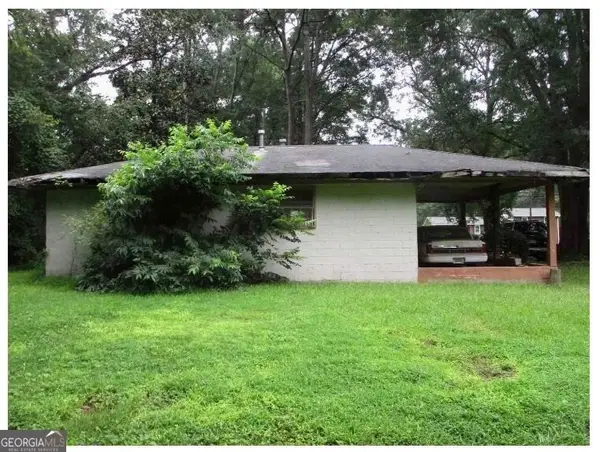 $599,000Active3 beds 1 baths768 sq. ft.
3405 Center Street, Austell, GA 30106
MLS# 10871396Listed by: Southern Charm Real Estate Services - New
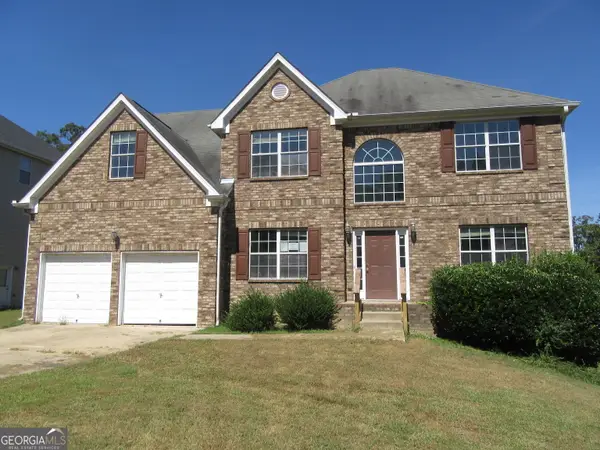 $320,000Active5 beds 4 baths3,588 sq. ft.
3012 Bellingham Way, Lithia Springs, GA 30122
MLS# 10871204Listed by: SouthOwens Realty - New
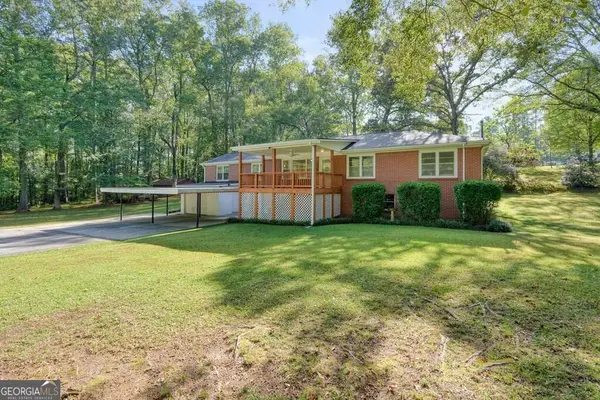 $325,000Active4 beds 2 baths1,685 sq. ft.
7146 Old Beulah Road, Lithia Springs, GA 30122
MLS# 10870581Listed by: Keller Williams Realty Consultants - New
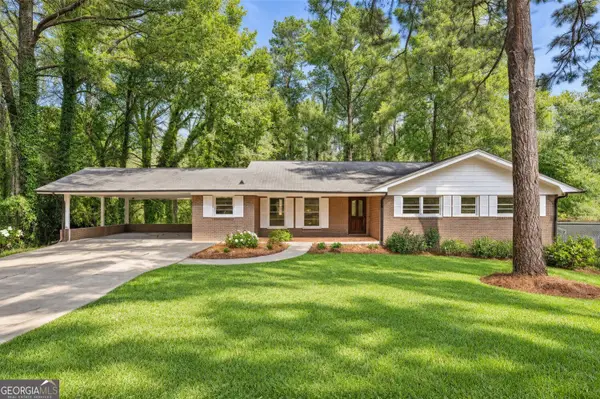 $284,900Active3 beds 2 baths1,661 sq. ft.
3339 Brenda Lane, Lithia Springs, GA 30122
MLS# 10868343Listed by: Engel & Völkers Atlanta


Protect your home and budget from life's surprises with an Assurant Home Warranty, backed by a partner that supports you through every step of homeownership. Explore Plans.
©2026 Century 21 Real Estate LLC. All rights reserved. CENTURY 21®, the CENTURY 21 Logo and C21® are service marks owned by Century 21 Real Estate LLC. Century 21 Real Estate LLC fully supports the principles of the Fair Housing Act and the Equal Opportunity Act. Each office is independently owned and operated. Listing information is deemed reliable but not guaranteed accurate.