
1033 Valley Rock Drive, Lithonia, GA 30058
Local realty services provided by:CENTURY 21 The Avenues
1033 Valley Rock Drive,Lithonia, GA 30058
$218,450
- 3 Beds
- 3 Baths
- 2,024 sq. ft.
- Townhouse
- Active
Listed by: lee nicholson
Office: covenant realty, inc.
MLS#:7860707
Source:FIRSTMLS
Price summary
- Price:$218,450
- Price per sq. ft.:$107.93
- Monthly HOA dues:$37.5
About this home
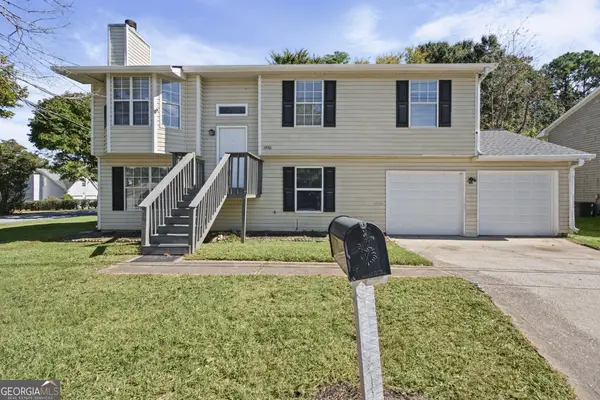
$50k Under Zillow Great opportunity in Lithonia! Built in 2021, this spacious two-story townhouse offers 2,024 sq ft of living space, 3 bedrooms, and 2.5 bathrooms. Features include a brick-veneer exterior, an open-concept living area, a kitchen with granite countertops and an island, a fireplace, and a spacious primary suite with a soaking tub and separate shower. The property is attached to the neighboring unit only through a rear storage area, offering a more detached feel. The roof, HVAC, and water heater are approximately 5 years old, while the carpet and downstairs hardwood floors are in good condition. Some cosmetic updates are needed, offering a great opportunity to add value. Low HOA dues! The photos have been generated with AI to show potential after items are removed. We have a new investor loan program with great rates and terms, contact us to learn more, and we can get you approved in 24 hours. This property is being sold as-is. Prospective buyers are encouraged to perform all necessary inspections and evaluations prior to purchase. Do not use ShowingTime. The agent is ONLY transactional. Please refer to private remarks for showing instructions. 3D Matterport tour available....
Contact an agent
Home facts
- Year built:2021
- Subdivision & Development:Park View/Shadowrock Lakes Xii S
- Listing ID #:7860707
- Updated:October 29, 2026 at 12:32 PM
Rooms and interior
- Bedrooms:3
- Total bathrooms:3
- Full bathrooms:3
- Flooring:Carpet, Hardwood
- Dining Description:Open Concept
- Bathrooms Description:Double Vanity, Tub/Shower Combo
- Kitchen Description:Breakfast Bar, Dishwasher, Microwave, Pantry, Range Hood, Refrigerator, Stone Counters
- Living area:2,024 sq. ft.
Heating and cooling
- Cooling:Ceiling Fan(s), Central Air
- Heating:Central
- Central air:Yes
Structure and exterior
- Roof:Composition
- Year built:2021
- Building area:2,024 sq. ft.
- Lot area:0.1 Acres
- Lot Features:Back Yard, Front Yard
- Architectural Style:Townhouse, Traditional
- Construction Materials:Brick Veneer, Vinyl Siding
- Exterior Features:Covered, Front Porch, Patio
- Levels:2 Story
Schools
- High school:Redan
- Middle school:Redan
- Elementary school:Shadow Rock
Utilities
- Water:Public, Water Available
- Sewer:Public Sewer, Sewer Available
Finances and disclosures
- Price:$218,450
- Price per sq. ft.:$107.93
- Tax amount:$3,523 (2025)
Features and amenities
- Laundry features:Laundry Room
Parking
- Parking description:Garage
- Garage spaces:2
 Listings identified with the FMLS IDX logo come from FMLS and are held by brokerage firms other than the owner of this website. The listing brokerage is identified in any listing details. Information is deemed reliable but is not guaranteed. If you believe any FMLS listing contains material that infringes your copyrighted work please click here (https://www.fmls.com/dmca) to review our DMCA policy and learn how to submit a takedown request. ©2026 First Multiple Listing Service, Inc.
New listings near 1033 Valley Rock Drive
- Coming Soon
 $289,900Coming Soon3 beds 3 baths1,750 sq. ft.
5458 Winslow Crossing N, Lithonia, GA 30038
MLS# 10879162Listed by: Keller Williams Realty Cityside - Coming Soon
 $1,250Coming Soon1 beds 1 baths942 sq. ft.
153 Fontaine, Lithonia, GA 30038
MLS# 7858850Listed by: BHGRE METRO BROKERS - New
 $99,500Active2 beds 2 baths1,202 sq. ft.
3205 Fairington Drive, Lithonia, GA 30038
MLS# 7860604Listed by: EXP REALTY, LLC. - New
 $255,000Active3 beds 3 baths1,602 sq. ft.
6451 Alford Circle, Lithonia, GA 30058
MLS# 7860700Listed by: OPENDOOR BROKERAGE, LLC - New
 $259,900Active3 beds 3 baths1,588 sq. ft.
6239 Lake Valley Point, Lithonia, GA 30058
MLS# 7859356Listed by: ONESOURCE REAL ESTATE, LLC - New
 $183,000Active3 beds 2 baths
5817 Calico Court, Lithonia, GA 30058
MLS# 7860670Listed by: SOLUTIONS FIRST REALTY, LLC. - New
 $223,440Active3 beds 2 baths1,682 sq. ft.
6339 Phillips Creek Drive, Lithonia, GA 30058
MLS# 7860611Listed by: EXP REALTY, LLC. - New
 $269,999Active5 beds 4 baths1,532 sq. ft.
1990 Lown Farm Lane, Lithonia, GA 30058
MLS# 10880650Listed by: Vistaray USA Inc - New
 $299,900Active4 beds 3 baths1,817 sq. ft.
1501 Barlow Road, Lithonia, GA 30058
MLS# 7860424Listed by: DIRECT RESIDENTIAL REALTY, LLC


Protect your home and budget from life's surprises with an Assurant Home Warranty, backed by a partner that supports you through every step of homeownership. Explore Plans.
©2026 Century 21 Real Estate LLC. All rights reserved. CENTURY 21®, the CENTURY 21 Logo and C21® are service marks owned by Century 21 Real Estate LLC. Century 21 Real Estate LLC fully supports the principles of the Fair Housing Act and the Equal Opportunity Act. Each office is independently owned and operated. Listing information is deemed reliable but not guaranteed accurate.