
1149 Lee Whatley Drive, Lithonia, GA 30058
Local realty services provided by:CENTURY 21 Results
1149 Lee Whatley Drive,Lithonia, GA 30058
$239,900
- 4 Beds
- 3 Baths
- 2,646 sq. ft.
- Single family
- Active
Listed by: cheryl g brock
Office: bhgre metro brokers
MLS#:7865060
Source:FIRSTMLS
Price summary
- Price:$239,900
- Price per sq. ft.:$90.67
About this home
Entertain guests by the poolside with your own inground pool or relax in the nice sun room. This home has it all! The finished basement offers a bedroom, half bath and den with fireplace making it ideal for a teen or in law suite. Formal living and dining room. Oversized large shed allows room for plenty of storage. Spacious home for the large growing family. This home is perfectly positioned near Stone Mountain Park, Wade-Walker Park, Deshong Park, Yellow River Park and several golf courses! No HOA. Sold As Is.
Contact an agent
Home facts
- Year built:1981
- Subdivision & Development:SHADOW ROCK
- Listing ID #:7865060
- Updated:November 07, 2026 at 07:56 PM
Rooms and interior
- Bedrooms:4
- Total bathrooms:3
- Full bathrooms:2
- Half bathrooms:1
- Flooring:Carpet, Vinyl
- Dining Description:Open Concept
- Bathrooms Description:Shower Only
- Kitchen Description:Cabinets White, Dishwasher, Eat-in Kitchen, Electric Range, Laminate Counters, Range Hood
- Bedroom Description:In-Law Floorplan, Master on Main, Roommate Floor Plan
- Basement Description:Exterior Entry, Finished, Full, Interior Entry
- Living area:2,646 sq. ft.
Heating and cooling
- Cooling:Central Air
- Heating:Central, Natural Gas
- Central air:Yes
Structure and exterior
- Roof:Composition
- Year built:1981
- Building area:2,646 sq. ft.
- Lot area:0.46 Acres
- Lot Features:Private
- Architectural Style:Traditional
- Exterior Features:Enclosed, Glass Enclosed, Patio, Private Yard, Rear Porch
- Levels:Multi/Split
Schools
- High school:Redan
- Middle school:Redan
- Elementary school:Shadow Rock
Utilities
- Water:Public, Water Available
- Sewer:Septic Tank
Finances and disclosures
- Price:$239,900
- Price per sq. ft.:$90.67
- Tax amount:$4,552 (2024)
Features and amenities
- Laundry features:In Garage
- Amenities:High Speed Internet
- Pool features:In Ground
Parking
- Total parking spaces:2
- Parking description:Attached, Garage
- Garage spaces:2
 Listings identified with the FMLS IDX logo come from FMLS and are held by brokerage firms other than the owner of this website. The listing brokerage is identified in any listing details. Information is deemed reliable but is not guaranteed. If you believe any FMLS listing contains material that infringes your copyrighted work please click here (https://www.fmls.com/dmca) to review our DMCA policy and learn how to submit a takedown request. ©2026 First Multiple Listing Service, Inc. FIRSTMLS Member Broker: Debbie Cooke
New listings near 1149 Lee Whatley Drive
- Coming Soon
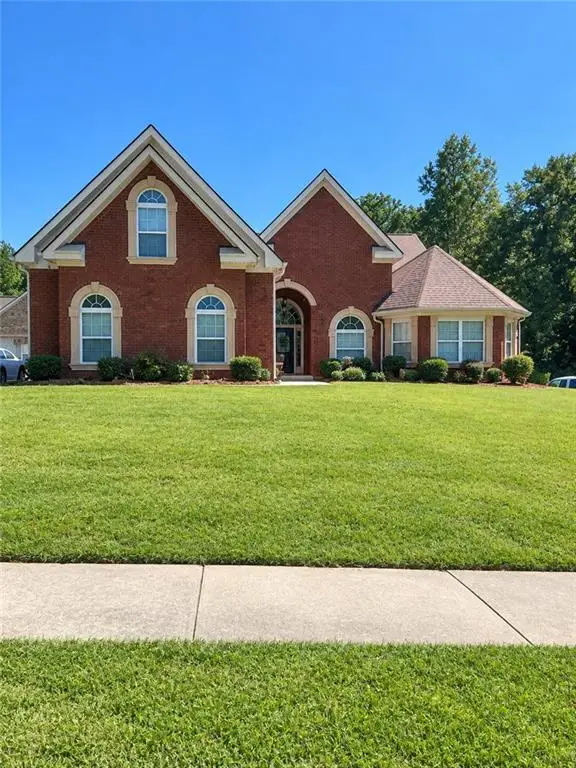 $450,000Coming Soon5 beds 4 baths4,541 sq. ft.
4394 Palisades Place Drive, Lithonia, GA 30038
MLS# 7861110Listed by: MARK SPAIN REAL ESTATE - Coming Soon
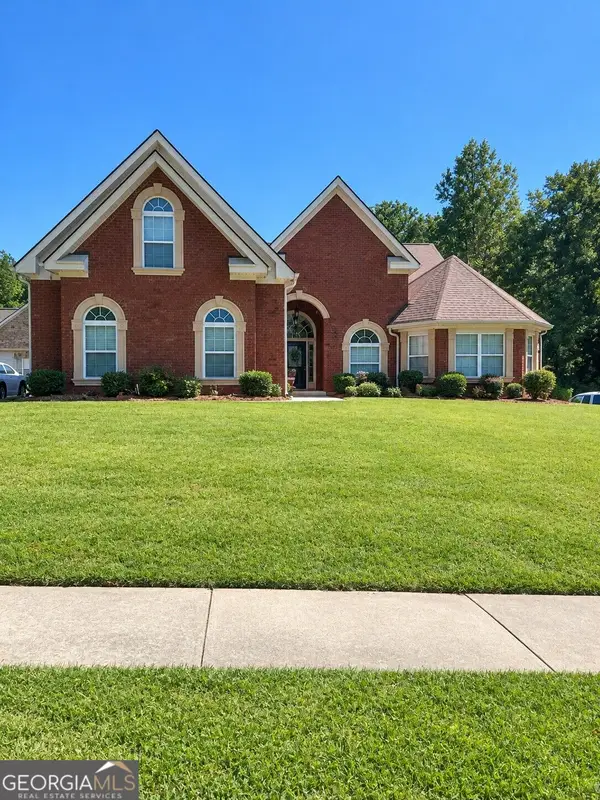 $450,000Coming Soon5 beds 4 baths4,541 sq. ft.
4394 Palisades Place Drive, Lithonia, GA 30038
MLS# 10881385Listed by: Mark Spain Real Estate - Coming Soon
 $289,900Coming Soon3 beds 3 baths1,750 sq. ft.
5458 Winslow Crossing N, Lithonia, GA 30038
MLS# 10879162Listed by: Keller Williams Realty Cityside - New
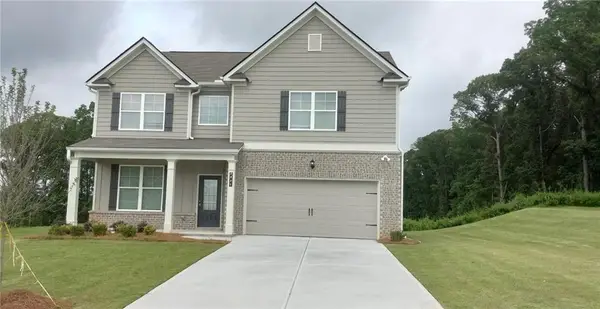 $419,900Active5 beds 3 baths2,551 sq. ft.
6005 Rock Springs Road, Lithonia, GA 30038
MLS# 7865691Listed by: EXP REALTY, LLC. - New
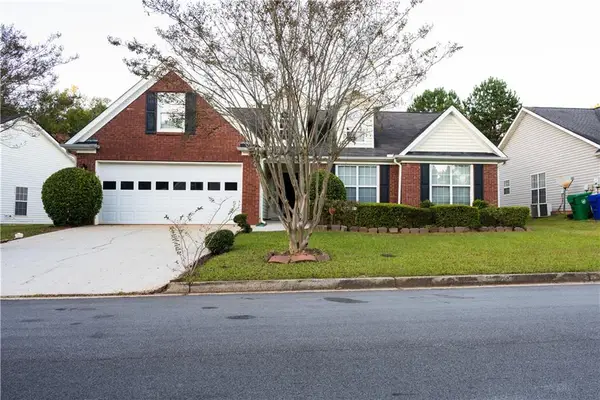 $273,500Active3 beds 2 baths2,094 sq. ft.
5696 Cove Lane, Lithonia, GA 30058
MLS# 7862971Listed by: GREAT ATLANTA REALTY, INC. - New
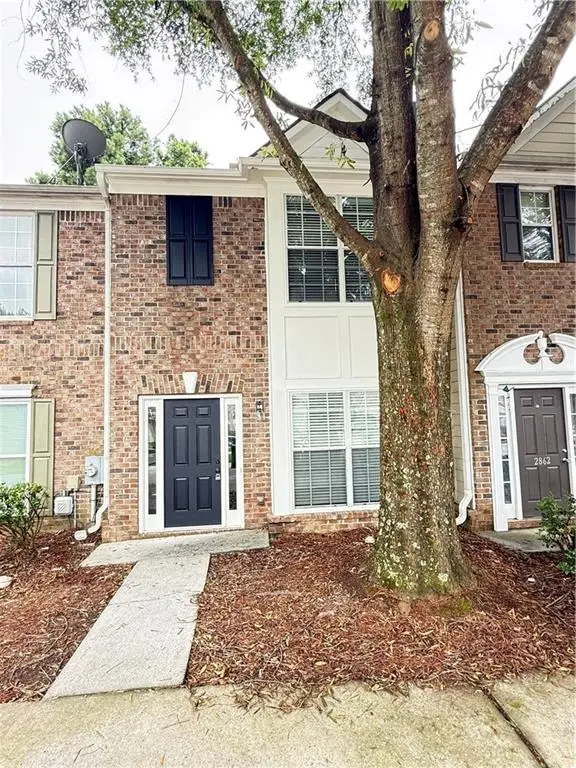 $214,900Active2 beds 3 baths1,340 sq. ft.
2860 Parkway Close, Lithonia, GA 30058
MLS# 7865485Listed by: HOMELAND REALTY GROUP, LLC. - New
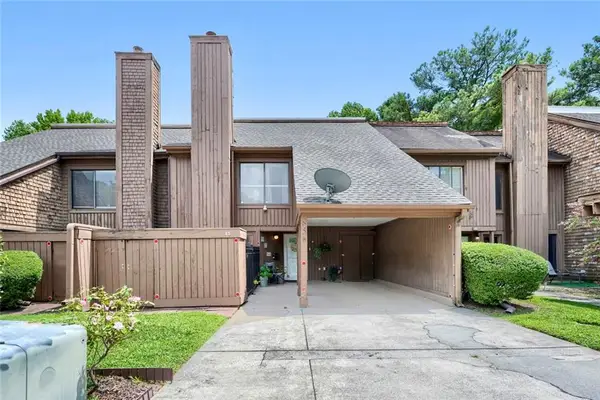 $189,999Active3 beds 3 baths2,067 sq. ft.
85 Willowick Drive, Lithonia, GA 30038
MLS# 7865171Listed by: AROUND ATLANTA REALTY - New
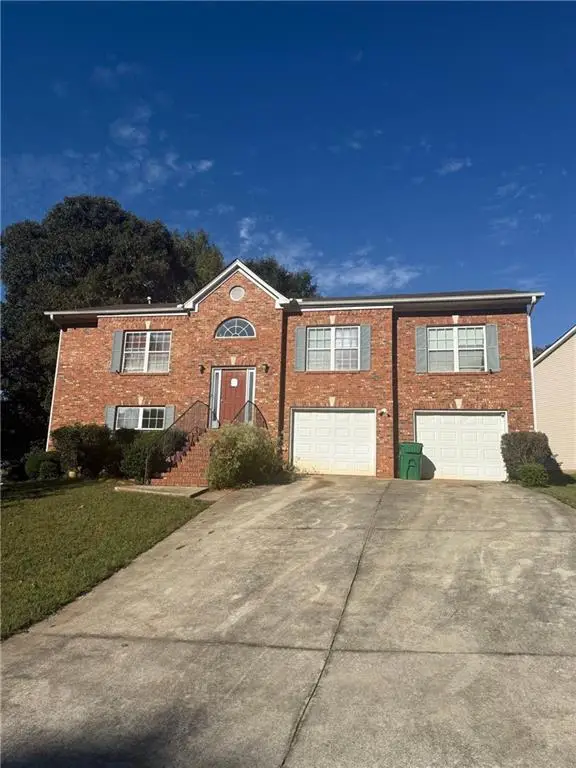 $199,950Active4 beds 3 baths2,582 sq. ft.
6394 Mill Station Court, Lithonia, GA 30038
MLS# 7865080Listed by: MERIDIAN RESIDE, LLC - New
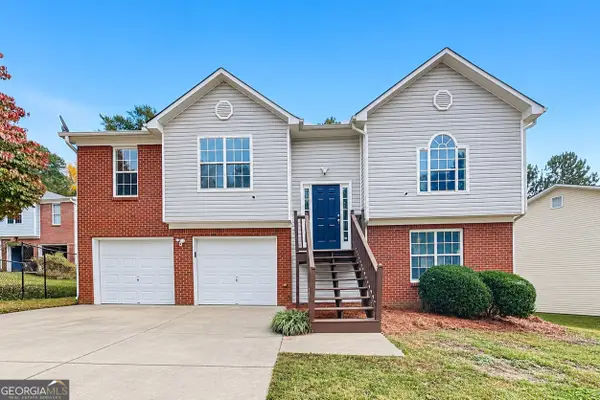 $290,000Active4 beds 3 baths2,492 sq. ft.
895 Stonebridge Crescent, Lithonia, GA 30058
MLS# 10886310Listed by: Offerpad Brokerage


Protect your home and budget from life's surprises with an Assurant Home Warranty, backed by a partner that supports you through every step of homeownership. Explore Plans.
©2026 Century 21 Real Estate LLC. All rights reserved. CENTURY 21®, the CENTURY 21 Logo and C21® are service marks owned by Century 21 Real Estate LLC. Century 21 Real Estate LLC fully supports the principles of the Fair Housing Act and the Equal Opportunity Act. Each office is independently owned and operated. Listing information is deemed reliable but not guaranteed accurate.