
1276 Huntington Place Circle, Lithonia, GA 30058
Local realty services provided by:CENTURY 21 The Avenues
1276 Huntington Place Circle,Lithonia, GA 30058
$360,000
- 4 Beds
- 4 Baths
- 2,156 sq. ft.
- Single family
- Active
Listed by: marlene beckford
Office: tran home realty, llc.
MLS#:7668385
Source:FIRSTMLS
Price summary
- Price:$360,000
- Price per sq. ft.:$166.98
About this home
Fall in love with this well-maintained, traditional two-story home with a partially finished basement! From the moment you step inside, you’ll appreciate the spacious, inviting floorplan that carries throughout the entire home.
The living room offers an abundance of space—perfect for gatherings—and features soaring ceilings and a cozy fireplace with seamless access to the kitchen. The kitchen has been fully remodeled with updated cabinets, countertops, and a thoughtful layout. New Whirlpool stainless steel appliances. All bedrooms are located on the second floor. The primary suite includes a generously sized bedroom and bathroom. The three additional bedrooms are spacious with standard closets, making this home an excellent fit for first-time buyers, investors, or growing families.
Below this bi-level beauty is a partially finished basement—ideal for an office, playroom, or additional living space. Outside, enjoy a private backyard perfect for entertaining family and friends.
Additional features include new water filtration system, wiring for electric vehicle charging, easy access to shopping, highways, and more, Seller concessions available Property is being sold As-Is. Amazing potential!...
Contact an agent
Home facts
- Year built:1995
- Subdivision & Development:Huntington Place
- Listing ID #:7668385
- Updated:September 11, 2026 at 01:31 PM
Rooms and interior
- Bedrooms:4
- Total bathrooms:4
- Full bathrooms:3
- Half bathrooms:1
- Flooring:Laminate
- Dining Description:Dining L
- Bathrooms Description:Double Vanity
- Kitchen Description:Breakfast Bar, Cabinets Other, Dishwasher, Disposal, Refrigerator
- Basement Description:Bath/Stubbed, Finished
- Living area:2,156 sq. ft.
Heating and cooling
- Cooling:Central Air
- Heating:Central
- Central air:Yes
Structure and exterior
- Roof:Composition
- Year built:1995
- Building area:2,156 sq. ft.
- Lot area:0.29 Acres
- Lot Features:Back Yard
- Construction Materials:Stucco
- Exterior Features:Deck
- Levels:2 Story
Schools
- High school:Stephenson
- Middle school:Stephenson
- Elementary school:Princeton
Utilities
- Water:Public, Water Available
- Sewer:Public Sewer, Sewer Available
Finances and disclosures
- Price:$360,000
- Price per sq. ft.:$166.98
- Tax amount:$3,110 (2024)
Features and amenities
- Laundry features:Common Area
Parking
- Parking description:Garage
- Garage spaces:2
 Listings identified with the FMLS IDX logo come from FMLS and are held by brokerage firms other than the owner of this website. The listing brokerage is identified in any listing details. Information is deemed reliable but is not guaranteed. If you believe any FMLS listing contains material that infringes your copyrighted work please click here (https://www.fmls.com/dmca) to review our DMCA policy and learn how to submit a takedown request. ©2026 First Multiple Listing Service, Inc.
New listings near 1276 Huntington Place Circle
- Coming Soon
 $305,000Coming Soon3 beds 2 baths1,885 sq. ft.
6401 E Glen Road, Lithonia, GA 30038
MLS# 10844090Listed by: Watkins Real Estate Associates - Coming Soon
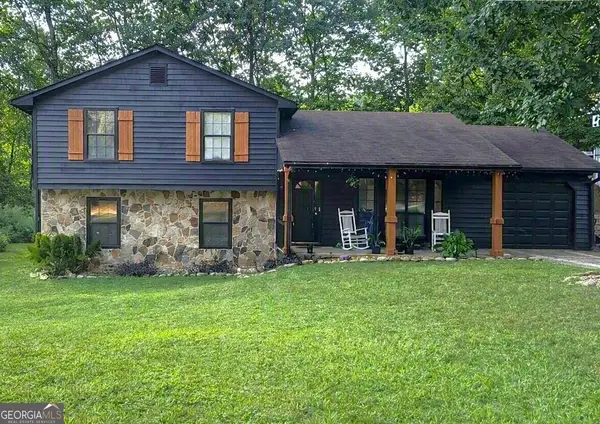 $260,000Coming Soon4 beds 3 baths1,853 sq. ft.
1961 Woodlot Trail, Lithonia, GA 30058
MLS# 10832043Listed by: Method Real Estate Advisors - New
 $338,000Active4 beds 3 baths2,170 sq. ft.
4825 Carly Way, Lithonia, GA 30038
MLS# 10844857Listed by: HomeSmart - New
 $225,371Active5 beds 3 baths1,516 sq. ft.
5535 Downs Way, Lithonia, GA 30058
MLS# 10844827Listed by: Mainstay Brokerage - New
 $375,000Active4 beds 3 baths1,992 sq. ft.
1068 Leslie Place, Lithonia, GA 30058
MLS# 10844774Listed by: Cross Creek Realty - New
 $228,200Active5 beds 2 baths3,351 sq. ft.
6979 Bruce Circle, Lithonia, GA 30058
MLS# 10844778Listed by: Blue Mountain Realty GA LLC - New
 $245,000Active4 beds 2 baths1,718 sq. ft.
3724 Bramblevine Circle, Lithonia, GA 30038
MLS# 10844737Listed by: Opendoor Brokerage - New
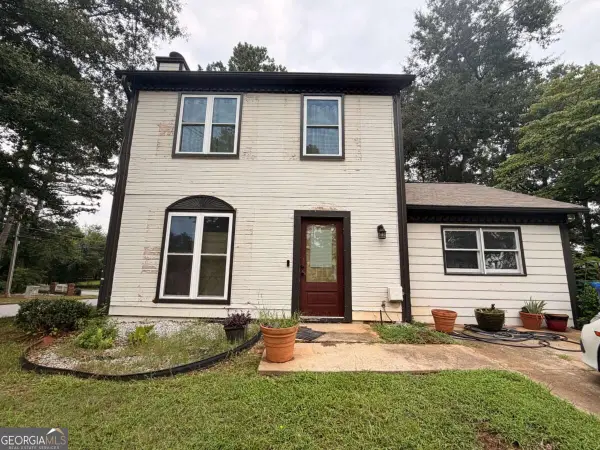 $155,000Active3 beds 3 baths
6161 Saint Charles Court, Lithonia, GA 30058
MLS# 10844615Listed by: Anchor Real Estate Advisors - New
 $254,900Active4 beds 3 baths1,800 sq. ft.
7144 Stonebrook Circle, Lithonia, GA 30058
MLS# 10844363Listed by: Mainstay Brokerage - New
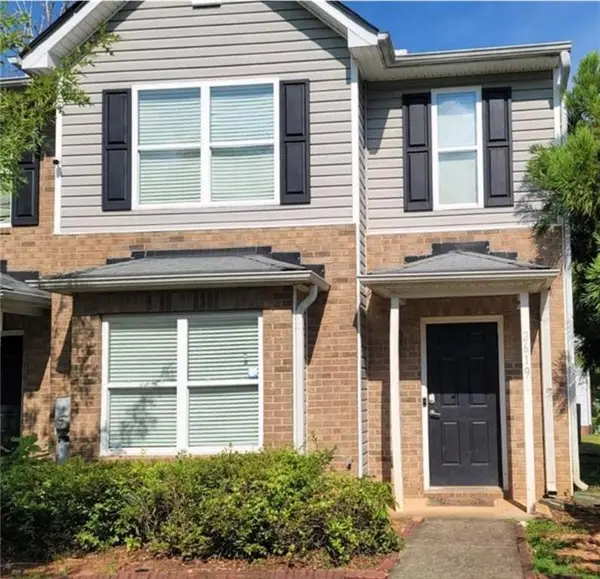 $194,000Active3 beds 3 baths1,414 sq. ft.
Address Withheld By Seller, Lithonia, GA 30038
MLS# 7836397Listed by: HOMESMART


Protect your home and budget from life's surprises with an Assurant Home Warranty, backed by a partner that supports you through every step of homeownership. Explore Plans.
©2026 Century 21 Real Estate LLC. All rights reserved. CENTURY 21®, the CENTURY 21 Logo and C21® are service marks owned by Century 21 Real Estate LLC. Century 21 Real Estate LLC fully supports the principles of the Fair Housing Act and the Equal Opportunity Act. Each office is independently owned and operated. Listing information is deemed reliable but not guaranteed accurate.