
1444 Doe Valley Drive, Lithonia, GA 30058
Local realty services provided by:CENTURY 21 Realty 1 Professionals
1444 Doe Valley Drive,Lithonia, GA 30058
$715,000
- 4 Beds
- 4 Baths
- 4,742 sq. ft.
- Single family
- Active
Listed by: alicia fletcher
Office: virtual properties realty.net
MLS#:10762607
Source:METROMLS
Price summary
- Price:$715,000
- Price per sq. ft.:$150.78
About this home
Fresh on the market and situated on 3 private acres, this beautifully updated custom home offers the perfect balance of timeless Southern charm and modern designer finishes. Nestled within an intimate two-street luxury community known for its estate-sized lots and peaceful surroundings, this turnkey residence delivers privacy, space, and elevated design throughout. Offering 4 bedrooms, 3.5 bathrooms, and 3,408 square feet above grade plus an additional 1,334 square feet in the partially finished basement, the home features a highly desirable layout including two spacious primary suites, with one conveniently located on the main level and another upstairs for added flexibility and multigenerational living potential. The classic brick exterior, expansive covered front porch, mature landscaping, and serene setting create an impressive first impression. Inside, recent renovations throughout the home showcase updated finishes, rich hardwood flooring, designer lighting, and custom Benjamin Moore paint selections across the main level. The professionally designed dining room serves as a true statement space with curated designer finishes and elevated architectural detail. The spacious kitchen has been thoughtfully refreshed with updated appliances, extensive cabinetry, granite countertops, subway tile backsplash, oversized prep areas, and an open flow ideal for entertaining and everyday living. Large living spaces throughout the home provide flexibility for gatherings, work-from-home functionality, and relaxed everyday comfort. The partially finished basement offers endless possibilities for recreation space, media room, home gym, workshop, storage, or future expansion opportunities. Outdoors, enjoy the beauty and tranquility of the expansive property featuring mature trees, wide open lawn space, peaceful views, and a detached outbuilding ideal for hobbies, gardening, equipment storage, or creative workspace potential. Move-in ready and beautifully maintained, this rare property combines luxury neighborhood living with the privacy and serenity of acreage living. 4 Bedrooms 3.5 Bathrooms 3,408 Sq Ft Above Grade 1,334 Sq Ft Partially Finished Basement Two Primary Suites 3 Private Acres Designer Updates Throughout Turnkey Move-In Ready...
Contact an agent
Home facts
- Year built:1988
- Subdivision & Development:HUNT VALLEY
- Listing ID #:10762607
- Updated:September 12, 2026 at 11:16 AM
Rooms and interior
- Bedrooms:4
- Total bathrooms:4
- Full bathrooms:3
- Half bathrooms:1
- Flooring:Hardwood, Laminate
- Dining Description:Separate Room
- Bathrooms Description:Double Vanity
- Kitchen Description:Breakfast Room, Dishwasher, Disposal, Refrigerator
- Bedroom Description:Walk-In Closet(s)
- Basement Description:Exterior Entry, Full, Interior Entry, Partial
- Living area:4,742 sq. ft.
Heating and cooling
- Cooling:Central Air, Whole House Fan
- Heating:Central
- Central air:Yes
Structure and exterior
- Roof:Composition
- Year built:1988
- Building area:4,742 sq. ft.
- Lot area:3.01 Acres
- Architectural Style:Colonial, Traditional
- Construction Materials:Brick, Wood Siding
- Exterior Features:Deck
- Foundation Description:Block
- Levels:3+ Story
Schools
- High school:Redan
- Middle school:Redan
- Elementary school:Shadow Rock
Utilities
- Water:Public, Water Available
- Sewer:Septic Tank
Finances and disclosures
- Price:$715,000
- Price per sq. ft.:$150.78
- Tax amount:$736 (2025)
Features and amenities
- Appliances:Dishwasher, Disposal, Dryer, Gas Water Heater, Refrigerator
- Laundry features:Dryer
- Amenities:Bookcases, Double Pane Windows, Gas Water Heater, High Ceilings, Pulldown Attic Stairs, Satellite Dish, Security System, Smoke Detector(s)
Parking
- Total parking spaces:2
- Parking description:Garage, Garage Door Opener
- Garage:Yes
 2026 Georgia MLS. All rights reserved. Information Deem Reliable But Not Guaranteed September 12, 2026 METROMLS Member Broker: Angela Whitmire
 New listings near 1444 Doe Valley Drive
- Coming Soon
 $305,000Coming Soon3 beds 2 baths1,885 sq. ft.
6401 E Glen Road, Lithonia, GA 30038
MLS# 10844090Listed by: Watkins Real Estate Associates - Coming Soon
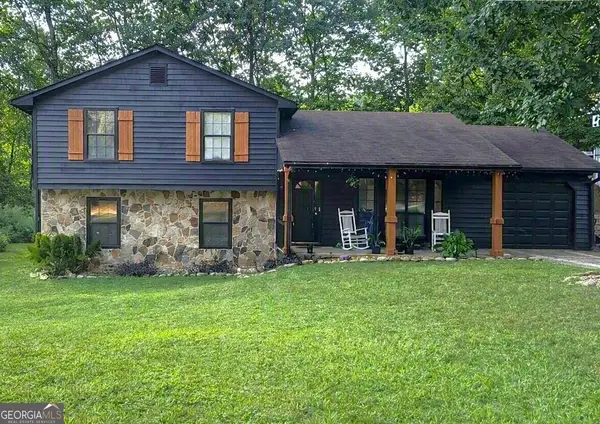 $260,000Coming Soon4 beds 3 baths1,853 sq. ft.
1961 Woodlot Trail, Lithonia, GA 30058
MLS# 10832043Listed by: Method Real Estate Advisors - New
 $338,000Active4 beds 3 baths2,170 sq. ft.
4825 Carly Way, Lithonia, GA 30038
MLS# 10844857Listed by: HomeSmart - New
 $225,371Active5 beds 3 baths1,516 sq. ft.
5535 Downs Way, Lithonia, GA 30058
MLS# 10844827Listed by: Mainstay Brokerage - New
 $375,000Active4 beds 3 baths1,992 sq. ft.
1068 Leslie Place, Lithonia, GA 30058
MLS# 10844774Listed by: Cross Creek Realty - New
 $228,200Active5 beds 2 baths3,351 sq. ft.
6979 Bruce Circle, Lithonia, GA 30058
MLS# 10844778Listed by: Blue Mountain Realty GA LLC - New
 $245,000Active4 beds 2 baths1,718 sq. ft.
3724 Bramblevine Circle, Lithonia, GA 30038
MLS# 10844737Listed by: Opendoor Brokerage - New
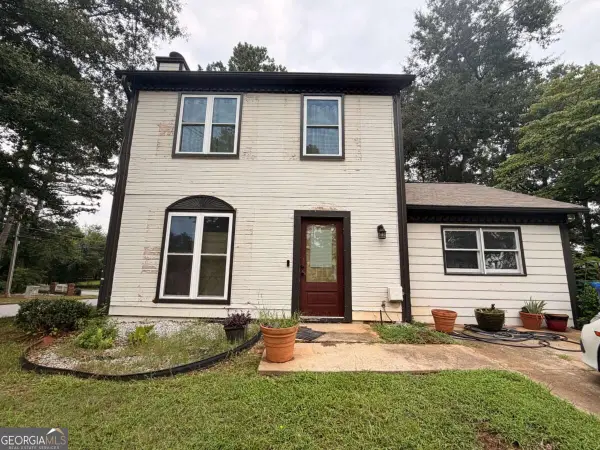 $155,000Active3 beds 3 baths
6161 Saint Charles Court, Lithonia, GA 30058
MLS# 10844615Listed by: Anchor Real Estate Advisors - New
 $254,900Active4 beds 3 baths1,800 sq. ft.
7144 Stonebrook Circle, Lithonia, GA 30058
MLS# 10844363Listed by: Mainstay Brokerage - New
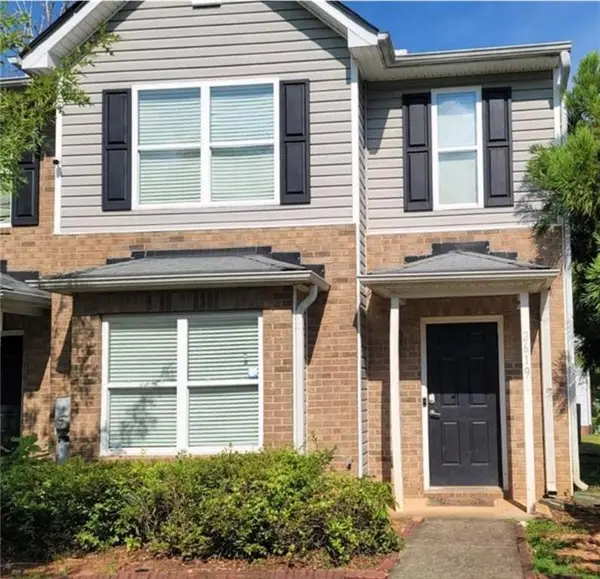 $194,000Active3 beds 3 baths1,414 sq. ft.
Address Withheld By Seller, Lithonia, GA 30038
MLS# 7836397Listed by: HOMESMART


Protect your home and budget from life's surprises with an Assurant Home Warranty, backed by a partner that supports you through every step of homeownership. Explore Plans.
©2026 Century 21 Real Estate LLC. All rights reserved. CENTURY 21®, the CENTURY 21 Logo and C21® are service marks owned by Century 21 Real Estate LLC. Century 21 Real Estate LLC fully supports the principles of the Fair Housing Act and the Equal Opportunity Act. Each office is independently owned and operated. Listing information is deemed reliable but not guaranteed accurate.