
1546 Young Road, Lithonia, GA 30058
Local realty services provided by:CENTURY 21 Results
1546 Young Road,Lithonia, GA 30058
$400,000
- 3 Beds
- 2 Baths
- 1,938 sq. ft.
- Single family
- Active
Listed by: mark spain, carmen hopper
Office: mark spain real estate
MLS#:7859708
Source:FIRSTMLS
Price summary
- Price:$400,000
- Price per sq. ft.:$206.4
About this home
Welcome to 1546 Young Rd, Lithonia, GA! This charming 3-bedroom, 2-bathroom ranch home sits on a spacious 0.74-acre lot, providing plenty of room to enjoy both indoor and outdoor living. The inviting single-level floor plan features a cozy fireplace, comfortable living spaces, drywall interiors, new central cooling, and forced-air heating. The home also offers an open porch, perfect for relaxing outdoors, along with a new 4-car garage and additional storage space. The generous lot provides ample space for outdoor activities, gardening, entertaining, or creating your own private retreat. Conveniently located in Lithonia with easy access to surrounding roads, shopping, dining, and everyday amenities. New updates include the 3 new exterior doors, new garage doors, new HVAC system and water heater (2025), the roof replacement, furnace replacement, exterior paint, and driveway expansion (2026) along with 17 trees removed from the front and backyards and the septic serviced in 2022. If you’re looking for a ranch-style home with a large lot and plenty of potential, 1546 Young Rd is one to see! Schedule your private showing today....
Contact an agent
Home facts
- Year built:1990
- Subdivision & Development:None
- Listing ID #:7859708
- Updated:October 27, 2026 at 02:39 PM
Rooms and interior
- Bedrooms:3
- Total bathrooms:2
- Full bathrooms:2
- Flooring:Ceramic Tile
- Kitchen Description:Dishwasher, Gas Cooktop, Microwave, Refrigerator, Stone Counters
- Living area:1,938 sq. ft.
Heating and cooling
- Cooling:Central Air
- Heating:Central, Forced Air
- Central air:Yes
Structure and exterior
- Roof:Shingle
- Year built:1990
- Building area:1,938 sq. ft.
- Lot area:0.74 Acres
- Lot Features:Back Yard, Front Yard
- Architectural Style:Ranch
- Construction Materials:Wood Siding
- Exterior Features:Deck, Garden, Rain Gutters, Storage
- Levels:1 Story
Schools
- High school:Clarkston
- Middle school:Druid Hills
- Elementary school:Murphey Candler
Utilities
- Water:Public
- Sewer:Septic Tank
Finances and disclosures
- Price:$400,000
- Price per sq. ft.:$206.4
- Tax amount:$3,503 (2025)
Features and amenities
- Laundry features:Dryer, In Hall, Main Level, Washer
- Amenities:Walk-In Closet(s)
Parking
- Total parking spaces:4
- Parking description:Attached, Garage, Garage Faces Front, Level Driveway
- Garage spaces:4
 Listings identified with the FMLS IDX logo come from FMLS and are held by brokerage firms other than the owner of this website. The listing brokerage is identified in any listing details. Information is deemed reliable but is not guaranteed. If you believe any FMLS listing contains material that infringes your copyrighted work please click here (https://www.fmls.com/dmca) to review our DMCA policy and learn how to submit a takedown request. ©2026 First Multiple Listing Service, Inc. FIRSTMLS Member Broker: Debbie Cooke
New listings near 1546 Young Road
- Coming Soon
 $289,900Coming Soon3 beds 3 baths1,750 sq. ft.
5458 Winslow Crossing N, Lithonia, GA 30038
MLS# 10879162Listed by: Keller Williams Realty Cityside - Coming Soon
 $1,250Coming Soon1 beds 1 baths942 sq. ft.
153 Fontaine, Lithonia, GA 30038
MLS# 7858850Listed by: BHGRE METRO BROKERS - Coming Soon
 $199,900Coming Soon3 beds 2 baths1,311 sq. ft.
5523 Marbut Forest Way, Lithonia, GA 30058
MLS# 10878365Listed by: Sanders Real Estate - New
 $218,950Active3 beds 3 baths1,484 sq. ft.
2352 Rolling Trail, Lithonia, GA 30058
MLS# 10879604Listed by: BridgeWell Realty Inc. - New
 $292,500Active5 beds 3 baths1,699 sq. ft.
1868 Gingham Way, Lithonia, GA 30058
MLS# 10879401Listed by: Keller Williams Realty Atl. Partners - New
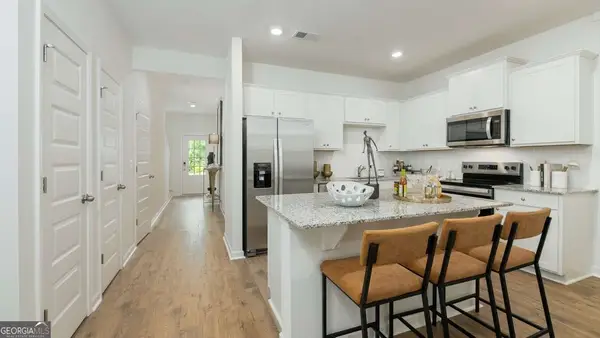 $259,990Active3 beds 3 baths1,418 sq. ft.
2305 Jamin Bend, Lithonia, GA 30058
MLS# 10878897Listed by: D.R. Horton Realty of Georgia, Inc. - New
 $230,000Active3 beds 2 baths2,952 sq. ft.
2388 Union Grove Court, Lithonia, GA 30058
MLS# 10878663Listed by: HomeSmart - New
 $110,000Active1 beds 1 baths1,377 sq. ft.
153 Rue Fontaine, Lithonia, GA 30038
MLS# 10878609Listed by: BHGRE Metro Brokers - New
 $550,000Active6 beds 4 baths4,944 sq. ft.
4627 Eagles Wing Court, Lithonia, GA 30038
MLS# 10878614Listed by: Mark Spain Real Estate


Protect your home and budget from life's surprises with an Assurant Home Warranty, backed by a partner that supports you through every step of homeownership. Explore Plans.
©2026 Century 21 Real Estate LLC. All rights reserved. CENTURY 21®, the CENTURY 21 Logo and C21® are service marks owned by Century 21 Real Estate LLC. Century 21 Real Estate LLC fully supports the principles of the Fair Housing Act and the Equal Opportunity Act. Each office is independently owned and operated. Listing information is deemed reliable but not guaranteed accurate.