
1652 Rice Square, Lithonia, GA 30058
Local realty services provided by:CENTURY 21 North East
1652 Rice Square,Lithonia, GA 30058
$360,000
- 4 Beds
- 3 Baths
- 3,166 sq. ft.
- Single family
- Active
Listed by: lisa thomas
Office: keller williams atlanta classic
MLS#:10852381
Source:METROMLS
Price summary
- Price:$360,000
- Price per sq. ft.:$113.71
About this home
SPACIOUS REMODELED HOME | 4 BEDROOMS | 3 FULL BATHS | 3,100+ SQ. FT. | GREYSTONE SUBDIVISION Welcome home to this beautifully refreshed residence in the well-established Greystone subdivision, offering more than 3,100 square feet of spacious, comfortable living. With generous room sizes, fresh interior paint, beautiful hardwood floors, and a versatile floor plan, this move-in-ready home offers the space and flexibility today's buyers are looking for. The main living areas are designed for both everyday comfort and entertaining. A spacious family room flows naturally into the breakfast area and kitchen, while the separate formal living and dining rooms provide additional space for entertaining, holiday gatherings, or quiet relaxation. A flexible room offers the perfect option for a home office, guest room, or additional bedroom, depending on your needs. The oversized owner's suite is a true retreat, featuring two sizable closets and a private en suite bath with a separate garden tub and shower. Three additional generously sized bedrooms provide plenty of flexibility for family, guests, hobbies, or creative space. Large windows bring natural light throughout the home, while abundant closets and storage add everyday convenience. Convenient access to area schools, parks, shopping, dining, and major commuting routes completes the package. Fresh, spacious, and move-in ready-this Greystone home offers room to live, work, entertain, and grow. Schedule your private showing today!...
Contact an agent
Home facts
- Year built:2004
- Subdivision & Development:Greystone Woods
- Listing ID #:10852381
- Updated:September 24, 2026 at 06:30 PM
Rooms and interior
- Bedrooms:4
- Total bathrooms:3
- Full bathrooms:3
- Flooring:Tile
- Dining Description:Separate Room
- Bathrooms Description:Double Vanity, Separate Shower, Soaking Tub, Tile Bath
- Kitchen Description:Dishwasher, Oven/Range (Combo), Refrigerator
- Bedroom Description:Walk-In Closet(s)
- Living area:3,166 sq. ft.
Heating and cooling
- Cooling:Central Air
- Heating:Central
- Central air:Yes
Structure and exterior
- Roof:Composition
- Year built:2004
- Building area:3,166 sq. ft.
- Lot area:0.18 Acres
- Lot Features:City Lot
- Architectural Style:Brick Front
- Construction Materials:Brick, Wood Siding
- Foundation Description:Slab
- Levels:2 Story
Schools
- High school:Stephenson
- Middle school:Stephenson
- Elementary school:Rock Chapel
Utilities
- Water:Public
- Sewer:Public Sewer
Finances and disclosures
- Price:$360,000
- Price per sq. ft.:$113.71
- Tax amount:$5,454 (2025)
Features and amenities
- Appliances:Dishwasher, Oven/Range (Combo), Refrigerator
- Laundry features:Laundry, Laundry Closet, Upper Level
- Amenities:High Ceilings, Pulldown Attic Stairs, Tray Ceiling(s), Two Story Foyer, Vaulted Ceiling(s)
Parking
- Parking description:Attached, Garage
- Garage:Yes
 2026 Georgia MLS. All rights reserved. Information Deem Reliable But Not Guaranteed September 24, 2026 METROMLS Member Broker: Jim D’Amico
New listings near 1652 Rice Square
- Coming Soon
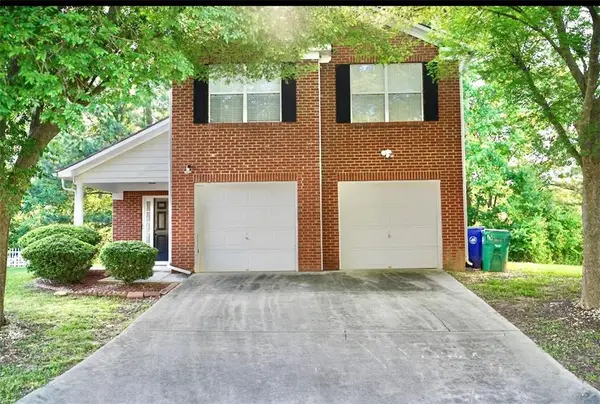
 $189,000Coming Soon3 beds 2 baths1,471 sq. ft.
6551 Wellington Chase Court, Lithonia, GA 30058
MLS# 7842446Listed by: TROWBRIDGE REALTY CORP. - Coming Soon
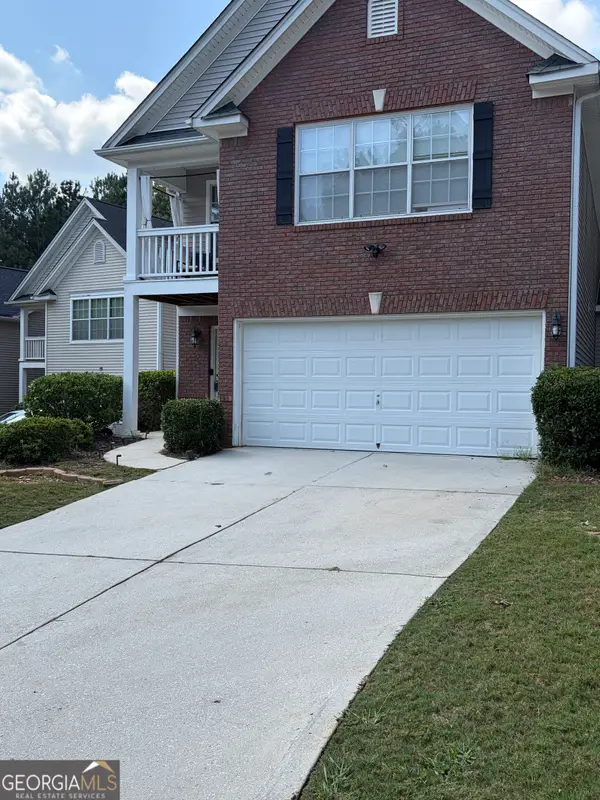
 $284,999Coming Soon3 beds 3 baths1,854 sq. ft.
3788 Walnut Creek Way, Lithonia, GA 30038
MLS# 7840734Listed by: FATHOM REALTY GA, LLC - Coming Soon
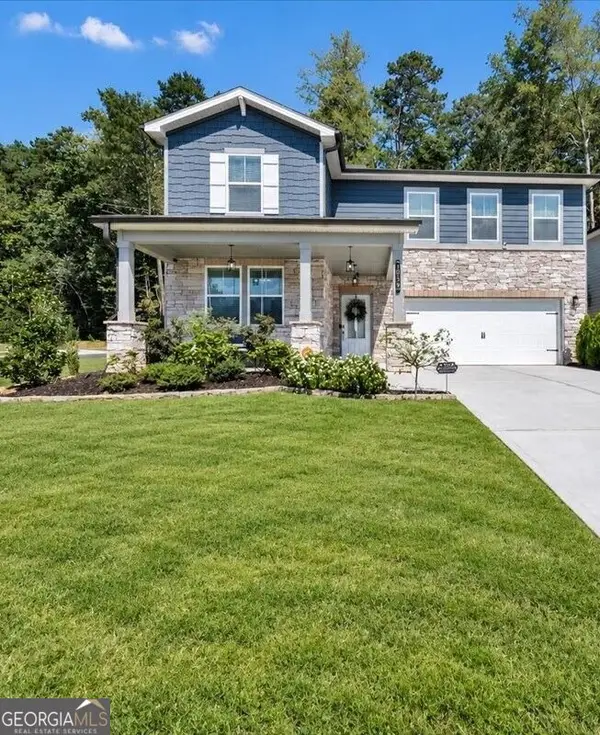
 $260,000Coming Soon3 beds 3 baths1,833 sq. ft.
667 Lakes Circle, Lithonia, GA 30058
MLS# 10848444Listed by: Realty ONE Group Terminus - Coming Soon
 $430,000Coming Soon5 beds 3 baths2,774 sq. ft.
1039 Glade Run, Lithonia, GA 30058
MLS# 10845230Listed by: Sanders Real Estate - New
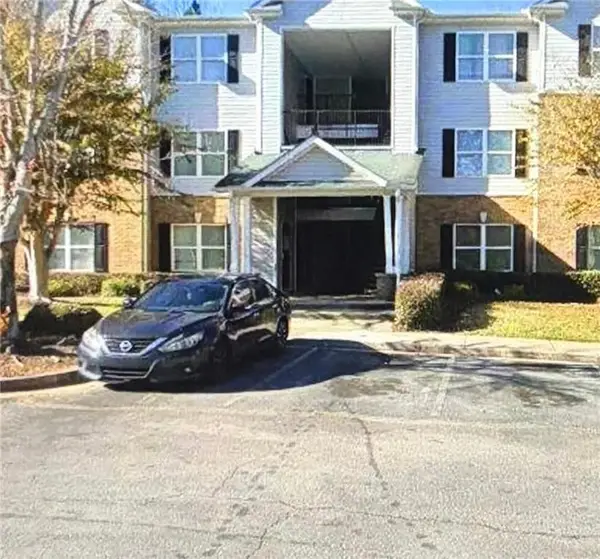 $135,000Active3 beds 2 baths1,292 sq. ft.
6203 Fairington Ridge Circle, Lithonia, GA 30038
MLS# 7843948Listed by: SELF PROPERTY ADVISORS, LLC - New
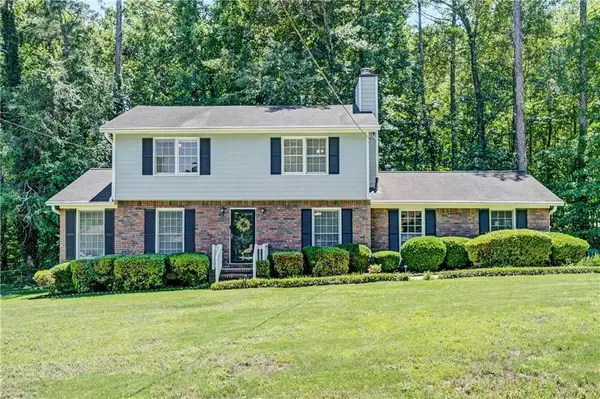 $290,000Active3 beds 3 baths2,143 sq. ft.
5201 Beechwood Forest Drive, Lithonia, GA 30038
MLS# 7843798Listed by: CROCHET REAL ESTATE LLC - New
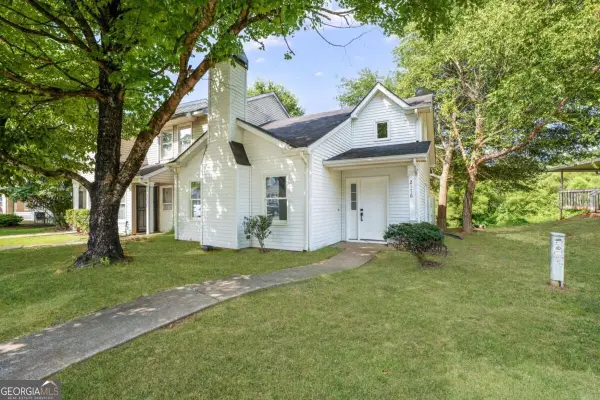 $170,000Active2 beds 2 baths1,296 sq. ft.
2176 Wellington Circle, Lithonia, GA 30058
MLS# 10852272Listed by: Virtual Properties Realty.com - New
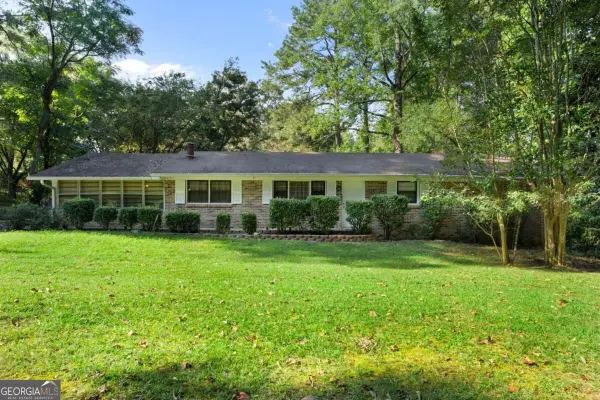 $220,000Active3 beds 2 baths1,628 sq. ft.
1739 Pleasant Hill Trail, Lithonia, GA 30058
MLS# 10852085Listed by: Compass - New
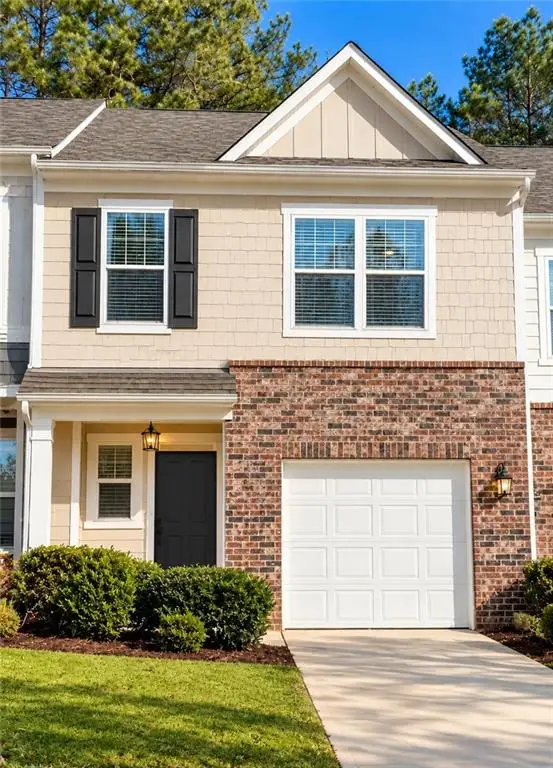 $235,000Active2 beds 3 baths1,514 sq. ft.
6368 Kennonbriar Court, Lithonia, GA 30058
MLS# 7842624Listed by: VIRTUAL PROPERTIES REALTY.COM


Protect your home and budget from life's surprises with an Assurant Home Warranty, backed by a partner that supports you through every step of homeownership. Explore Plans.
©2026 Century 21 Real Estate LLC. All rights reserved. CENTURY 21®, the CENTURY 21 Logo and C21® are service marks owned by Century 21 Real Estate LLC. Century 21 Real Estate LLC fully supports the principles of the Fair Housing Act and the Equal Opportunity Act. Each office is independently owned and operated. Listing information is deemed reliable but not guaranteed accurate.