
1947 Cutters Mill Way, Lithonia, GA 30058
Local realty services provided by:CENTURY 21 North East
1947 Cutters Mill Way,Lithonia, GA 30058
$299,000
- 4 Beds
- 3 Baths
- 2,684 sq. ft.
- Single family
- Active
Listed by: elizabeth basmadjian
Office: trowbridge realty corporation
MLS#:10867421
Source:METROMLS
Price summary
- Price:$299,000
- Price per sq. ft.:$111.4
- Monthly HOA dues:$12.5
About this home
Brimming with updates, this gorgeous 4-bedroom home offers space and versatility in a well-established neighborhood! Step inside to a bright, inviting floorplan featuring brand-new interior paint, ceiling fans, light fixtures, LVP, carpeting, and blinds throughout. With a front living room, formal dining room, spacious family room with fireplace, and charming breakfast area with bay window, there's plenty of room for everyday living and entertaining. The stylish kitchen features freshly painted white cabinets and stainless steel appliances, including a brand new dishwasher. Upstairs, all 4 bedrooms feature tall vaulted ceilings and ceiling fans for added comfort. The primary suite offers a private ensuite bath with soaking tub, separate shower, and walk-in closet. One bedroom offers excellent flexibility as an oversized bonus room, home office, or recreation space. Outside, enjoy a large corner lot with mature trees and a spacious backyard perfect for outdoor living. Schedule your showing today!...
Contact an agent
Home facts
- Year built:2004
- Subdivision & Development:Cutters Mill
- Listing ID #:10867421
- Updated:October 07, 2026 at 11:27 AM
Rooms and interior
- Bedrooms:4
- Total bathrooms:3
- Full bathrooms:2
- Half bathrooms:1
- Flooring:Carpet, Vinyl
- Dining Description:Separate Room
- Bathrooms Description:Separate Shower, Soaking Tub
- Kitchen Description:Breakfast Area, Dishwasher, Microwave, Oven/Range (Combo), Pantry, Refrigerator, Stainless Steel Appliance(s)
- Bedroom Description:Walk-In Closet(s)
- Living area:2,684 sq. ft.
Heating and cooling
- Cooling:Ceiling Fan(s), Central Air, Electric
- Heating:Central, Forced Air, Natural Gas
- Central air:Yes
Structure and exterior
- Roof:Composition
- Year built:2004
- Building area:2,684 sq. ft.
- Lot area:0.2 Acres
- Lot Features:Corner Lot
- Architectural Style:Traditional
- Construction Materials:Brick, Vinyl Siding
- Exterior Features:Deck/Patio
- Foundation Description:Slab
- Levels:2 Story
Schools
- High school:Stephenson
- Middle school:Stephenson
- Elementary school:Princeton
Utilities
- Water:Public, Water Available
- Sewer:Public Sewer, Sewer Available
Finances and disclosures
- Price:$299,000
- Price per sq. ft.:$111.4
- Tax amount:$3,215 (2025)
Features and amenities
- Appliances:Dishwasher, Dryer, Gas Water Heater, Microwave, Oven/Range (Combo), Refrigerator, Stainless Steel Appliance(s), Washer
- Laundry features:Dryer, Upper Level, Washer
- Amenities:Bay Window(s), Gas Water Heater, High Ceilings, Pulldown Attic Stairs, Satellite Dish, Smoke Detector(s), Tray Ceiling(s), Vaulted Ceiling(s)
Parking
- Total parking spaces:4
- Parking description:Attached, Garage, Kitchen Level
- Garage:Yes
 2026 Georgia MLS. All rights reserved. Information Deem Reliable But Not Guaranteed October 7, 2026 METROMLS Member Broker: Jim D’Amico
New listings near 1947 Cutters Mill Way
- New
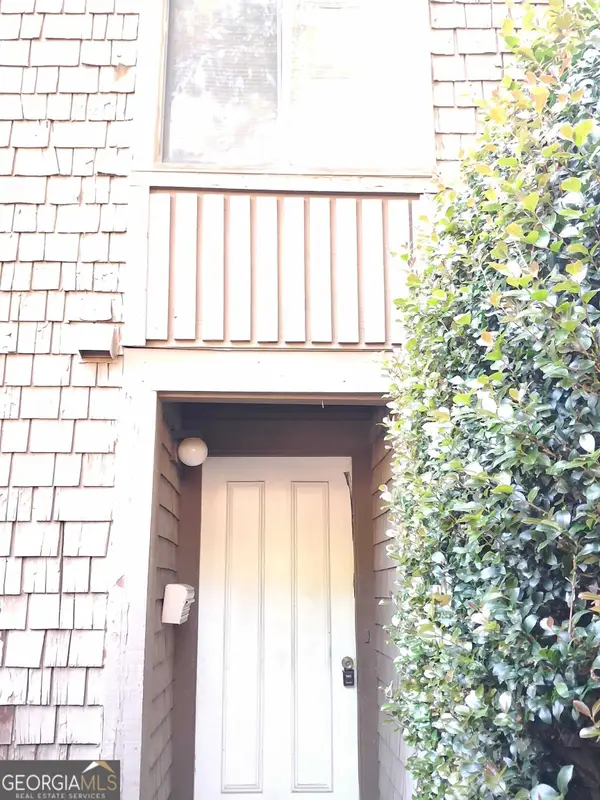 $89,900Active3 beds 3 baths1,498 sq. ft.
111 Willowick Drive, Lithonia, GA 30038
MLS# 10868404Listed by: Method Real Estate Advisors - New
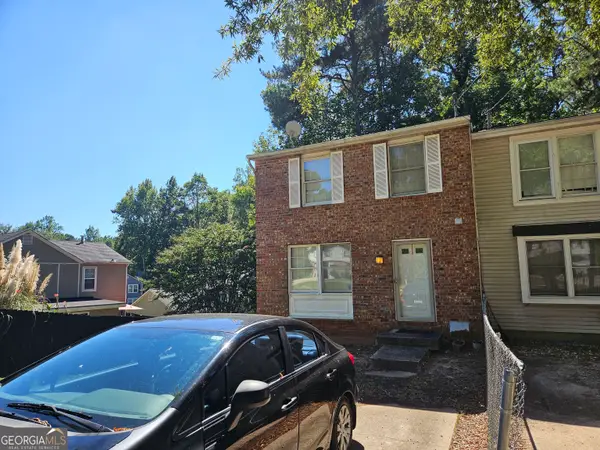 $155,000Active2 beds 3 baths1,940 sq. ft.
5599 Marbut Road, Lithonia, GA 30058
MLS# 10868425Listed by: Maximum One Realtor Partners - New
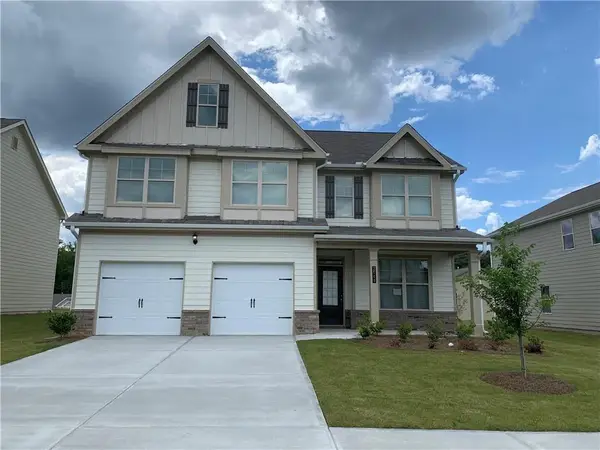 $358,000Active4 beds 3 baths2,882 sq. ft.
2540 Bear Mountain Street, Lithonia, GA 30058
MLS# 7850388Listed by: LUCKY REAL ESTATE, LLC - New
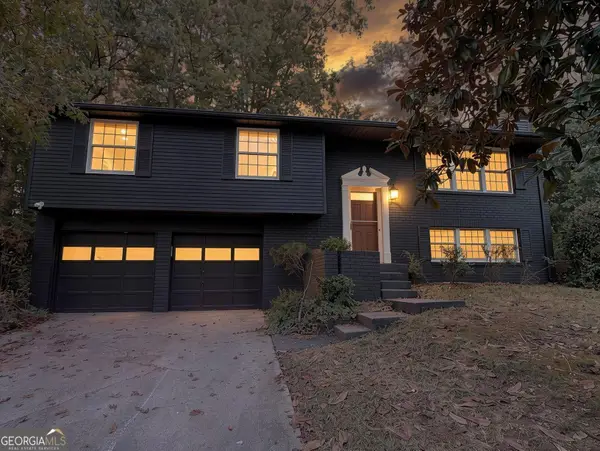 $309,000Active3 beds 3 baths2,140 sq. ft.
5700 Cape Cod Lane, Lithonia, GA 30038
MLS# 10868104Listed by: HomeSmart - New
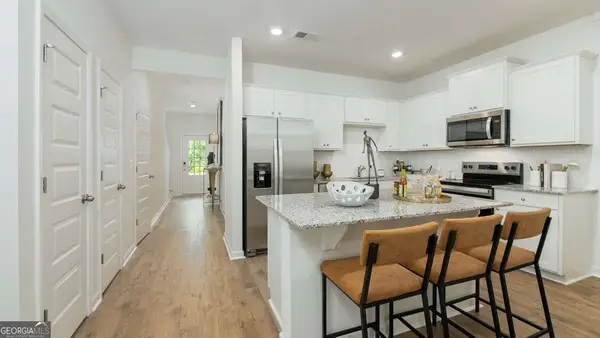 $299,990Active3 beds 3 baths1,418 sq. ft.
5894 Matton Trail, Lithonia, GA 30058
MLS# 10868199Listed by: D.R. Horton Realty of Georgia, Inc. - New
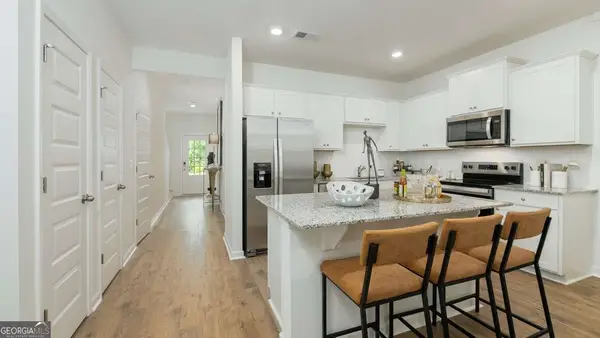 $299,990Active3 beds 3 baths1,418 sq. ft.
5898 Matton Trail, Lithonia, GA 30058
MLS# 10868210Listed by: D.R. Horton Realty of Georgia, Inc. - New
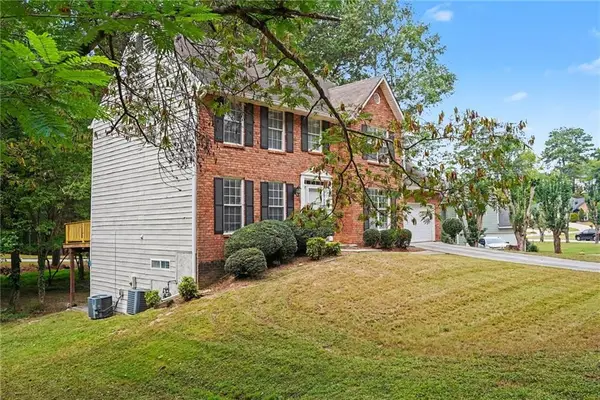 $350,000Active3 beds 4 baths2,804 sq. ft.
7211 Wheeler Trail, Lithonia, GA 30058
MLS# 7849332Listed by: NEW GENERATION REALTY, LLC - New
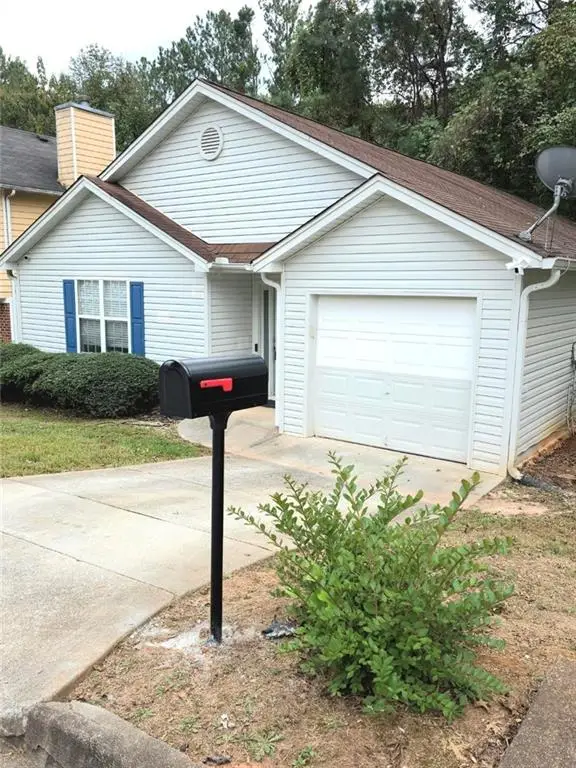 $247,900Active3 beds 2 baths1,552 sq. ft.
4231 Chestnut Lake Avenue, Lithonia, GA 30038
MLS# 7850012Listed by: NEIGHBORHOOD ASSISTANCE CORP. - New
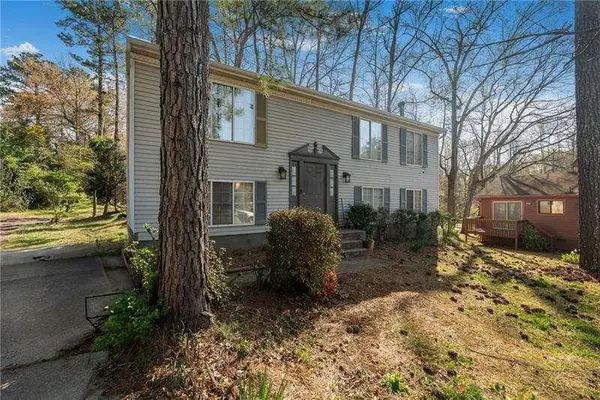 $235,000Active4 beds 4 baths
3274 Adelade Court, Lithonia, GA 30038
MLS# 7850116Listed by: VIRTUAL PROPERTIES REALTY.COM - New
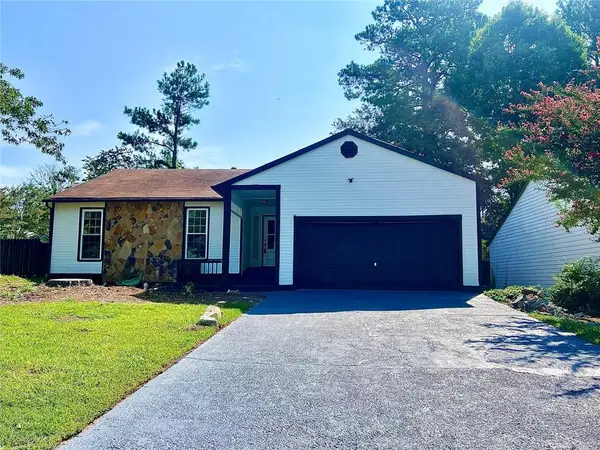 $270,000Active3 beds 2 baths1,453 sq. ft.
2034 Corners Cir, Lithonia, GA 30058
MLS# 7849842Listed by: REALTY PROFESSIONALS OF GEORGIA, LLC


Protect your home and budget from life's surprises with an Assurant Home Warranty, backed by a partner that supports you through every step of homeownership. Explore Plans.
©2026 Century 21 Real Estate LLC. All rights reserved. CENTURY 21®, the CENTURY 21 Logo and C21® are service marks owned by Century 21 Real Estate LLC. Century 21 Real Estate LLC fully supports the principles of the Fair Housing Act and the Equal Opportunity Act. Each office is independently owned and operated. Listing information is deemed reliable but not guaranteed accurate.