
2201 Clayton Ridge, Lithonia, GA 30058
Local realty services provided by:CENTURY 21 The Avenues
2201 Clayton Ridge,Lithonia, GA 30058
$227,798
- 3 Beds
- 3 Baths
- 1,713 sq. ft.
- Single family
- Active
Listed by: summer brady
Office: mainstay brokerage llc.
MLS#:7836824
Source:FIRSTMLS
Price summary
- Price:$227,798
- Price per sq. ft.:$132.98
About this home
Welcome to this inviting three-bedroom, two-and-a-half-bath home offering a comfortable and functional layout with plenty of space for everyday living and entertaining. The spacious living areas provide a welcoming setting for relaxing or gathering, while the kitchen offers a practical space for preparing meals and enjoying time with family and guests. The three bedrooms provide flexibility for comfortable sleeping quarters, guest space, a home office, or other personal needs. The additional half bath adds convenience for guests, while the fireplace, fenced backyard, patio, and attached garage provide added comfort and functionality. Conveniently located near shopping, dining, parks, major roadways, and everyday amenities, this home offers comfort and versatility in a convenient Lithonia location.
Contact an agent
Home facts
- Year built:2001
- Subdivision & Development:Oaks Of Wellborn
- Listing ID #:7836824
- Updated:September 14, 2026 at 01:28 PM
Rooms and interior
- Bedrooms:3
- Total bathrooms:3
- Full bathrooms:2
- Half bathrooms:1
- Flooring:Carpet
- Dining Description:Open Concept
- Bathrooms Description:Tub/Shower Combo
- Kitchen Description:Cabinets White, Dishwasher, Eat-in Kitchen, Gas Range, Microwave, Refrigerator, Solid Surface Counters, View to Family Room
- Living area:1,713 sq. ft.
Heating and cooling
- Cooling:Central Air
- Heating:Forced Air
- Central air:Yes
Structure and exterior
- Roof:Composition
- Year built:2001
- Building area:1,713 sq. ft.
- Lot area:0.92 Acres
- Lot Features:Back Yard, Front Yard, Landscaped, Level
- Architectural Style:Traditional
- Construction Materials:Vinyl Siding
- Exterior Features:Patio
- Levels:1.5 Story
Schools
- High school:Miller Grove
- Middle school:Miller Grove
- Elementary school:Panola Way
Finances and disclosures
- Price:$227,798
- Price per sq. ft.:$132.98
- Tax amount:$4,838 (2025)
Parking
- Parking description:Attached, Driveway, Garage
- Garage spaces:2
 Listings identified with the FMLS IDX logo come from FMLS and are held by brokerage firms other than the owner of this website. The listing brokerage is identified in any listing details. Information is deemed reliable but is not guaranteed. If you believe any FMLS listing contains material that infringes your copyrighted work please click here (https://www.fmls.com/dmca) to review our DMCA policy and learn how to submit a takedown request. ©2026 First Multiple Listing Service, Inc.
New listings near 2201 Clayton Ridge
- Coming Soon
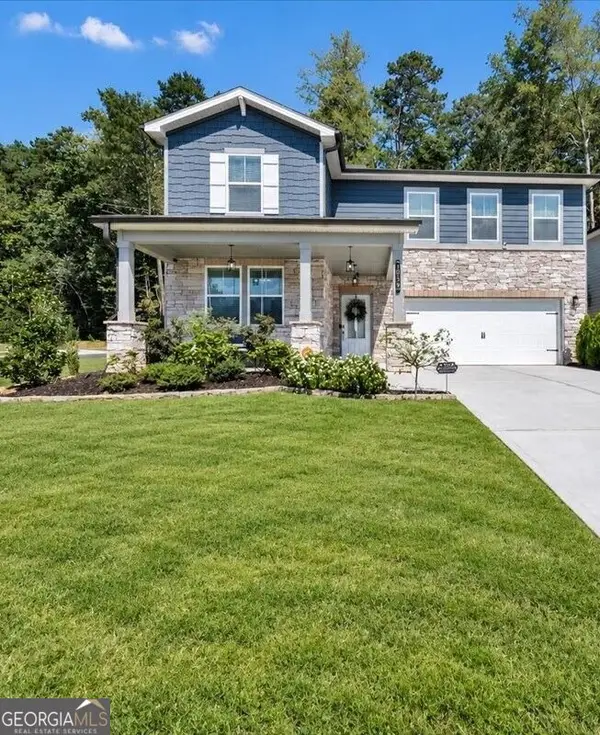 $430,000Coming Soon5 beds 3 baths2,774 sq. ft.
1039 Glade Run, Lithonia, GA 30058
MLS# 10845230Listed by: Sanders Real Estate - Coming Soon
 $329,900Coming Soon4 beds 3 baths2,144 sq. ft.
3525 S Portsmouth Circle, Lithonia, GA 30038
MLS# 10844956Listed by: 1st Class Realty Professionals - Coming Soon
 $305,000Coming Soon3 beds 2 baths1,885 sq. ft.
6401 E Glen Road, Lithonia, GA 30038
MLS# 10844090Listed by: Watkins Real Estate Associates - Coming Soon
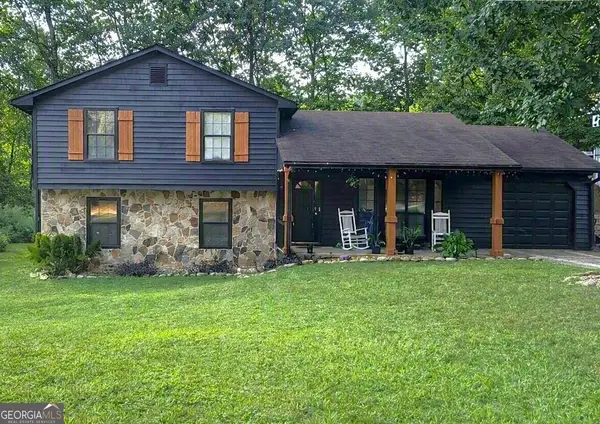 $260,000Coming Soon4 beds 3 baths1,853 sq. ft.
1961 Woodlot Trail, Lithonia, GA 30058
MLS# 10832043Listed by: Method Real Estate Advisors - New
 $171,900Active2 beds 3 baths1,176 sq. ft.
2378 Cove Road, Lithonia, GA 30058
MLS# 7837656Listed by: VIRTUAL PROPERTIES REALTY.NET, LLC. - New
 $260,000Active3 beds 3 baths1,562 sq. ft.
6317 Redan Square, Lithonia, GA 30058
MLS# 7837457Listed by: COMPASS - New
 $219,900Active3 beds 3 baths1,396 sq. ft.
3190 Haynes Park Drive, Lithonia, GA 30038
MLS# 7837521Listed by: HOME SOLUTION REALTY, LLC - New
 $195,000Active3 beds 2 baths1,527 sq. ft.
4608 Latchwood Drive, Lithonia, GA 30038
MLS# 7837562Listed by: SANDERS RE, LLC - New
 $185,000Active3 beds 2 baths1,252 sq. ft.
6044 Shadow Rock Drive, Lithonia, GA 30058
MLS# 7836615Listed by: MARK SPAIN REAL ESTATE - New
 $215,000Active3 beds 3 baths
2430 Piering Drive, Lithonia, GA 30038
MLS# 10845390Listed by: Next Realty


Protect your home and budget from life's surprises with an Assurant Home Warranty, backed by a partner that supports you through every step of homeownership. Explore Plans.
©2026 Century 21 Real Estate LLC. All rights reserved. CENTURY 21®, the CENTURY 21 Logo and C21® are service marks owned by Century 21 Real Estate LLC. Century 21 Real Estate LLC fully supports the principles of the Fair Housing Act and the Equal Opportunity Act. Each office is independently owned and operated. Listing information is deemed reliable but not guaranteed accurate.