
2784 Parkway Cove, Lithonia, GA 30058
Local realty services provided by:CENTURY 21 The Avenues
2784 Parkway Cove,Lithonia, GA 30058
$199,900
- 2 Beds
- 3 Baths
- 1,492 sq. ft.
- Townhouse
- Active
Listed by: micqueal kelley
Office: savvy estates atl
MLS#:7845293
Source:FIRSTMLS
Price summary
- Price:$199,900
- Price per sq. ft.:$133.98
- Monthly HOA dues:$72
About this home
Value and space in one package! This well-kept 2-bedroom, 2.5-bath townhome in the established Stonecrest Heights community offers the largest floor plan in the neighborhood, 1,500 square feet of smart design built for comfort and privacy. Step into a spacious family room featuring a cozy fireplace, with an open-concept layout that flows seamlessly into the kitchen and dining area, where a bay window fills the space with natural light. The kitchen offers plenty of cabinet space, with a convenient laundry area nearby. Upstairs, you'll find two oversized bedrooms, each with vaulted ceilings, generous walk-in closets, and private en-suite bathrooms, an ideal setup for roommates, guests, or maximum privacy. The big-ticket items are already handled: a newer roof and an included home warranty mean you buy protected, not worried, and updated touches throughout make it move-in ready. Priced with room in your budget for personal touches. Perfect for a first-time buyer ready to stop renting, or an investor: the private-bath layout rents beautifully by the room. Enjoy peaceful mornings or evenings on the back patio, which opens to a grassy yard with a view. Located just minutes from I-20, Stonecrest Mall, Arabia Mountain, shopping, and dining. Schedule your showing today. This one won't wait!...
Contact an agent
Home facts
- Year built:2004
- Subdivision & Development:Stonecrest Heights
- Listing ID #:7845293
- Updated:October 23, 2026 at 01:25 PM
Rooms and interior
- Bedrooms:2
- Total bathrooms:3
- Full bathrooms:2
- Half bathrooms:1
- Flooring:Carpet, Hardwood
- Dining Description:Open Concept
- Bathrooms Description:Soaking Tub, Tub/Shower Combo
- Kitchen Description:Dishwasher, Disposal, Electric Cooktop, Kitchen Island, Microwave, Refrigerator, View to Family Room
- Bedroom Description:Roommate Floor Plan
- Living area:1,492 sq. ft.
Heating and cooling
- Cooling:Central Air
- Heating:Electric
- Central air:Yes
Structure and exterior
- Roof:Composition
- Year built:2004
- Building area:1,492 sq. ft.
- Lot area:0.05 Acres
- Lot Features:Back Yard
- Architectural Style:Townhouse
- Construction Materials:Brick Front
- Exterior Features:Balcony, Rear Porch
- Levels:2 Story
Schools
- High school:Lithonia
- Middle school:Lithonia
- Elementary school:Stoneview
Utilities
- Water:Public
- Sewer:Public Sewer
Finances and disclosures
- Price:$199,900
- Price per sq. ft.:$133.98
- Tax amount:$2,544 (2025)
Features and amenities
- Laundry features:In Kitchen
- Amenities:Walk-In Closet(s)
Parking
- Total parking spaces:2
- Parking description:Assigned
 Listings identified with the FMLS IDX logo come from FMLS and are held by brokerage firms other than the owner of this website. The listing brokerage is identified in any listing details. Information is deemed reliable but is not guaranteed. If you believe any FMLS listing contains material that infringes your copyrighted work please click here (https://www.fmls.com/dmca) to review our DMCA policy and learn how to submit a takedown request. ©2026 First Multiple Listing Service, Inc.
New listings near 2784 Parkway Cove
- New
 $229,900Active4 beds 3 baths2,746 sq. ft.
3688 Eagle Woods Circle, Lithonia, GA 30038
MLS# 10877802Listed by: Mainstay Brokerage - New
 $449,999Active4 beds 3 baths2,700 sq. ft.
1857 Enid Drive, Lithonia, GA 30058
MLS# 10877774Listed by: New Vision Realty, LLC - New
 $499,000Active8 beds 4 baths4,538 sq. ft.
6941 Roane Court, Lithonia, GA 30038
MLS# 10877510Listed by: Real Broker, LLC - New
 $234,987Active4 beds 2 baths1,456 sq. ft.
7637 Rockbridge Road, Lithonia, GA 30058
MLS# 10877569Listed by: TOP Brokerage - Open Fri, 9am to 7pmNew
 $240,000Active3 beds 3 baths1,935 sq. ft.
6391 Phillips Place, Lithonia, GA 30058
MLS# 10877688Listed by: Opendoor Brokerage - New
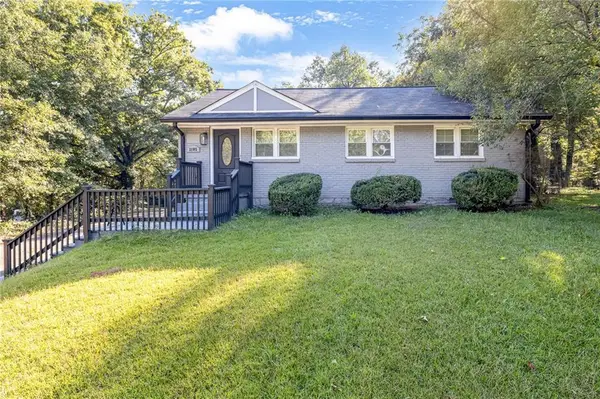 $275,000Active3 beds 2 baths1,700 sq. ft.
2105 S Stone Mountain Lithonia Road, Lithonia, GA 30058
MLS# 7858099Listed by: COLDWELL BANKER REALTY - New
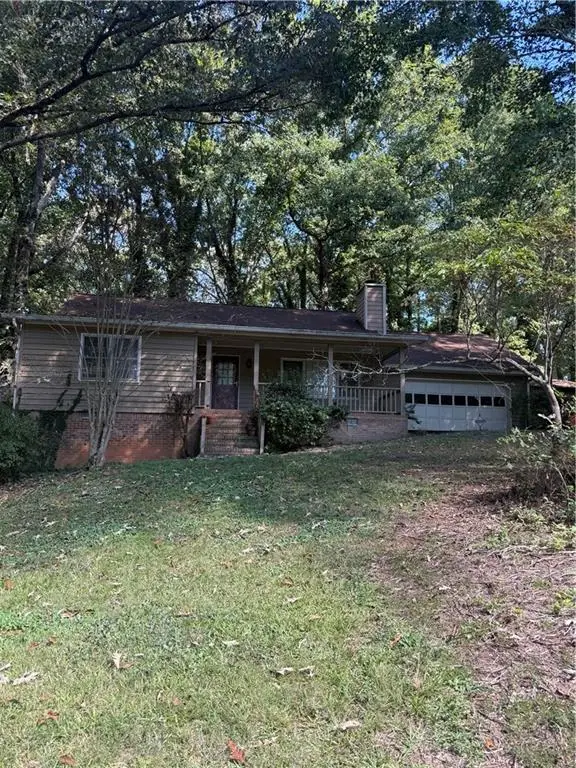 $175,000Active4 beds 10 baths1,842 sq. ft.
6414 Gids Court, Lithonia, GA 30058
MLS# 7857933Listed by: VICKIE LESTER REALTY, LLC - New
 $255,000Active3 beds 3 baths1,711 sq. ft.
1839 Crimson Court, Lithonia, GA 30058
MLS# 10877280Listed by: 1st Class Realty Professionals - New
 $249,900Active3 beds 2 baths1,713 sq. ft.
6060 Old Wellborn Trace, Lithonia, GA 30058
MLS# 7854381Listed by: KELLER WILLIAMS REALTY ATL PART - New
 $145,000Active3 beds 2 baths1,536 sq. ft.
6119 Marbut Farms Chase, Lithonia, GA 30058
MLS# 7857695Listed by: CHAPMAN HALL PREMIER, REALTORS


Protect your home and budget from life's surprises with an Assurant Home Warranty, backed by a partner that supports you through every step of homeownership. Explore Plans.
©2026 Century 21 Real Estate LLC. All rights reserved. CENTURY 21®, the CENTURY 21 Logo and C21® are service marks owned by Century 21 Real Estate LLC. Century 21 Real Estate LLC fully supports the principles of the Fair Housing Act and the Equal Opportunity Act. Each office is independently owned and operated. Listing information is deemed reliable but not guaranteed accurate.