
2967 Hampton Club Way, Lithonia, GA 30038
Local realty services provided by:CENTURY 21 Novus
2967 Hampton Club Way,Lithonia, GA 30038
$285,000
- 4 Beds
- 2 Baths
- 1,785 sq. ft.
- Single family
- Active
Listed by: rolene armour
Office: virtual properties realty. biz
MLS#:7833271
Source:FIRSTMLS
Price summary
- Price:$285,000
- Price per sq. ft.:$159.66
About this home
***SELLER WILL PAY UP TO $10000 OF BUYER'S CLOSING COSTS WITH A FULL PRICE OFFER***
WELCOME HOME TO THIS COMPLETELY UPDATED RANCH STYLE HOME FEATURING AN OPEN CONCEPT LAYOUT MODERN FINISHES AND SINGLE FAMILY
LIVING AT ITS BEST. FULLY REMODELED FROM TOP TO BOTTOM. THIS HOME SHOWCASES LUXURY LAMINATE FLOORING THROUGHOUT THE MAIN LEVEL.
CUSTOM DESIGN INTERIOR PAINT BY PROFESSIONALS. ALL STAINLESS STEEL APPLIANCES IN AN UPDATED KITCHEN. MASTER BEDROOM THAT WILL
ACCOMODATE A KING BED, TREY CEILING AND A WALK-IN CLOSET. AN UPDATED EN-SUITE WITH DOUBLE VANITIES, A SOAKING TUB AND A SEPARATE
SHOWER. THE SPLIT BEDROOM PLAN OFFERS SECONDARY BEDROOMS THAT ARE LIGHT AND AIRY WITH AMPLE CLOSET SPACE. THE FOURTH BEDROOM CAN
BE USED AS A BEDROOM, OFFICE OR PLAYROOM. THE ROOF, GUTTERS AND HVAC ARE NEW. A PATIO FOR A RELAXING EVENING. CLOSE TO MAJOR
INTERSTATES, PUBLIC TRANSPORTATION, SHOPPING AND RESTAURANTS. ALL THAT'S LEFT IS FOR YOU TO CALL IT HOME!!
Contact an agent
Home facts
- Year built:1998
- Subdivision & Development:BUCKINGHAM 3
- Listing ID #:7833271
- Updated:October 14, 2026 at 10:12 AM
Rooms and interior
- Bedrooms:4
- Total bathrooms:2
- Full bathrooms:2
- Flooring:Carpet
- Dining Description:Great Room
- Bathrooms Description:Double Vanity, Separate Tub/Shower, Soaking Tub
- Kitchen Description:Breakfast Bar, Cabinets Stain, Dishwasher, Eat-in Kitchen, Gas Range, Microwave, Pantry, Refrigerator, Solid Surface Counters, View to Family Room
- Bedroom Description:Master on Main, Oversized Master, Split Bedroom Plan
- Living area:1,785 sq. ft.
Heating and cooling
- Cooling:Ceiling Fan(s), Central Air
- Heating:Central, Forced Air, Natural Gas
- Central air:Yes
Structure and exterior
- Roof:Composition
- Year built:1998
- Building area:1,785 sq. ft.
- Lot area:0.23 Acres
- Lot Features:Back Yard, Front Yard
- Architectural Style:Ranch
- Construction Materials:Vinyl Siding
- Exterior Features:Front Porch
- Levels:1.5 Story
Schools
- High school:Martin Luther King Jr
- Middle school:Salem
- Elementary school:Fairington
Utilities
- Water:Public, Water Available
- Sewer:Public Sewer, Sewer Available
Finances and disclosures
- Price:$285,000
- Price per sq. ft.:$159.66
- Tax amount:$3,047 (2026)
Features and amenities
- Laundry features:In Hall
- Amenities:Disappearing Attic Stairs, Entrance Foyer
Parking
- Total parking spaces:2
- Parking description:Attached, Driveway, Garage
- Garage spaces:2
 Listings identified with the FMLS IDX logo come from FMLS and are held by brokerage firms other than the owner of this website. The listing brokerage is identified in any listing details. Information is deemed reliable but is not guaranteed. If you believe any FMLS listing contains material that infringes your copyrighted work please click here (https://www.fmls.com/dmca) to review our DMCA policy and learn how to submit a takedown request. ©2026 First Multiple Listing Service, Inc. FIRSTMLS Member Broker: Kendall Chance
New listings near 2967 Hampton Club Way
- New
 $231,000Active3 beds 2 baths1,350 sq. ft.
6379 Leverett Drive, Lithonia, GA 30038
MLS# 7853717Listed by: OPENDOOR BROKERAGE, LLC - New
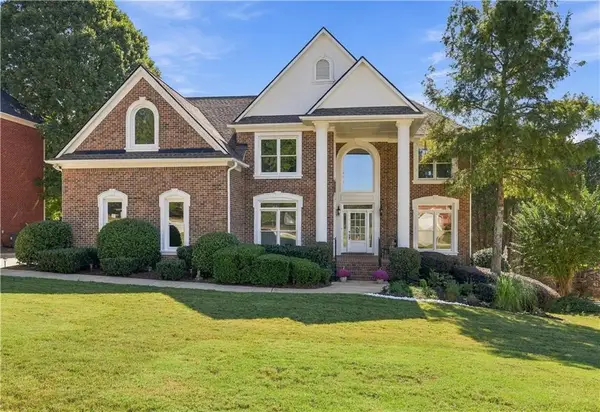 $615,000Active5 beds 5 baths3,145 sq. ft.
4329 Meadow Vista Drive Se, Lithonia, GA 30038
MLS# 7853452Listed by: DIX PROPERTIES - New
 $324,900Active4 beds 3 baths2,345 sq. ft.
1942 Pittston Farm Road, Lithonia, GA 30058
MLS# 7853575Listed by: OFFERPAD BROKERAGE, LLC. - New
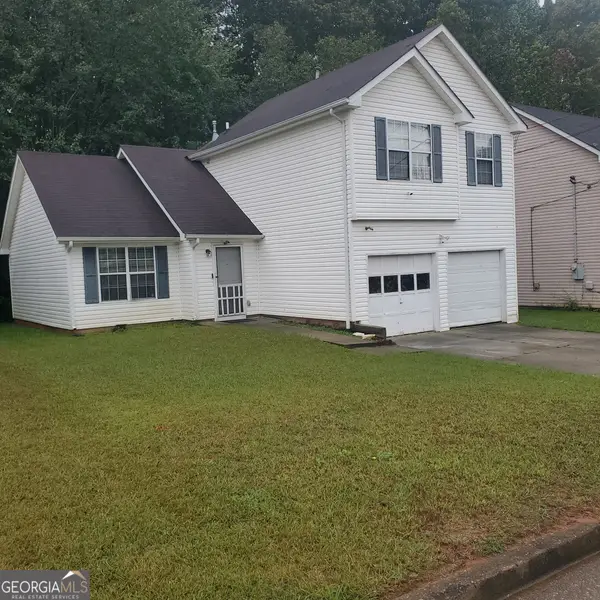 $275,000Active3 beds 3 baths1,683 sq. ft.
5469 Shirewick Lane, Lithonia, GA 30058
MLS# 10872008Listed by: Cross Creek Realty - New
 $311,900Active4 beds 3 baths
1488 Barlow Road, Lithonia, GA 30058
MLS# 10871878Listed by: Direct Residential Realty - New
 $299,900Active4 beds 3 baths
1480 Barlow Road, Lithonia, GA 30058
MLS# 10871887Listed by: Direct Residential Realty - New
 $301,400Active3 beds 3 baths
1476 Barlow Road, Lithonia, GA 30058
MLS# 10871893Listed by: Direct Residential Realty - New
 $299,900Active4 beds 3 baths
1472 Barlow Road, Lithonia, GA 30058
MLS# 10871896Listed by: Direct Residential Realty - New
 $313,400Active3 beds 3 baths
1468 Barlow Road, Lithonia, GA 30058
MLS# 10871901Listed by: Direct Residential Realty - New
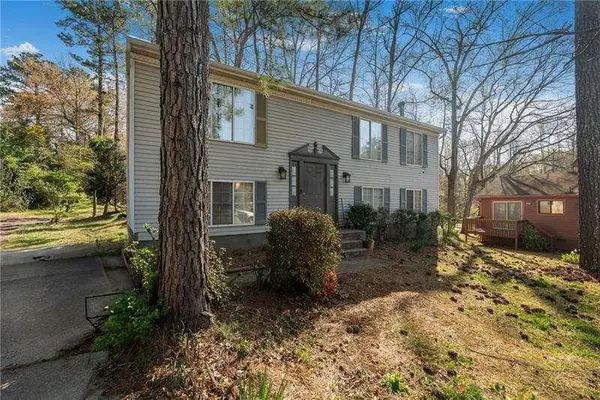 $235,000Active4 beds 4 baths
3274 Adelade Court, Lithonia, GA 30038
MLS# 7850116Listed by: VIRTUAL PROPERTIES REALTY.COM


Protect your home and budget from life's surprises with an Assurant Home Warranty, backed by a partner that supports you through every step of homeownership. Explore Plans.
©2026 Century 21 Real Estate LLC. All rights reserved. CENTURY 21®, the CENTURY 21 Logo and C21® are service marks owned by Century 21 Real Estate LLC. Century 21 Real Estate LLC fully supports the principles of the Fair Housing Act and the Equal Opportunity Act. Each office is independently owned and operated. Listing information is deemed reliable but not guaranteed accurate.