
2967 Hampton Club Way, Lithonia, GA 30038
Local realty services provided by:CENTURY 21 Results
2967 Hampton Club Way,Lithonia, GA 30038
$279,900
- 4 Beds
- 2 Baths
- 1,785 sq. ft.
- Single family
- Active
Listed by: rolene armour
Office: virtual properties realty. biz
MLS#:7856298
Source:FIRSTMLS
Price summary
- Price:$279,900
- Price per sq. ft.:$156.81
About this home
***SELLER WILL PAY UP TO $10000 OF BUYER'S CLOSING COSTS WITH A FULL PRICE OFFER***
WELCOME HOME TO THIS COMPLETELY UPDATED RANCH STYLE HOME FEATURING AN OPEN CONCEPT WITH MODERN FINISHES AND SINGLE FAMILY
LIVING AT ITS BEST. FULLY REMODELED FROM TOP TO BOTTOM. THIS HOME SHOWCASES LUXURY VINYL LAMINATE FLOORING THRU OUT THE MAIN
LEVEL. CUSTOM DESIGN INTERIOR PAINT BY PROFESSIONALS. ALL STAINLESS STEEL APPLIANCESS IN AN UPDATED KITCHEN. MASTER BEDROOM THAT WILL ACCOMODATE A KING BED, TREY CEILING AND A WALK-IN CLOSET. AN EN-SUITE WITH DOUNLE VANITIES, A SOAKING TUB AND SEPARATE SHOWER. THE SPLIT BEDROOM PLAN OFFERS SECONDARY BEDROOMS THAT ARE LIGHT AND AIRY WITH AMPLE CLOSETS. THE FOURTH BEDROOM CAN BE USED AS A BEDROOM, OFFICE OR PLAYROOM. THE HOME HAS A NEW ROOF, GUTTERS AND HVAC SYSTEM. A PATIO FOR A RELAXING EVENING.CLOSE TO SHOPPING, RESTAURANTS, PUBLIC TRANSPORTATION AND INTERSTATES
Contact an agent
Home facts
- Year built:1998
- Subdivision & Development:BUCKINGHAM
- Listing ID #:7856298
- Updated:October 23, 2026 at 01:25 PM
Rooms and interior
- Bedrooms:4
- Total bathrooms:2
- Full bathrooms:2
- Flooring:Carpet, Ceramic Tile, Laminate
- Dining Description:Seats 12+, Separate Dining Room
- Bathrooms Description:Double Vanity, Separate Tub/Shower, Soaking Tub
- Kitchen Description:Breakfast Bar, Cabinets White, Dishwasher, Eat-in Kitchen, Gas Range, Microwave, Pantry, Refrigerator, Solid Surface Counters, View to Family Room
- Living area:1,785 sq. ft.
Heating and cooling
- Cooling:Ceiling Fan(s), Central Air
- Heating:Central, Forced Air, Natural Gas
- Central air:Yes
Structure and exterior
- Roof:Composition
- Year built:1998
- Building area:1,785 sq. ft.
- Lot area:0.23 Acres
- Lot Features:Back Yard
- Architectural Style:Ranch
- Construction Materials:Aluminum Siding, Brick Front
- Exterior Features:Patio
- Levels:1.5 Story
Schools
- High school:Martin Luther King Jr
- Middle school:Salem
- Elementary school:Fairington
Utilities
- Water:Public
- Sewer:Public Sewer
Finances and disclosures
- Price:$279,900
- Price per sq. ft.:$156.81
- Tax amount:$3,047 (2025)
Features and amenities
- Amenities:Entrance Foyer, Gas Water Heater
Parking
- Total parking spaces:2
- Parking description:Attached, Driveway, Garage, Garage Door Opener, Garage Faces Front
- Garage spaces:2
 Listings identified with the FMLS IDX logo come from FMLS and are held by brokerage firms other than the owner of this website. The listing brokerage is identified in any listing details. Information is deemed reliable but is not guaranteed. If you believe any FMLS listing contains material that infringes your copyrighted work please click here (https://www.fmls.com/dmca) to review our DMCA policy and learn how to submit a takedown request. ©2026 First Multiple Listing Service, Inc. FIRSTMLS Member Broker: Debbie Cooke
New listings near 2967 Hampton Club Way
- New
 $229,900Active4 beds 3 baths2,746 sq. ft.
3688 Eagle Woods Circle, Lithonia, GA 30038
MLS# 10877802Listed by: Mainstay Brokerage - New
 $449,999Active4 beds 3 baths2,700 sq. ft.
1857 Enid Drive, Lithonia, GA 30058
MLS# 10877774Listed by: New Vision Realty, LLC - New
 $499,000Active8 beds 4 baths4,538 sq. ft.
6941 Roane Court, Lithonia, GA 30038
MLS# 10877510Listed by: Real Broker, LLC - New
 $234,987Active4 beds 2 baths1,456 sq. ft.
7637 Rockbridge Road, Lithonia, GA 30058
MLS# 10877569Listed by: TOP Brokerage - Open Fri, 9am to 7pmNew
 $240,000Active3 beds 3 baths1,935 sq. ft.
6391 Phillips Place, Lithonia, GA 30058
MLS# 10877688Listed by: Opendoor Brokerage - New
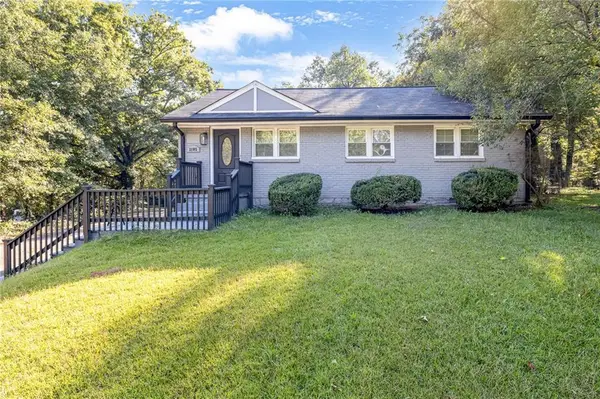 $275,000Active3 beds 2 baths1,700 sq. ft.
2105 S Stone Mountain Lithonia Road, Lithonia, GA 30058
MLS# 7858099Listed by: COLDWELL BANKER REALTY - New
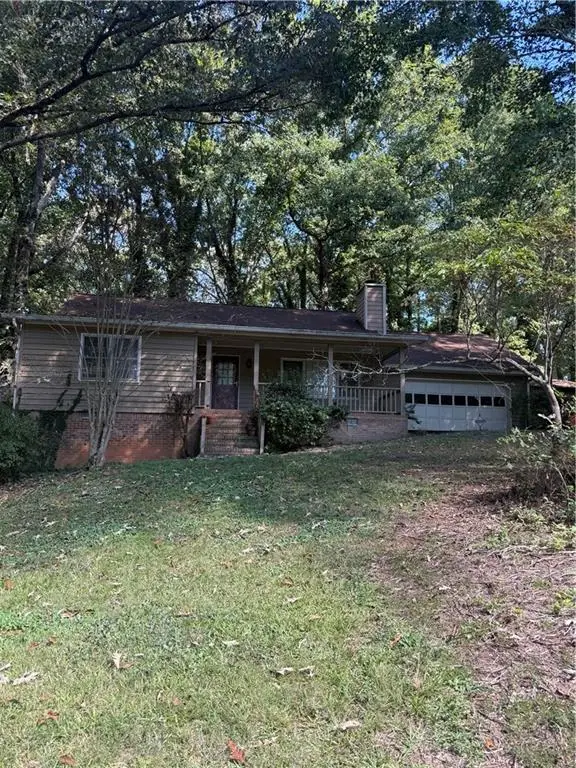 $175,000Active4 beds 10 baths1,842 sq. ft.
6414 Gids Court, Lithonia, GA 30058
MLS# 7857933Listed by: VICKIE LESTER REALTY, LLC - New
 $255,000Active3 beds 3 baths1,711 sq. ft.
1839 Crimson Court, Lithonia, GA 30058
MLS# 10877280Listed by: 1st Class Realty Professionals - New
 $249,900Active3 beds 2 baths1,713 sq. ft.
6060 Old Wellborn Trace, Lithonia, GA 30058
MLS# 7854381Listed by: KELLER WILLIAMS REALTY ATL PART - New
 $145,000Active3 beds 2 baths1,536 sq. ft.
6119 Marbut Farms Chase, Lithonia, GA 30058
MLS# 7857695Listed by: CHAPMAN HALL PREMIER, REALTORS


Protect your home and budget from life's surprises with an Assurant Home Warranty, backed by a partner that supports you through every step of homeownership. Explore Plans.
©2026 Century 21 Real Estate LLC. All rights reserved. CENTURY 21®, the CENTURY 21 Logo and C21® are service marks owned by Century 21 Real Estate LLC. Century 21 Real Estate LLC fully supports the principles of the Fair Housing Act and the Equal Opportunity Act. Each office is independently owned and operated. Listing information is deemed reliable but not guaranteed accurate.