
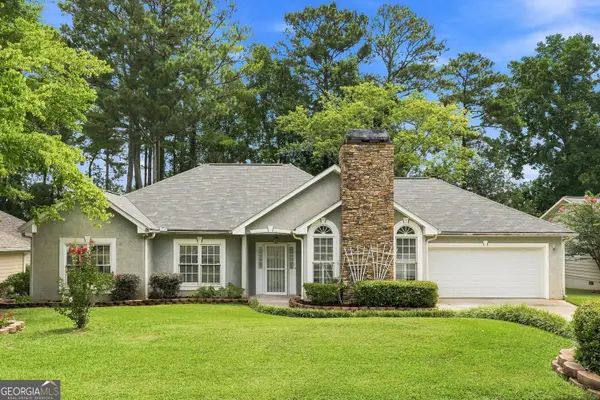
3050 Highland Park Lane, Lithonia, GA 30038
Local realty services provided by:CENTURY 21 Results
3050 Highland Park Lane,Lithonia, GA 30038
$245,000
- 3 Beds
- 3 Baths
- 1,815 sq. ft.
- Single family
- Active
Listed by: keisha woodbine, samantha welch
Office: exp realty
MLS#:10804011
Source:METROMLS
Price summary
- Price:$245,000
- Price per sq. ft.:$134.99
About this home
Opportunity awaits in this well located home! Home features a classic whitewashed brick front, a 2-car garage, and a fenced backyard. Affordably priced this home is fantastic for first-time buyers, investors, or anyone looking to make a home their own. All this home needs is a new owner to put their loving touch on it! Offering 3 bedrooms, 2 full bathrooms upstairs, and a convenient guest bath on the main level, this home provides a functional layout with plenty of room to grow. The secondary upstairs bedroom features a bonus room that could easily be used as a home office, hobby area, or additional flex space. The main level includes a separate dining room, a functional kitchen complete with a range, dishwasher, and refrigerator, and a cozy living room with a gas-starter fireplace. You'll also appreciate the no-carpet flooring throughout the main level for easy maintenance. Conveniently located just minutes from shopping, schools, and everyday amenities, this home offers both comfort and convenience. With your personal touches, this home can truly shine!...
Contact an agent
Home facts
- Year built:1998
- Listing ID #:10804011
- Updated:July 26, 2026 at 11:07 AM
Rooms and interior
- Bedrooms:3
- Total bathrooms:3
- Full bathrooms:2
- Half bathrooms:1
- Flooring:Carpet
- Kitchen Description:Dishwasher, Oven/Range (Combo), Refrigerator
- Living area:1,815 sq. ft.
Heating and cooling
- Cooling:Ceiling Fan(s), Central Air, Electric
- Heating:Central, Forced Air, Natural Gas
- Central air:Yes
Structure and exterior
- Roof:Composition
- Year built:1998
- Building area:1,815 sq. ft.
- Lot area:0.18 Acres
- Lot Features:Level, Private
- Architectural Style:Traditional
- Construction Materials:Aluminum Siding, Vinyl Siding
- Exterior Features:Deck, Deck/Patio
- Foundation Description:Slab
- Levels:2 Story
Schools
- High school:Martin Luther King Jr
- Middle school:Salem
- Elementary school:Fairington
Utilities
- Water:Public
- Sewer:Public Sewer, Sewer Connected
Finances and disclosures
- Price:$245,000
- Price per sq. ft.:$134.99
- Tax amount:$4,948 (25)
Features and amenities
- Appliances:Dishwasher, Oven/Range (Combo), Refrigerator
- Laundry features:In Hall, Laundry Closet
- Amenities:Two Story Foyer
Parking
- Total parking spaces:2
- Parking description:Attached, Garage
- Garage:Yes
 2026 Georgia MLS. All rights reserved. Information Deem Reliable But Not Guaranteed July 26, 2026
New listings near 3050 Highland Park Lane
- New
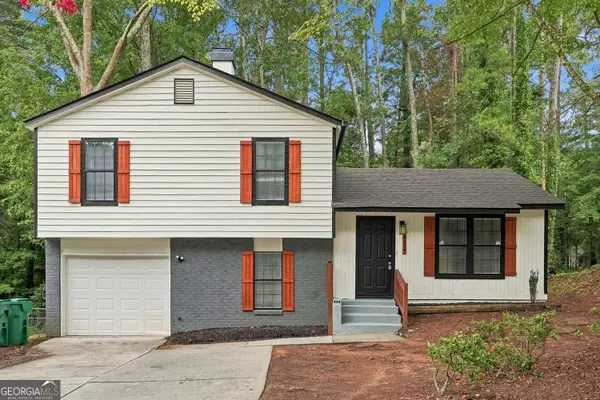 $229,900Active3 beds 2 baths1,670 sq. ft.
5459 Timor Trail, Lithonia, GA 30038
MLS# 10812981Listed by: Lokation Real Estate LLC - New
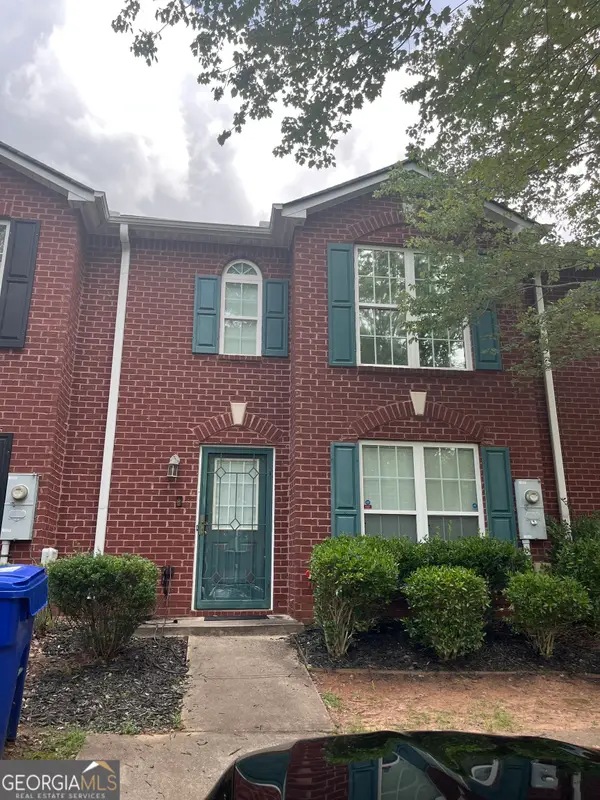 $217,000Active3 beds 3 baths1,520 sq. ft.
2434 Piering Drive, Lithonia, GA 30038
MLS# 10812888Listed by: Realty Hub of Georgia, LLC - New
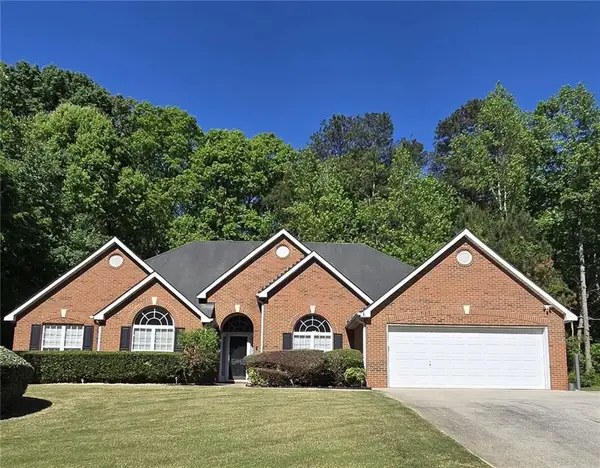 $345,000Active5 beds 4 baths3,069 sq. ft.
3873 Hodgdon Corners Drive, Lithonia, GA 30038
MLS# 7810662Listed by: VERIBAS REAL ESTATE, LLC - Coming Soon
 $345,000Coming Soon5 beds 4 baths
3873 Hodgdon Corners Drive, Lithonia, GA 30038
MLS# 10812733Listed by: Veribas Real Estate - New
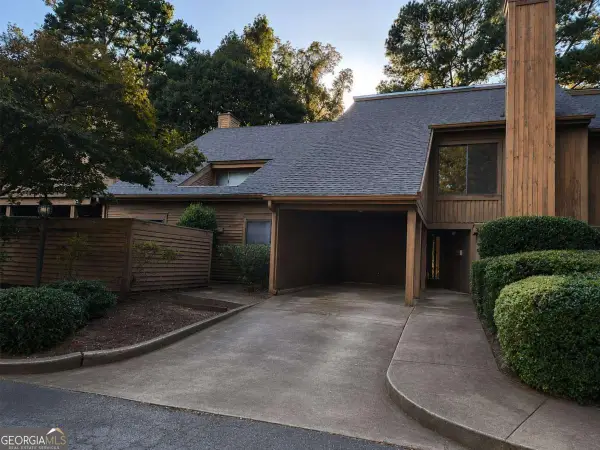 $110,000Active3 beds 3 baths2,067 sq. ft.
38 Willowick Court, Lithonia, GA 30038
MLS# 10812734Listed by: Keller Williams Community Partners - New
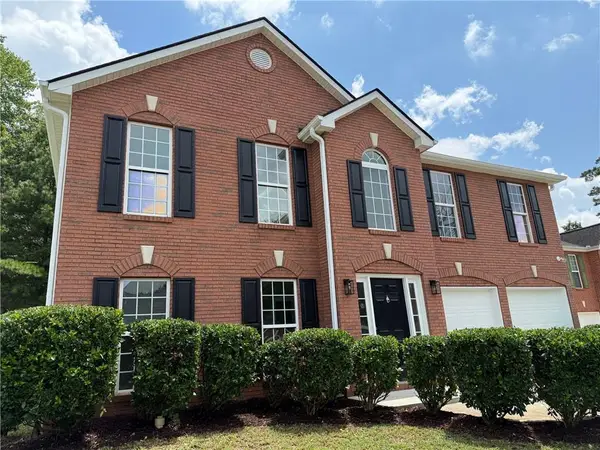 $350,000Active4 beds 3 baths2,960 sq. ft.
2966 Fairton Trail, Lithonia, GA 30038
MLS# 7810650Listed by: KELLER WILLIAMS REALTY CITYSIDE - New
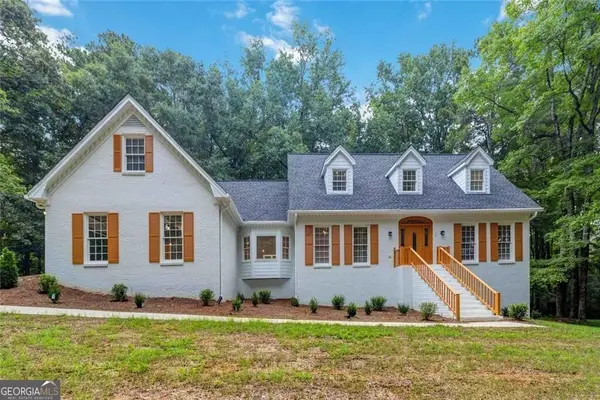 $599,000Active7 beds 6 baths5,686 sq. ft.
3710 Crossvale Road, Lithonia, GA 30038
MLS# 10812680Listed by: Keller Williams Premier - New
 $32,500Active0.5 Acres
3627 Springtree Drive, Lithonia, GA 30038
MLS# 10812479Listed by: Coldwell Banker Bullard Realty - New
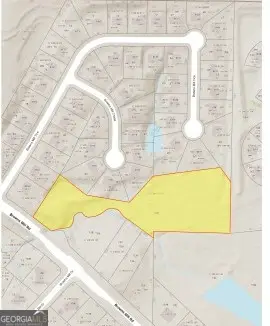 $399,000Active3.46 Acres
7100 Browns Mill Road, Lithonia, GA 30038
MLS# 10812480Listed by: Coldwell Banker Bullard Realty - New
 $274,900Active3 beds 2 baths1,835 sq. ft.
836 Bristol Way, Lithonia, GA 30058
MLS# 10812485Listed by: Hester Group, REALTORS


Protect your home and budget from life's surprises with an Assurant Home Warranty, backed by a partner that supports you through every step of homeownership. Explore Plans.
©2026 Century 21 Real Estate LLC. All rights reserved. CENTURY 21®, the CENTURY 21 Logo and C21® are service marks owned by Century 21 Real Estate LLC. Century 21 Real Estate LLC fully supports the principles of the Fair Housing Act and the Equal Opportunity Act. Each office is independently owned and operated. Listing information is deemed reliable but not guaranteed accurate.