
3190 Haynes Park Drive, Lithonia, GA 30038
Local realty services provided by:CENTURY 21 The Avenues
3190 Haynes Park Drive,Lithonia, GA 30038
$211,000
- 3 Beds
- 3 Baths
- 1,396 sq. ft.
- Townhouse
- Active
Listed by: alicia casey, jessica woods
Office: home solution realty, llc.
MLS#:7801031
Source:FIRSTMLS
Price summary
- Price:$211,000
- Price per sq. ft.:$151.15
- Monthly HOA dues:$110
About this home
Motivated Seller! Don't miss this exceptional opportunity to own a spacious 3-bedroom, 2.5-bath townhome offering comfort, convenience, and outstanding value. This home provides a welcoming layout that's perfect for both everyday living and entertaining. Whether you're a first-time homebuyer searching for an affordable place to call home or an investor looking to add a quality property to your rental portfolio, this townhome is an excellent choice. The home is ready for its next owner to move in and make it their own. (Seller is an inactive Georgia Real Estate Agent) Priced to sell and offering a smooth, straightforward purchase process, this is a fantastic opportunity in today's market. Opportunities like this don't come along often--schedule your private showing today and see everything this beautiful townhome has to offer before it's gone! This home virtually staged.
Contact an agent
Home facts
- Year built:2018
- Subdivision & Development:Haynes Park
- Listing ID #:7801031
- Updated:September 03, 2026 at 01:49 PM
Rooms and interior
- Bedrooms:3
- Total bathrooms:3
- Full bathrooms:2
- Half bathrooms:1
- Flooring:Carpet
- Dining Description:Open Concept
- Bathrooms Description:Separate Tub/Shower, Soaking Tub
- Kitchen Description:Cabinets Other, Dishwasher, Electric Cooktop, Electric Oven, Kitchen Island, Microwave, Pantry, Refrigerator, View to Family Room
- Living area:1,396 sq. ft.
Heating and cooling
- Cooling:Ceiling Fan(s), Central Air, Zoned
- Heating:Central, Electric, Heat Pump
- Central air:Yes
Structure and exterior
- Roof:Shingle
- Year built:2018
- Building area:1,396 sq. ft.
- Lot area:0.04 Acres
- Lot Features:Back Yard, Front Yard, Level
- Architectural Style:Townhouse
- Construction Materials:Brick Front, HardiPlank Type
- Exterior Features:Front Porch, Patio, Private Yard
- Levels:2 Story
Schools
- High school:Lithonia
- Middle school:Lithonia
- Elementary school:Murphey Candler
Utilities
- Water:Public, Water Available
- Sewer:Public Sewer, Sewer Available
Finances and disclosures
- Price:$211,000
- Price per sq. ft.:$151.15
- Tax amount:$5,075 (2025)
Features and amenities
- Laundry features:Dryer, Washer
- Amenities:Electric Water Heater, High Ceilings 9 ft Main, High Speed Internet
Parking
- Parking description:Attached, Driveway, Garage
- Garage spaces:1
 Listings identified with the FMLS IDX logo come from FMLS and are held by brokerage firms other than the owner of this website. The listing brokerage is identified in any listing details. Information is deemed reliable but is not guaranteed. If you believe any FMLS listing contains material that infringes your copyrighted work please click here (https://www.fmls.com/dmca) to review our DMCA policy and learn how to submit a takedown request. ©2026 First Multiple Listing Service, Inc.
New listings near 3190 Haynes Park Drive
- Coming Soon
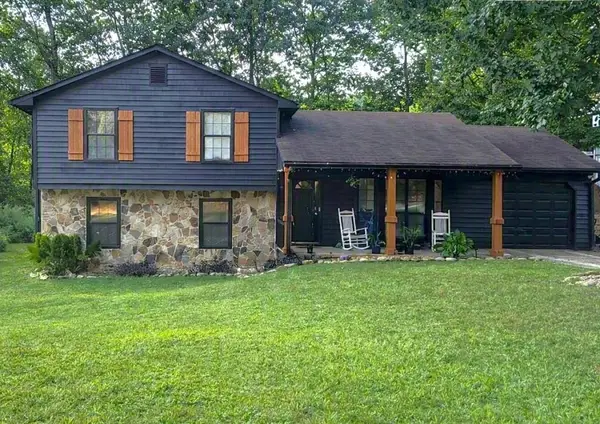 $260,000Coming Soon4 beds 3 baths1,853 sq. ft.
1961 Woodlot Trail, Lithonia, GA 30058
MLS# 7826539Listed by: METHOD REAL ESTATE ADVISORS - New
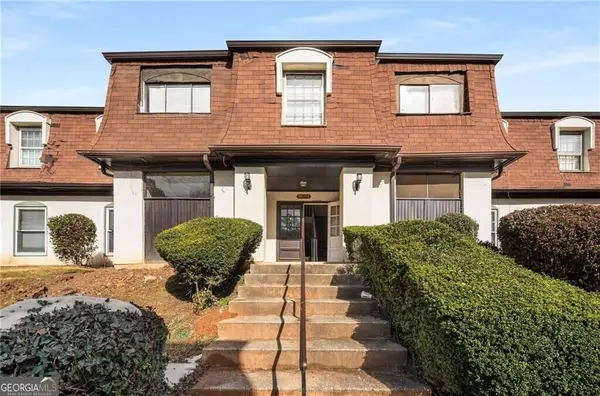 $96,000Active2 beds 2 baths
143 Rue Fontaine, Lithonia, GA 30038
MLS# 10839031Listed by: Centric Real Estate Group - New
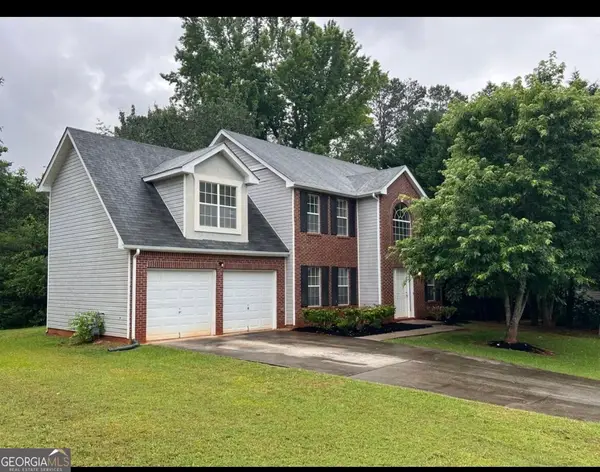 $270,000Active4 beds 3 baths1,980 sq. ft.
4538 Idlewood Park, Lithonia, GA 30038
MLS# 10838863Listed by: Citizens International Realty - New
 $269,900Active4 beds 3 baths
4251 Chestnut Lake Avenue, Lithonia, GA 30038
MLS# 10838797Listed by: J L Weatherspoon Realty, Inc - New
 $575,000Active6 beds 6 baths4,510 sq. ft.
1753 Stephenson Road, Lithonia, GA 30058
MLS# CL363868Listed by: COLDWELL BANKER UPCHURCH REALTY - New
 $50,000Active1.53 Acres
5440 Browns Mill Road, Lithonia, GA 30038
MLS# 7831655Listed by: COLDWELL BANKER REALTY - New
 $279,999Active3 beds 3 baths1,596 sq. ft.
2213 Triple Crown Lane, Lithonia, GA 30058
MLS# 7831521Listed by: BERKSHIRE HATHAWAY HOMESERVICES GEORGIA PROPERTIES - New
 $175,000Active4 beds 3 baths1,488 sq. ft.
3299 Moravia Drive, Lithonia, GA 30038
MLS# 10838081Listed by: RE/MAX Advantage - New
 $339,900Active5 beds 3 baths2,889 sq. ft.
6182 Giles Road, Lithonia, GA 30058
MLS# 7831079Listed by: ENTERA REALTY, LLC - New
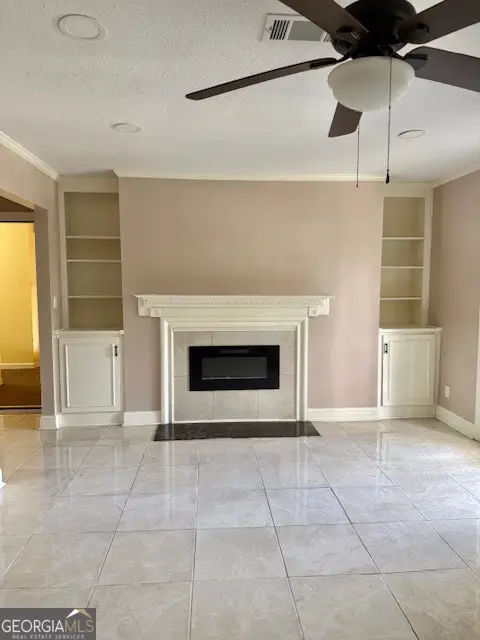 $85,000Active2 beds 2 baths1,376 sq. ft.
48 Le Parc Fontaine, Lithonia, GA 30038
MLS# 10837708Listed by: Vickie Lester Realty, LLC


Protect your home and budget from life's surprises with an Assurant Home Warranty, backed by a partner that supports you through every step of homeownership. Explore Plans.
©2026 Century 21 Real Estate LLC. All rights reserved. CENTURY 21®, the CENTURY 21 Logo and C21® are service marks owned by Century 21 Real Estate LLC. Century 21 Real Estate LLC fully supports the principles of the Fair Housing Act and the Equal Opportunity Act. Each office is independently owned and operated. Listing information is deemed reliable but not guaranteed accurate.