
3251 Forette Lane, Lithonia, GA 30038
Local realty services provided by:CENTURY 21 North East
3251 Forette Lane,Lithonia, GA 30038
$255,000
- 3 Beds
- 2 Baths
- 1,562 sq. ft.
- Single family
- Active
Listed by: melody davis
Office: davis asset realty, llc
MLS#:10839876
Source:METROMLS
Price summary
- Price:$255,000
- Price per sq. ft.:$163.25
About this home
Fresh, clean, and MOVE-IN READY! Welcome to 3251 Forette Lane, a charming 3-bedroom, 2-bath split-level home that has been refreshed with NEW CARPET and FRESH INTERIOR PAINT throughout. Step inside and enjoy a comfortable, functional floor plan featuring inviting living spaces and a cozy fireplace that creates the perfect setting for relaxing evenings or entertaining family and friends. The split-level design provides great separation of space while maintaining an easy flow throughout the home. Outside, the patio and backyard offer space for grilling, entertaining, gardening, or simply enjoying the outdoors. An attached two-car garage provides added convenience and storage. Located in the Lithonia/Stonecrest area, the home offers convenient access to I-20, shopping, dining, recreation, and everyday necessities. This home is refreshed, and ready for its new owner. Schedule your showing today and come see all that 3251 Forette Lane has to offer!
Contact an agent
Home facts
- Year built:1984
- Subdivision & Development:Winslow Crossing
- Listing ID #:10839876
- Updated:September 12, 2026 at 11:16 AM
Rooms and interior
- Bedrooms:3
- Total bathrooms:2
- Full bathrooms:2
- Flooring:Carpet, Vinyl
- Kitchen Description:Dishwasher, Oven/Range (Combo)
- Living area:1,562 sq. ft.
Heating and cooling
- Cooling:Ceiling Fan(s), Central Air
- Heating:Central, Forced Air, Natural Gas
- Central air:Yes
Structure and exterior
- Roof:Composition
- Year built:1984
- Building area:1,562 sq. ft.
- Lot area:0.2 Acres
- Lot Features:Level
- Architectural Style:Stone Frame, Traditional
- Construction Materials:Press Board, Synthetic Stucco
- Foundation Description:Slab
- Levels:Multi/Split
Schools
- High school:Martin Luther King Jr
- Middle school:Salem
- Elementary school:Flat Rock
Utilities
- Water:Public, Water Available
- Sewer:Public Sewer, Sewer Connected
Finances and disclosures
- Price:$255,000
- Price per sq. ft.:$163.25
- Tax amount:$4,479 (2025)
Features and amenities
- Appliances:Dishwasher, Gas Water Heater, Oven/Range (Combo)
- Laundry features:In Garage
- Amenities:Gas Water Heater, Pulldown Attic Stairs
Parking
- Total parking spaces:2
- Parking description:Attached, Garage, Garage Door Opener
- Garage:Yes
 2026 Georgia MLS. All rights reserved. Information Deem Reliable But Not Guaranteed September 12, 2026 METROMLS Member Broker: Jim D’Amico
New listings near 3251 Forette Lane
- Coming Soon
 $305,000Coming Soon3 beds 2 baths1,885 sq. ft.
6401 E Glen Road, Lithonia, GA 30038
MLS# 10844090Listed by: Watkins Real Estate Associates - Coming Soon
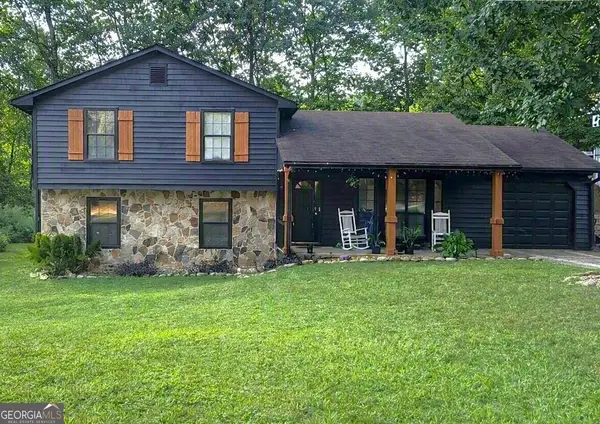 $260,000Coming Soon4 beds 3 baths1,853 sq. ft.
1961 Woodlot Trail, Lithonia, GA 30058
MLS# 10832043Listed by: Method Real Estate Advisors - New
 $338,000Active4 beds 3 baths2,170 sq. ft.
4825 Carly Way, Lithonia, GA 30038
MLS# 10844857Listed by: HomeSmart - New
 $225,371Active5 beds 3 baths1,516 sq. ft.
5535 Downs Way, Lithonia, GA 30058
MLS# 10844827Listed by: Mainstay Brokerage - New
 $375,000Active4 beds 3 baths1,992 sq. ft.
1068 Leslie Place, Lithonia, GA 30058
MLS# 10844774Listed by: Cross Creek Realty - New
 $228,200Active5 beds 2 baths3,351 sq. ft.
6979 Bruce Circle, Lithonia, GA 30058
MLS# 10844778Listed by: Blue Mountain Realty GA LLC - New
 $245,000Active4 beds 2 baths1,718 sq. ft.
3724 Bramblevine Circle, Lithonia, GA 30038
MLS# 10844737Listed by: Opendoor Brokerage - New
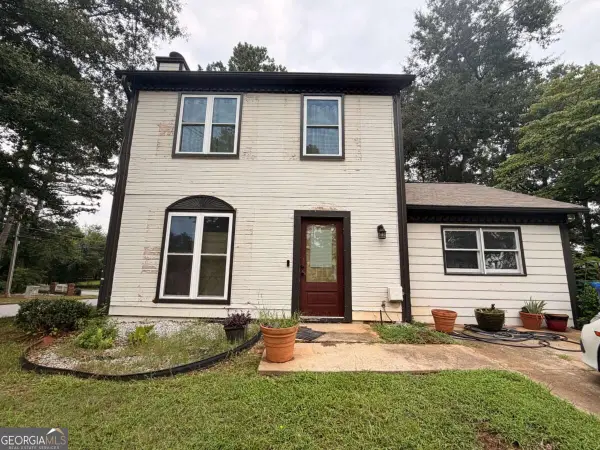 $155,000Active3 beds 3 baths
6161 Saint Charles Court, Lithonia, GA 30058
MLS# 10844615Listed by: Anchor Real Estate Advisors - New
 $254,900Active4 beds 3 baths1,800 sq. ft.
7144 Stonebrook Circle, Lithonia, GA 30058
MLS# 10844363Listed by: Mainstay Brokerage - New
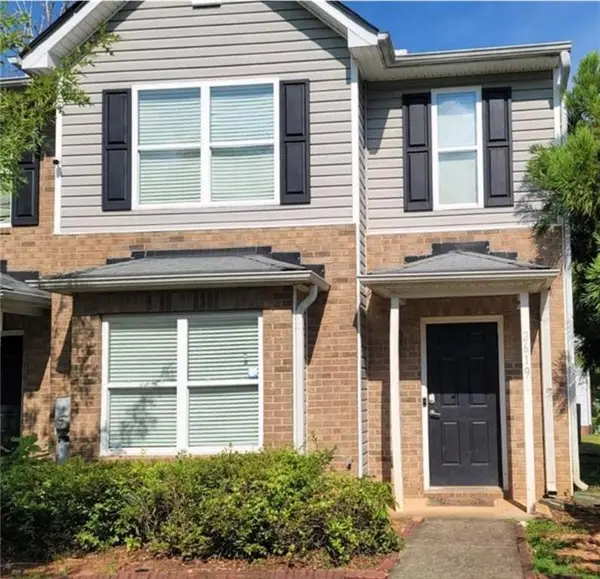 $194,000Active3 beds 3 baths1,414 sq. ft.
Address Withheld By Seller, Lithonia, GA 30038
MLS# 7836397Listed by: HOMESMART


Protect your home and budget from life's surprises with an Assurant Home Warranty, backed by a partner that supports you through every step of homeownership. Explore Plans.
©2026 Century 21 Real Estate LLC. All rights reserved. CENTURY 21®, the CENTURY 21 Logo and C21® are service marks owned by Century 21 Real Estate LLC. Century 21 Real Estate LLC fully supports the principles of the Fair Housing Act and the Equal Opportunity Act. Each office is independently owned and operated. Listing information is deemed reliable but not guaranteed accurate.