
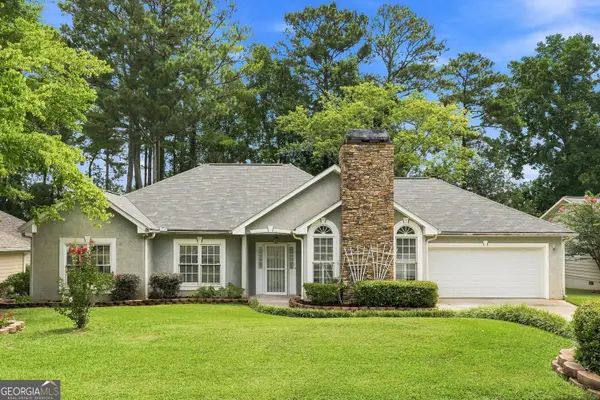
4364 Housworth Drive, Lithonia, GA 30038
Local realty services provided by:CENTURY 21 NUWAY REALTY
4364 Housworth Drive,Lithonia, GA 30038
$243,000
- 3 Beds
- 2 Baths
- 1,654 sq. ft.
- Single family
- Active
Listed by: jonesy realty group, krissi woodard
Office: homesmart
MLS#:10765432
Source:METROMLS
Price summary
- Price:$243,000
- Price per sq. ft.:$146.92
About this home
INCREDIBLE BUYER INCENTIVES! With an acceptable offer, the seller is offering up to $5,000 that can be used toward the buyer's closing costs, an interest rate buy-down, or a combination of both. PLUS, qualified buyers may receive an additional 1% lender credit through the preferred lender (subject to lender approval), offering even more potential savings! Step into the welcoming foyer and let the home unfold around you. The main level centers around a cozy wood-burning fireplace, with a great room, dining room, and kitchen rounding out the space. Slide open the back door to a deck overlooking a large, fully fenced backyard, plenty of room to breathe. Upstairs, three bedrooms await, including an owner's suite filled with natural light, laminate floors, and a private bath with a tiled shower. A full hall bath with shower/tub combo and a generous linen closet serve the additional bedroom, one of which features floor-to-ceiling closet shelving that could easily double as an oversized walk-in closet. Downstairs, the lower level delivers a 2-car garage, laundry area, and a flexible bonus room with exterior access, ideal as a home gym, craft room, or extra storage. All of this on a level half-acre lot in an established, no-HOA neighborhood, just one mile from Arabia Mountain....
Contact an agent
Home facts
- Year built:1973
- Listing ID #:10765432
- Updated:July 26, 2026 at 11:07 AM
Rooms and interior
- Bedrooms:3
- Total bathrooms:2
- Full bathrooms:2
- Flooring:Hardwood, Laminate
- Kitchen Description:Dishwasher
- Bedroom Description:Split Bedroom Plan
- Basement Description:Daylight, Exterior Entry, Partial
- Living area:1,654 sq. ft.
Heating and cooling
- Cooling:Ceiling Fan(s), Central Air
- Heating:Central
- Central air:Yes
Structure and exterior
- Roof:Composition
- Year built:1973
- Building area:1,654 sq. ft.
- Lot area:0.52 Acres
- Lot Features:Private
- Architectural Style:Traditional
- Construction Materials:Brick, Concrete
- Exterior Features:Deck
- Levels:2 Story
Schools
- High school:Martin Luther King Jr
- Middle school:Salem
- Elementary school:Murphy Candler
Utilities
- Water:Public, Water Available
- Sewer:Public Sewer
Finances and disclosures
- Price:$243,000
- Price per sq. ft.:$146.92
- Tax amount:$1,093 (2025)
Features and amenities
- Appliances:Dishwasher
- Laundry features:In Basement
- Amenities:Smoke Detector(s)
Parking
- Total parking spaces:2
- Parking description:Attached, Garage
- Garage:Yes
 2026 Georgia MLS. All rights reserved. Information Deem Reliable But Not Guaranteed July 26, 2026
New listings near 4364 Housworth Drive
- New
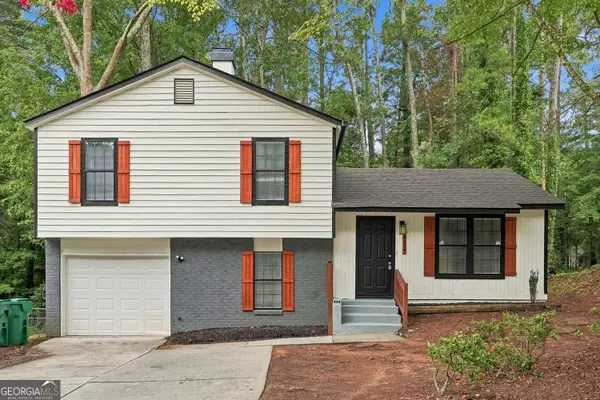 $229,900Active3 beds 2 baths1,670 sq. ft.
5459 Timor Trail, Lithonia, GA 30038
MLS# 10812981Listed by: Lokation Real Estate LLC - New
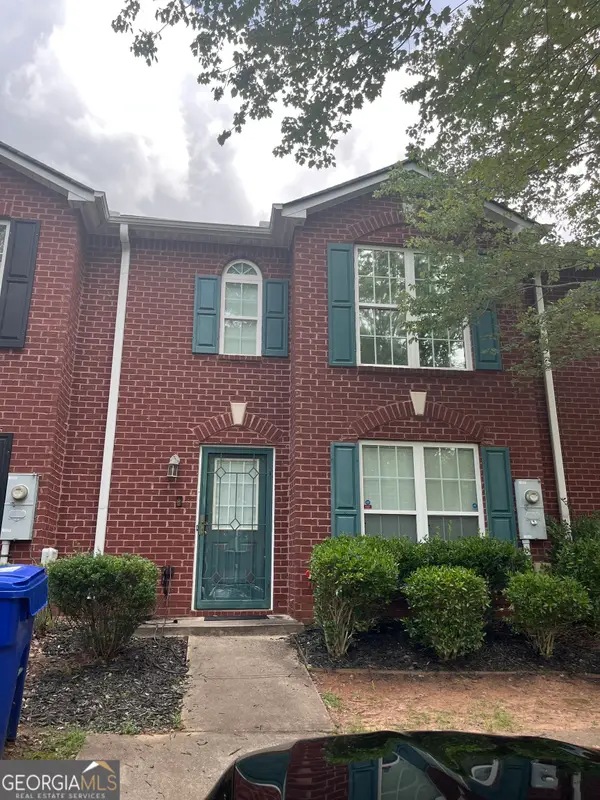 $217,000Active3 beds 3 baths1,520 sq. ft.
2434 Piering Drive, Lithonia, GA 30038
MLS# 10812888Listed by: Realty Hub of Georgia, LLC - New
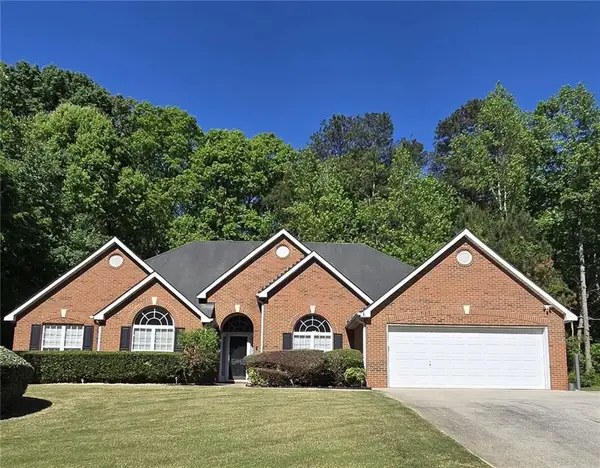 $345,000Active5 beds 4 baths3,069 sq. ft.
3873 Hodgdon Corners Drive, Lithonia, GA 30038
MLS# 7810662Listed by: VERIBAS REAL ESTATE, LLC - Coming Soon
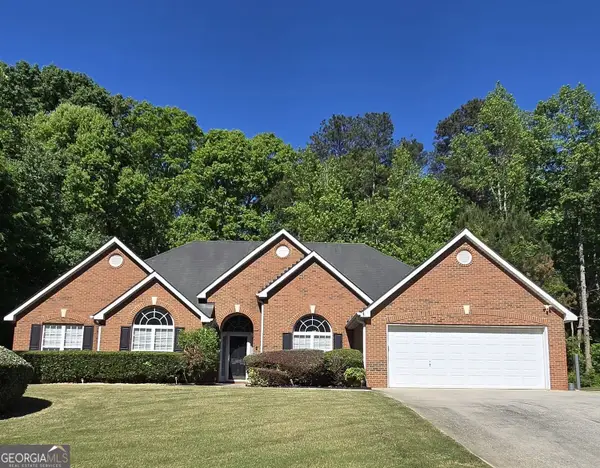 $345,000Coming Soon5 beds 4 baths
3873 Hodgdon Corners Drive, Lithonia, GA 30038
MLS# 10812733Listed by: Veribas Real Estate - New
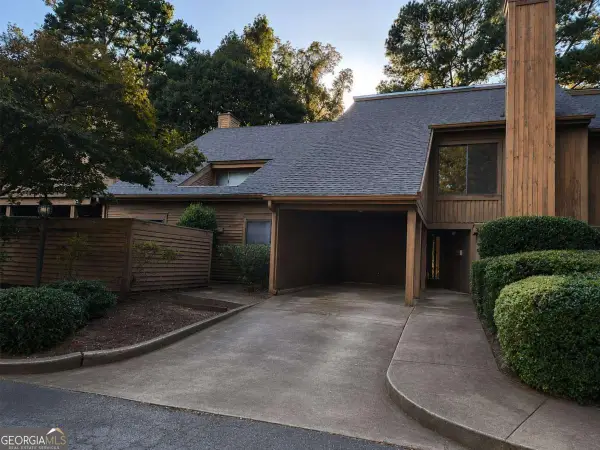 $110,000Active3 beds 3 baths2,067 sq. ft.
38 Willowick Court, Lithonia, GA 30038
MLS# 10812734Listed by: Keller Williams Community Partners - New
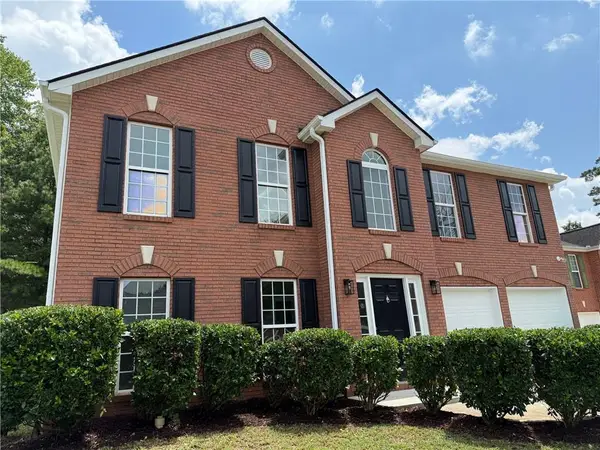 $350,000Active4 beds 3 baths2,960 sq. ft.
2966 Fairton Trail, Lithonia, GA 30038
MLS# 7810650Listed by: KELLER WILLIAMS REALTY CITYSIDE - New
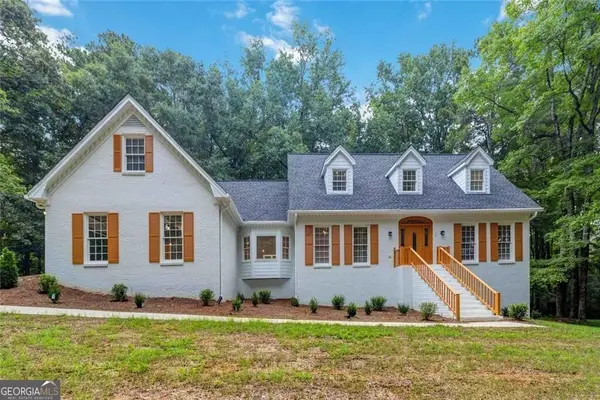 $599,000Active7 beds 6 baths5,686 sq. ft.
3710 Crossvale Road, Lithonia, GA 30038
MLS# 10812680Listed by: Keller Williams Premier - New
 $32,500Active0.5 Acres
3627 Springtree Drive, Lithonia, GA 30038
MLS# 10812479Listed by: Coldwell Banker Bullard Realty - New
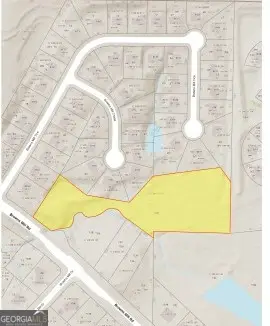 $399,000Active3.46 Acres
7100 Browns Mill Road, Lithonia, GA 30038
MLS# 10812480Listed by: Coldwell Banker Bullard Realty - New
 $274,900Active3 beds 2 baths1,835 sq. ft.
836 Bristol Way, Lithonia, GA 30058
MLS# 10812485Listed by: Hester Group, REALTORS


Protect your home and budget from life's surprises with an Assurant Home Warranty, backed by a partner that supports you through every step of homeownership. Explore Plans.
©2026 Century 21 Real Estate LLC. All rights reserved. CENTURY 21®, the CENTURY 21 Logo and C21® are service marks owned by Century 21 Real Estate LLC. Century 21 Real Estate LLC fully supports the principles of the Fair Housing Act and the Equal Opportunity Act. Each office is independently owned and operated. Listing information is deemed reliable but not guaranteed accurate.