
5055 River Overlook Way, Lithonia, GA 30038
Local realty services provided by:CENTURY 21 NUWAY REALTY
5055 River Overlook Way,Lithonia, GA 30038
$245,000
- 3 Beds
- 2 Baths
- - sq. ft.
- Single family
- Sold
Listed by: tierra paine
Office: scott realty professionals llc
MLS#:10814473
Source:METROMLS
Sorry, we are unable to map this address
Price summary
- Price:$245,000
- Monthly HOA dues:$12.5
About this home
WELCOME HOME TO 5055 RIVER OVERLOOK WAY! THIS BEAUTIFULLY MAINTAINED 3-BEDROOM, 2-BATHROOM HOME OFFERS A COMFORTABLE LAYOUT WITH THOUGHTFUL UPDATES AND MOVE-IN-READY CONVENIENCE. LOCATED IN AN ESTABLISHED LITHONIA COMMUNITY, THIS HOME PROVIDES THE PERFECT COMBINATION OF COMFORT, FUNCTIONALITY, AND VALUE. STEP INSIDE TO FIND UPDATED LUXURY VINYL PLANK (LVP) FLOORING INSTALLED IN 2020, CREATING A MODERN AND DURABLE LIVING SPACE THROUGHOUT THE HOME. ENJOY OUTDOOR LIVING ON THE UPDATED PATIO/DECK COMPLETED IN 2020, PERFECT FOR RELAXING, GRILLING, OR HOSTING FAMILY AND FRIENDS. THE PROPERTY ALSO FEATURES A BRAND-NEW PRIVACY FENCE INSTALLED IN 2026, PROVIDING ADDED ENJOYMENT, SECURITY, AND OUTDOOR VERSATILITY. THE HOME COMES WITH CONVENIENT APPLIANCES THAT CAN REMAIN WITH THE PROPERTY, INCLUDING THE REFRIGERATOR, MICROWAVE, STOVE, AND WASHER/DRYER. WITH A LOW HOA FEE OF ONLY $150 ANNUALLY, THIS HOME OFFERS AFFORDABLE COMMUNITY LIVING WHILE MAINTAINING FLEXIBILITY AND VALUE. CONVENIENTLY LOCATED NEAR SHOPPING, DINING, PARKS, AND MAJOR ROADWAYS, 5055 RIVER OVERLOOK WAY IS A WONDERFUL OPPORTUNITY FOR FIRST-TIME BUYERS, FAMILIES, OR INVESTORS LOOKING FOR A WELL-MAINTAINED HOME IN LITHONIA. DON'T MISS YOUR CHANCE TO MAKE THIS UPDATED AND INVITING PROPERTY YOUR NEW HOME!...
Contact an agent
Home facts
- Year built:2003
- Subdivision & Development:River Overlook
- Listing ID #:10814473
- Updated:September 12, 2026 at 06:24 AM
Rooms and interior
- Bedrooms:3
- Total bathrooms:2
- Full bathrooms:2
- Flooring:Laminate
- Bathrooms Description:Double Vanity, Soaking Tub
- Kitchen Description:Convection Oven, Dishwasher, Disposal, Microwave, Refrigerator, Stainless Steel Appliance(s)
- Bedroom Description:Split Bedroom Plan, Walk-In Closet(s)
Heating and cooling
- Cooling:Ceiling Fan(s), Central Air
- Heating:Natural Gas
- Central air:Yes
Structure and exterior
- Roof:Wood
- Year built:2003
- Lot Features:Level
- Architectural Style:Ranch
- Construction Materials:Stucco, Vinyl Siding
- Levels:1 Story
Schools
- High school:Martin Luther King Jr
- Middle school:Salem
- Elementary school:Murphy Candler
Utilities
- Water:Public, Water Available
- Sewer:Public Sewer
Finances and disclosures
- Price:$245,000
- Tax amount:$4,507 (2026)
Features and amenities
- Appliances:Convection Oven, Dishwasher, Disposal, Gas Water Heater, Microwave, Refrigerator, Stainless Steel Appliance(s), Washer
- Laundry features:Laundry, Laundry Closet, Washer
- Amenities:Gas Water Heater, High Ceilings, Pulldown Attic Stairs, Security System, Smoke Detector(s)
Parking
- Parking description:Attached, Garage, Garage Door Opener
- Garage:Yes
 2026 Georgia MLS. All rights reserved. Information Deem Reliable But Not Guaranteed September 12, 2026
New listings near 5055 River Overlook Way
- Coming Soon
 $338,000Coming Soon4 beds 3 baths2,170 sq. ft.
4825 Carly Way, Lithonia, GA 30038
MLS# 10844857Listed by: HomeSmart - Coming Soon
 $305,000Coming Soon3 beds 2 baths1,885 sq. ft.
6401 E Glen Road, Lithonia, GA 30038
MLS# 10844090Listed by: Watkins Real Estate Associates - Coming Soon
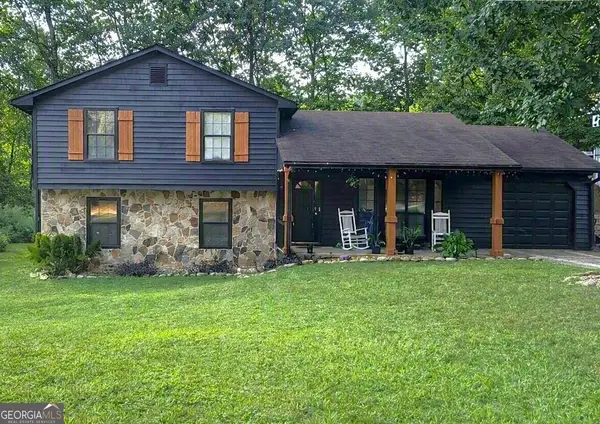 $260,000Coming Soon4 beds 3 baths1,853 sq. ft.
1961 Woodlot Trail, Lithonia, GA 30058
MLS# 10832043Listed by: Method Real Estate Advisors - New
 $225,371Active5 beds 3 baths1,516 sq. ft.
5535 Downs Way, Lithonia, GA 30058
MLS# 10844827Listed by: Mainstay Brokerage - New
 $375,000Active4 beds 3 baths1,992 sq. ft.
1068 Leslie Place, Lithonia, GA 30058
MLS# 10844774Listed by: Cross Creek Realty - New
 $228,200Active5 beds 2 baths3,351 sq. ft.
6979 Bruce Circle, Lithonia, GA 30058
MLS# 10844778Listed by: Blue Mountain Realty GA LLC - New
 $245,000Active4 beds 2 baths1,718 sq. ft.
3724 Bramblevine Circle, Lithonia, GA 30038
MLS# 10844737Listed by: Opendoor Brokerage - New
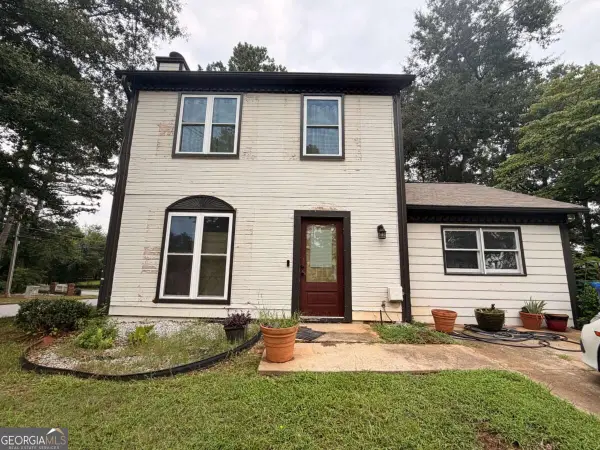 $155,000Active3 beds 3 baths
6161 Saint Charles Court, Lithonia, GA 30058
MLS# 10844615Listed by: Anchor Real Estate Advisors - New
 $254,900Active4 beds 3 baths1,800 sq. ft.
7144 Stonebrook Circle, Lithonia, GA 30058
MLS# 10844363Listed by: Mainstay Brokerage - New
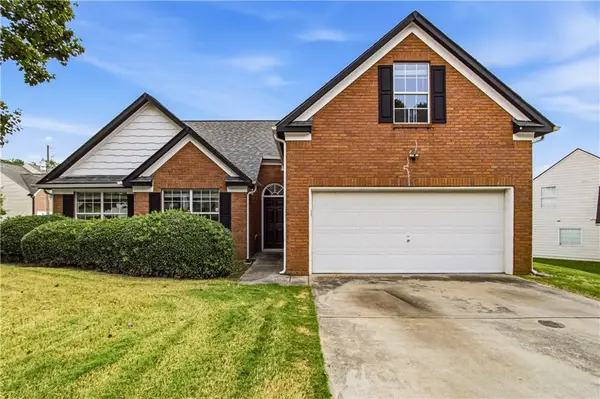 $265,000Active4 beds 3 baths1,800 sq. ft.
3708 Walnut Creek Way, Lithonia, GA 30038
MLS# 7833079Listed by: OPENDOOR BROKERAGE, LLC


Protect your home and budget from life's surprises with an Assurant Home Warranty, backed by a partner that supports you through every step of homeownership. Explore Plans.
©2026 Century 21 Real Estate LLC. All rights reserved. CENTURY 21®, the CENTURY 21 Logo and C21® are service marks owned by Century 21 Real Estate LLC. Century 21 Real Estate LLC fully supports the principles of the Fair Housing Act and the Equal Opportunity Act. Each office is independently owned and operated. Listing information is deemed reliable but not guaranteed accurate.