
5771 Calle Vista Drive, Lithonia, GA 30058
Local realty services provided by:CENTURY 21 Adams-Harvey & Associates
5771 Calle Vista Drive,Lithonia, GA 30058
$279,900
- 3 Beds
- 3 Baths
- - sq. ft.
- Townhouse
- Active
Listed by: nelson uche
Office: homeland realty group
MLS#:10845300
Source:METROMLS
Price summary
- Price:$279,900
About this home
Beautiful 3 bedrooms 2.5 bathrooms with open-concept floor plan, main level features elegant Mohawk RevWood throughout and creating a warm and sophisticated feel. The gourmet kitchen is equipped with crisp white 42-inch cabinetry with Quartz countertop, a stylish tiled backsplash, and convenient breakfast bar. The kitchen opens seamlessly to the spacious great room and dining area, highlighted by a decorative electric fireplace perfect for relaxing or entertaining. Upstairs, the owner's suite offers a peaceful retreat with a tray ceiling, generous walk in closet and private ensuite bath featuring dual vanities, a garden tub and separate shower. Two additional spacious bedrooms share a well-appointed full bathroom. Step outside to enjoy the fenced backyard and patio, offering an ideal setting for outdoor dining, entertaining, or simply unwinding. HOA- maintained exterior and landscaping, giving you more time to enjoy your home and less time worrying about maintenance.
Contact an agent
Home facts
- Year built:2022
- Subdivision & Development:Beverly Heights
- Listing ID #:10845300
- Updated:September 14, 2026 at 12:36 PM
Rooms and interior
- Bedrooms:3
- Total bathrooms:3
- Full bathrooms:2
- Half bathrooms:1
- Flooring:Tile, Vinyl
- Kitchen Description:Dishwasher, Disposal, Ice Maker, Microwave, Refrigerator
Heating and cooling
- Cooling:Ceiling Fan(s), Central Air
- Heating:Central, Electric
- Central air:Yes
Structure and exterior
- Roof:Composition
- Year built:2022
- Lot area:0.01 Acres
- Lot Features:Level
- Architectural Style:A-frame
- Construction Materials:Wood Siding
- Levels:2 Story
Schools
- High school:Miller Grove
- Middle school:Miller Grove
- Elementary school:Panola Way
Utilities
- Water:Public, Water Available
- Sewer:Public Sewer, Sewer Available, Sewer Connected
Finances and disclosures
- Price:$279,900
- Tax amount:$1,313 (2024)
Features and amenities
- Appliances:Dishwasher, Disposal, Microwave, Refrigerator
- Laundry features:In Hall
- Amenities:High Ceilings, In-Law Floorplan
Parking
- Parking description:Garage
- Garage:Yes
 2026 Georgia MLS. All rights reserved. Information Deem Reliable But Not Guaranteed September 14, 2026 METROMLS Member Broker: Shane Phillips
New listings near 5771 Calle Vista Drive
- Coming Soon
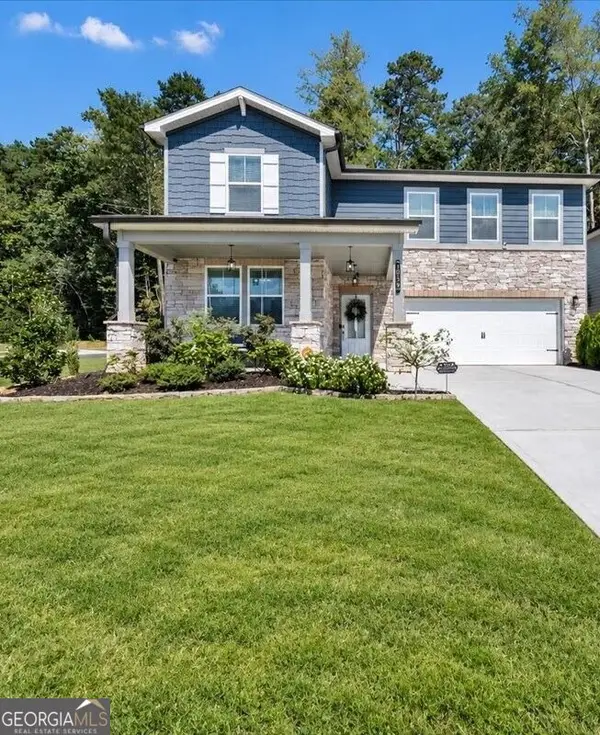 $430,000Coming Soon5 beds 3 baths2,774 sq. ft.
1039 Glade Run, Lithonia, GA 30058
MLS# 10845230Listed by: Sanders Real Estate - Coming Soon
 $329,900Coming Soon4 beds 3 baths2,144 sq. ft.
3525 S Portsmouth Circle, Lithonia, GA 30038
MLS# 10844956Listed by: 1st Class Realty Professionals - Coming Soon
 $305,000Coming Soon3 beds 2 baths1,885 sq. ft.
6401 E Glen Road, Lithonia, GA 30038
MLS# 10844090Listed by: Watkins Real Estate Associates - Coming Soon
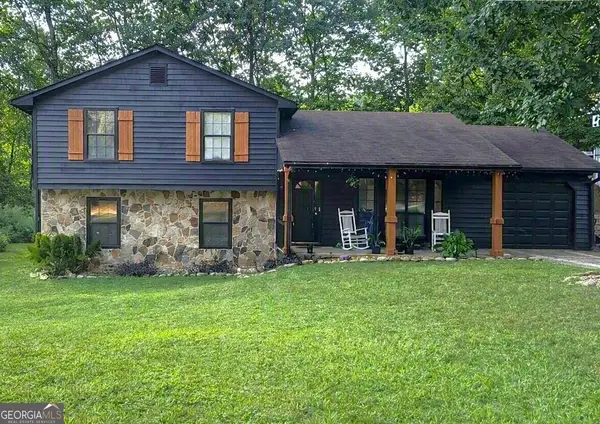 $260,000Coming Soon4 beds 3 baths1,853 sq. ft.
1961 Woodlot Trail, Lithonia, GA 30058
MLS# 10832043Listed by: Method Real Estate Advisors - New
 $215,000Active3 beds 3 baths
2430 Piering Drive, Lithonia, GA 30038
MLS# 10845390Listed by: Next Realty - New
 $254,900Active3 beds 3 baths
7149 Gladstone Circle, Lithonia, GA 30038
MLS# 10845340Listed by: Keller Williams Realty Atl. Partners  $180,000Active2 beds 3 baths1,296 sq. ft.
2316 Wellington Circle, Lithonia, GA 30058
MLS# 7828715Listed by: WATKINS REAL ESTATE ASSOCIATES- New
 $219,900Active3 beds 3 baths1,540 sq. ft.
1736 Redan E, Lithonia, GA 30058
MLS# 7837169Listed by: AMBASSADOR REALTY, INC. - New
 $335,000Active4 beds 3 baths2,349 sq. ft.
7058 Red Maple Lane, Lithonia, GA 30058
MLS# 10845160Listed by: Dalton Wade, Inc.


Protect your home and budget from life's surprises with an Assurant Home Warranty, backed by a partner that supports you through every step of homeownership. Explore Plans.
©2026 Century 21 Real Estate LLC. All rights reserved. CENTURY 21®, the CENTURY 21 Logo and C21® are service marks owned by Century 21 Real Estate LLC. Century 21 Real Estate LLC fully supports the principles of the Fair Housing Act and the Equal Opportunity Act. Each office is independently owned and operated. Listing information is deemed reliable but not guaranteed accurate.