
5980 Sherwood Trace, Lithonia, GA 30038
Local realty services provided by:CENTURY 21 Realty 1 Professionals
5980 Sherwood Trace,Lithonia, GA 30038
$182,000
- 2 Beds
- 2 Baths
- 1,373 sq. ft.
- Townhouse
- Active
Listed by: connie lindsay
Office: homesmart
MLS#:10793520
Source:METROMLS
Price summary
- Price:$182,000
- Price per sq. ft.:$132.56
- Monthly HOA dues:$20.83
About this home
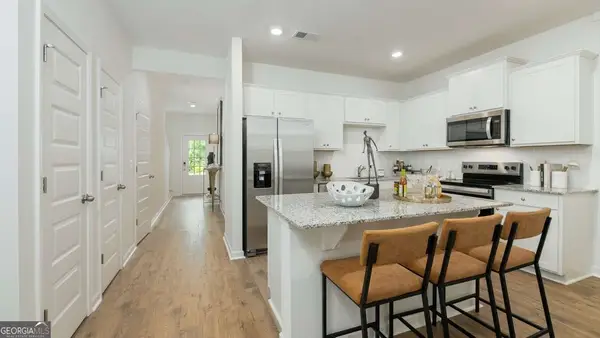
PRICED TO SELL-DON'T MISS THIS BEAUTIFULLY REMODELED END-UNIT TOWNHOME! Move right into this stunning 2-bedroom, 2-bath home featuring a bright, open floor plan, stylish laminate flooring, and a cozy fireplace. The beautifully updated kitchen boasts granite countertops, stainless steel appliances, abundant cabinetry, and overlooks the dining area-perfect for everyday living and entertaining. The private primary suite offers a walk-in closet and en-suite bath, while the second bedroom and full bath provide an ideal roommate, guest, or home office layout. Step outside to enjoy the spacious deck overlooking a fenced backyard with a storage shed-perfect for entertaining, relaxing, or pets. Situated on a desirable end-unit corner lot with added privacy, this move-in-ready home is conveniently located just minutes from I-20, shopping, dining, parks, and schools. Whether you're a first-time homebuyer, downsizing, or investing, this home checks every box. Schedule your private showing today-this one won't last long!...
Contact an agent
Home facts
- Year built:1998
- Subdivision & Development:TRENT WALK PHASE 2
- Listing ID #:10793520
- Updated:October 27, 2026 at 12:54 PM
Rooms and interior
- Bedrooms:2
- Total bathrooms:2
- Full bathrooms:2
- Flooring:Carpet, Laminate
- Kitchen Description:Breakfast Bar, Dishwasher, Microwave, Pantry, Solid Surface Counters
- Bedroom Description:Walk-In Closet(s)
- Living area:1,373 sq. ft.
Heating and cooling
- Cooling:Central Air
- Central air:Yes
Structure and exterior
- Roof:Composition
- Year built:1998
- Building area:1,373 sq. ft.
- Lot area:0.16 Acres
- Lot Features:Corner Lot, Level
- Architectural Style:Traditional
- Construction Materials:Vinyl Siding
- Exterior Features:Deck, Deck/Patio, Garden
- Foundation Description:Slab
- Levels:2 Story
Schools
- High school:Miller Grove
- Middle school:Redan
- Elementary school:Fairington
Utilities
- Water:Public
- Sewer:Public Sewer, Sewer Available
Finances and disclosures
- Price:$182,000
- Price per sq. ft.:$132.56
- Tax amount:$3,696 (2025)
Features and amenities
- Appliances:Dishwasher, Gas Water Heater, Microwave
- Laundry features:In Kitchen
- Amenities:Double Pane Windows, Gas Water Heater, Smoke Detector(s), Vaulted Ceiling(s)
Parking
- Total parking spaces:2
- Parking description:Assigned
 2026 Georgia MLS. All rights reserved. Information Deem Reliable But Not Guaranteed October 27, 2026 METROMLS Member Broker: Angela Whitmire
New listings near 5980 Sherwood Trace
- Coming Soon
 $289,900Coming Soon3 beds 3 baths1,750 sq. ft.
5458 Winslow Crossing N, Lithonia, GA 30038
MLS# 10879162Listed by: Keller Williams Realty Cityside - Coming Soon
 $1,250Coming Soon1 beds 1 baths942 sq. ft.
153 Fontaine, Lithonia, GA 30038
MLS# 7858850Listed by: BHGRE METRO BROKERS - Coming Soon
 $199,900Coming Soon3 beds 2 baths1,311 sq. ft.
5523 Marbut Forest Way, Lithonia, GA 30058
MLS# 10878365Listed by: Sanders Real Estate - New
 $218,950Active3 beds 3 baths1,484 sq. ft.
2352 Rolling Trail, Lithonia, GA 30058
MLS# 10879604Listed by: BridgeWell Realty Inc. - New
 $292,500Active5 beds 3 baths1,699 sq. ft.
1868 Gingham Way, Lithonia, GA 30058
MLS# 10879401Listed by: Keller Williams Realty Atl. Partners - New
 $259,990Active3 beds 3 baths1,418 sq. ft.
2305 Jamin Bend, Lithonia, GA 30058
MLS# 10878897Listed by: D.R. Horton Realty of Georgia, Inc. - New
 $230,000Active3 beds 2 baths2,952 sq. ft.
2388 Union Grove Court, Lithonia, GA 30058
MLS# 10878663Listed by: HomeSmart - New
 $110,000Active1 beds 1 baths1,377 sq. ft.
153 Rue Fontaine, Lithonia, GA 30038
MLS# 10878609Listed by: BHGRE Metro Brokers - New
 $550,000Active6 beds 4 baths4,944 sq. ft.
4627 Eagles Wing Court, Lithonia, GA 30038
MLS# 10878614Listed by: Mark Spain Real Estate - New
 $85,000Active2 beds 2 baths1,376 sq. ft.
48 Le Parc Fontaine, Lithonia, GA 30038
MLS# 7858768Listed by: VICKIE LESTER REALTY, LLC


Protect your home and budget from life's surprises with an Assurant Home Warranty, backed by a partner that supports you through every step of homeownership. Explore Plans.
©2026 Century 21 Real Estate LLC. All rights reserved. CENTURY 21®, the CENTURY 21 Logo and C21® are service marks owned by Century 21 Real Estate LLC. Century 21 Real Estate LLC fully supports the principles of the Fair Housing Act and the Equal Opportunity Act. Each office is independently owned and operated. Listing information is deemed reliable but not guaranteed accurate.