
6349 Alford Circle, Lithonia, GA 30058
Local realty services provided by:CENTURY 21 Novus
6349 Alford Circle,Lithonia, GA 30058
$274,900
- 4 Beds
- 3 Baths
- 2,524 sq. ft.
- Single family
- Pending
Listed by: deandra bryant
Office: trelora realty, inc.
MLS#:10721576
Source:METROMLS
Price summary
- Price:$274,900
- Price per sq. ft.:$108.91
About this home
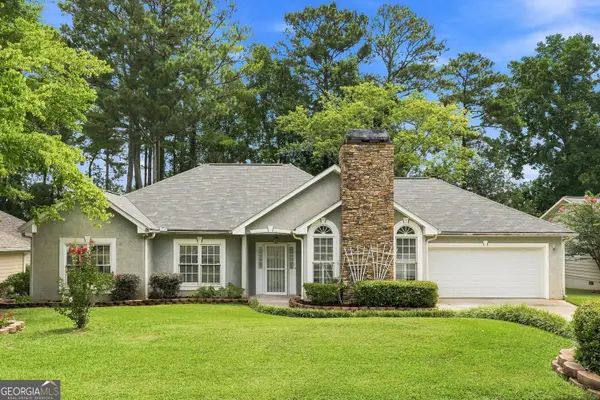
Stately Cul-de-Sac Living in DeKalb County! Prepare to be impressed by this expansive 4-bedroom, 2.5-bathroom traditional brick-front beauty. Perfectly positioned at the end of a quiet, private cul-de-sac on a lush 0.33-acre lot, this home offers over 2,500 square feet of meticulously designed living space. Step inside the dramatic two-story entrance foyer that flows seamlessly into a formal living room and separate dining room perfect for hosting holiday gatherings. The heart of the home is the fireside family room, featuring built-in bookcases and a cozy gas-starter fireplace, with a clear view into the spacious eat-in kitchen. Upstairs, retreat to the oversized Primary Suite boasting vaulted ceilings and a spa-like ensuite with a double vanity, soaking tub, and separate shower. Three additional large guest bedrooms and a second full bath provide plenty of room for family or a home office. Enjoy the ultimate convenience of a main-level laundry room and kitchen-level entry from the 2-car attached garage. With a private, wooded backyard and full access to public water and sewer, this home offers the peace of mind and space you've been searching for. Minutes from the Stephenson school cluster and easy highway access this one won't last!...
Contact an agent
Home facts
- Year built:1998
- Listing ID #:10721576
- Updated:July 27, 2026 at 10:25 AM
Rooms and interior
- Bedrooms:4
- Total bathrooms:3
- Full bathrooms:2
- Half bathrooms:1
- Flooring:Carpet, Vinyl
- Dining Description:Separate Room
- Kitchen Description:Dishwasher, Microwave, Oven/Range (Combo), Refrigerator
- Living area:2,524 sq. ft.
Heating and cooling
- Cooling:Central Air
- Heating:Central
- Central air:Yes
Structure and exterior
- Roof:Composition
- Year built:1998
- Building area:2,524 sq. ft.
- Lot area:0.23 Acres
- Lot Features:Level
- Architectural Style:Traditional
- Construction Materials:Brick, Wood Siding
- Foundation Description:Slab
- Levels:2 Story
Schools
- High school:Stephenson
- Middle school:Stephenson
- Elementary school:Pine Ridge
Utilities
- Water:Public
- Sewer:Public Sewer
Finances and disclosures
- Price:$274,900
- Price per sq. ft.:$108.91
- Tax amount:$5,112 (25)
Features and amenities
- Appliances:Dishwasher, Microwave, Oven/Range (Combo), Refrigerator
- Laundry features:Laundry
- Amenities:Window Treatments
Parking
- Total parking spaces:2
- Parking description:Attached, Garage
- Garage:Yes
 2026 Georgia MLS. All rights reserved. Information Deem Reliable But Not Guaranteed July 27, 2026 METROMLS Member Broker: Curtis North
New listings near 6349 Alford Circle
- New
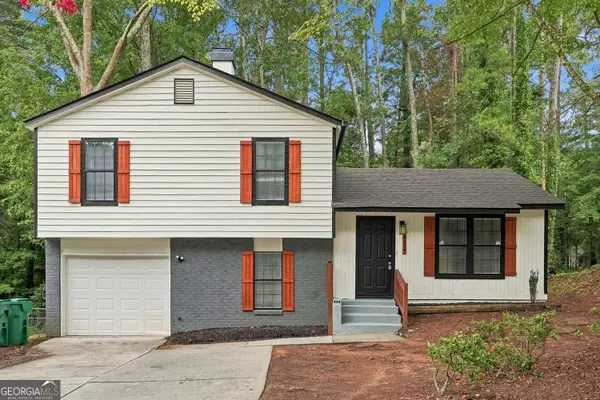 $229,900Active3 beds 2 baths1,670 sq. ft.
5459 Timor Trail, Lithonia, GA 30038
MLS# 10812981Listed by: Lokation Real Estate LLC - New
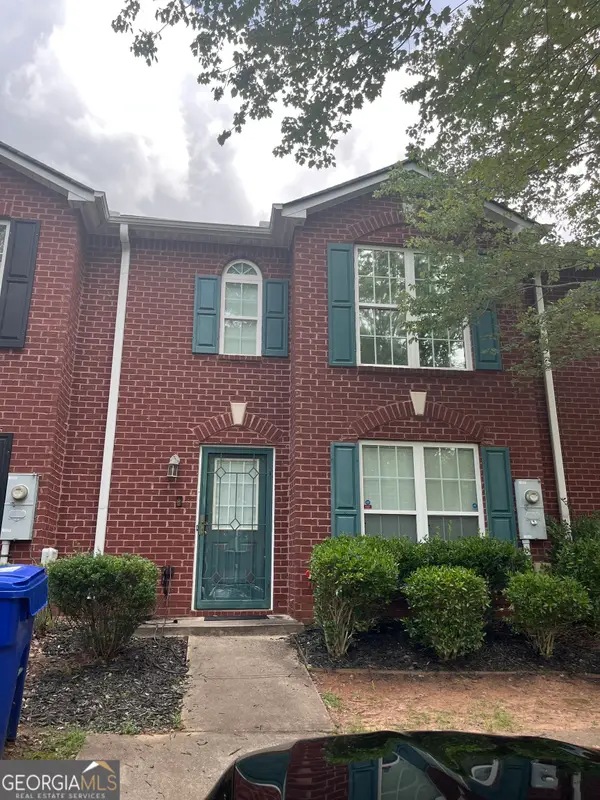 $217,000Active3 beds 3 baths1,520 sq. ft.
2434 Piering Drive, Lithonia, GA 30038
MLS# 10812888Listed by: Realty Hub of Georgia, LLC - New
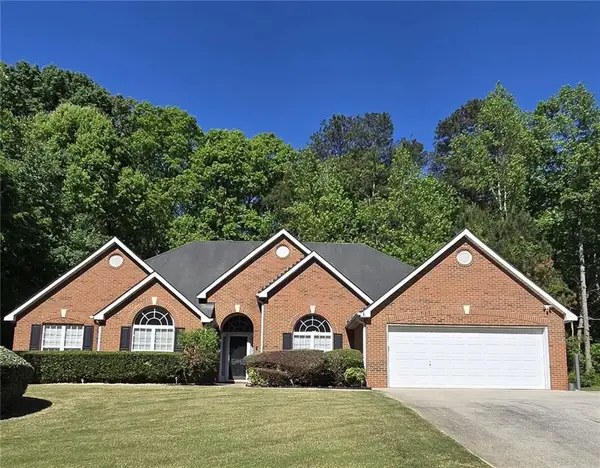 $345,000Active5 beds 4 baths3,069 sq. ft.
3873 Hodgdon Corners Drive, Lithonia, GA 30038
MLS# 7810662Listed by: VERIBAS REAL ESTATE, LLC - Coming Soon
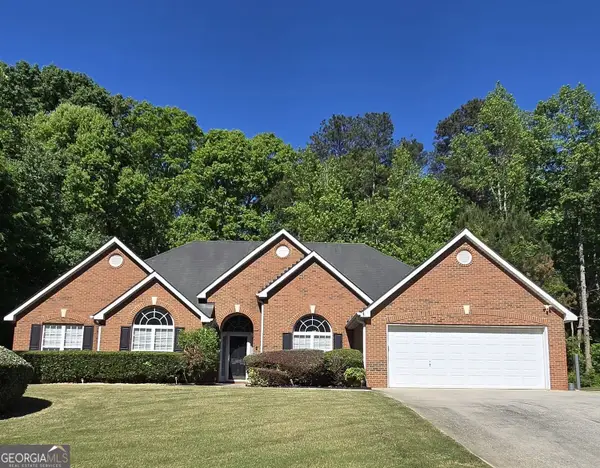 $345,000Coming Soon5 beds 4 baths
3873 Hodgdon Corners Drive, Lithonia, GA 30038
MLS# 10812733Listed by: Veribas Real Estate - New
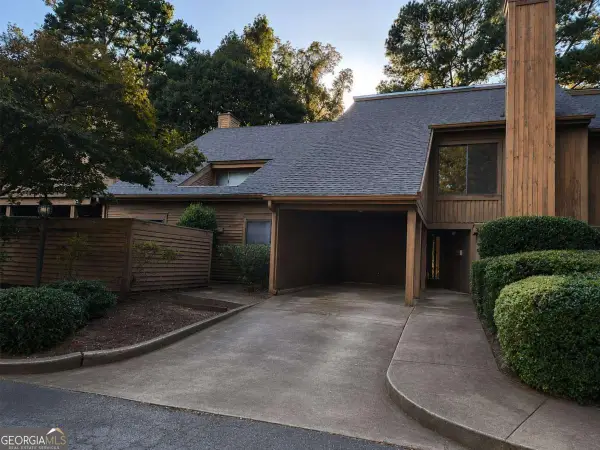 $110,000Active3 beds 3 baths2,067 sq. ft.
38 Willowick Court, Lithonia, GA 30038
MLS# 10812734Listed by: Keller Williams Community Partners - New
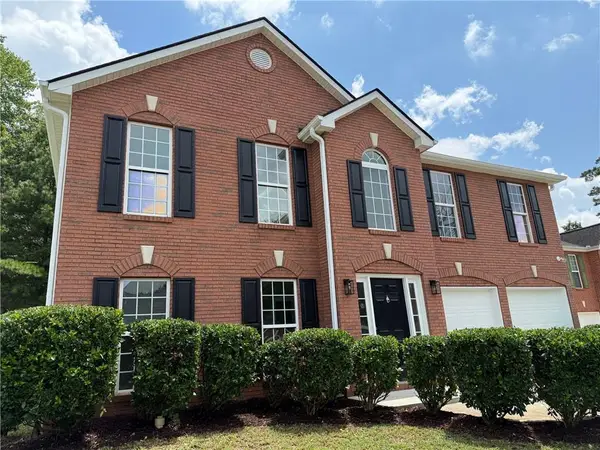 $350,000Active4 beds 3 baths2,960 sq. ft.
2966 Fairton Trail, Lithonia, GA 30038
MLS# 7810650Listed by: KELLER WILLIAMS REALTY CITYSIDE - New
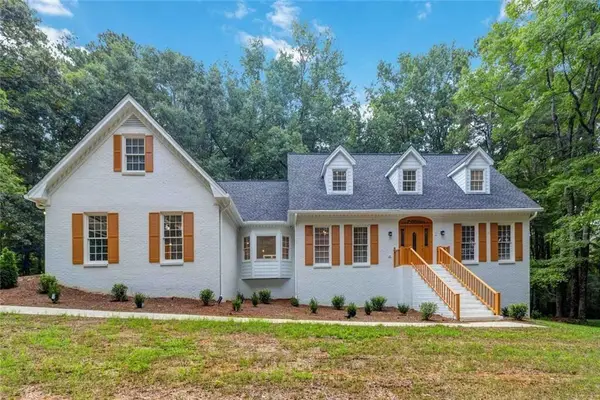 $599,000Active7 beds 6 baths5,621 sq. ft.
3710 Crossvale Road, Lithonia, GA 30038
MLS# 7810618Listed by: KELLER WILLIAMS PREMIER - New
 $32,500Active0.5 Acres
3627 Springtree Drive, Lithonia, GA 30038
MLS# 10812479Listed by: Coldwell Banker Bullard Realty - New
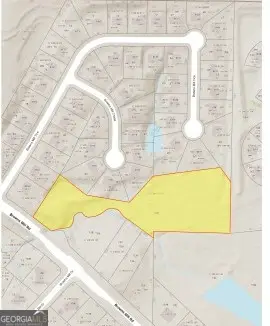 $399,000Active3.46 Acres
7100 Browns Mill Road, Lithonia, GA 30038
MLS# 10812480Listed by: Coldwell Banker Bullard Realty - New
 $274,900Active-- beds 2 baths
836 Bristol Way, Lithonia, GA 30058
MLS# 10812534Listed by: Hester Group, REALTORS


Protect your home and budget from life's surprises with an Assurant Home Warranty, backed by a partner that supports you through every step of homeownership. Explore Plans.
©2026 Century 21 Real Estate LLC. All rights reserved. CENTURY 21®, the CENTURY 21 Logo and C21® are service marks owned by Century 21 Real Estate LLC. Century 21 Real Estate LLC fully supports the principles of the Fair Housing Act and the Equal Opportunity Act. Each office is independently owned and operated. Listing information is deemed reliable but not guaranteed accurate.