
6414 Gids Court, Lithonia, GA 30058
Local realty services provided by:CENTURY 21 Realty 1 Professionals
6414 Gids Court,Lithonia, GA 30058
$199,900
- 3 Beds
- 2 Baths
- 1,842 sq. ft.
- Single family
- Active
Listed by: vickie lester
Office: vickie lester realty, llc
MLS#:10868541
Source:METROMLS
Price summary
- Price:$199,900
- Price per sq. ft.:$108.52
About this home
Welcome to 6414 Gids Court, Lithonia, GA-a property filled with possibilities! Situated on a desirable .55-acre cul-de-sac corner lot, this traditional ranch offers space, character, and an incredible opportunity to create the home you envision. Relax on the charming rocking-chair front porch or enjoy the spacious sunroom overlooking the private, wooded backyard. Inside, you'll find 3 bedrooms and 2 full baths, along with a generous family room featuring a masonry fireplace, exposed wood beams, and built-in bookshelves-a warm and inviting space perfect for entertaining. The full unfinished basement offers tremendous potential to expand the home's living space. Create a recreation room, home office, media room, additional bedrooms, or a completely customized lower-level retreat. Investors, bring your renovation ideas and add this property to your portfolio! Owner-occupant buyers explore the possibilities of an FHA 203(k) renovation loan to help transform this home into your dream property. With a spacious lot, established setting, and plenty of room to renovate and customize, 6414 Gids Court is a must-see opportunity!...
Contact an agent
Home facts
- Year built:1977
- Subdivision & Development:Deshong Estates
- Listing ID #:10868541
- Updated:October 07, 2026 at 09:29 PM
Rooms and interior
- Bedrooms:3
- Total bathrooms:2
- Full bathrooms:2
- Bedroom Description:Master On Main Level
- Basement Description:Daylight, Exterior Entry, Full, Interior Entry
- Living area:1,842 sq. ft.
Heating and cooling
- Cooling:Ceiling Fan(s), Central Air
- Heating:Central
- Central air:Yes
Structure and exterior
- Year built:1977
- Building area:1,842 sq. ft.
- Lot area:0.55 Acres
- Lot Features:Corner Lot, Cul-De-Sac, Private
- Architectural Style:Brick/Frame
- Construction Materials:Brick, Wood Siding
- Levels:1 Story
Schools
- High school:Stephenson
- Middle school:Stephenson
- Elementary school:Redan
Utilities
- Water:Public, Water Available
- Sewer:Septic Tank
Finances and disclosures
- Price:$199,900
- Price per sq. ft.:$108.52
- Tax amount:$4,826 (2025)
Features and amenities
- Laundry features:In Hall, Laundry, Laundry Closet
Parking
- Parking description:Basement, Garage, Kitchen Level
- Garage:Yes
 2026 Georgia MLS. All rights reserved. Information Deem Reliable But Not Guaranteed October 7, 2026 METROMLS Member Broker: Angela Whitmire
 New listings near 6414 Gids Court
- Coming Soon
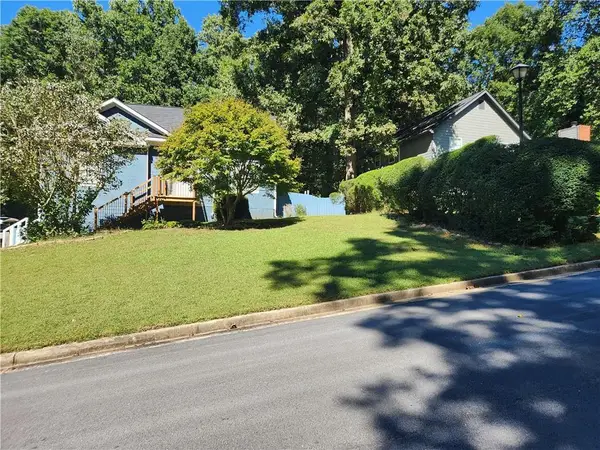 $31,500Coming Soon4 beds 3 baths2,064 sq. ft.
5392 Terrytown Lane, Lithonia, GA 30038
MLS# 7850615Listed by: HOMESMART - Coming Soon
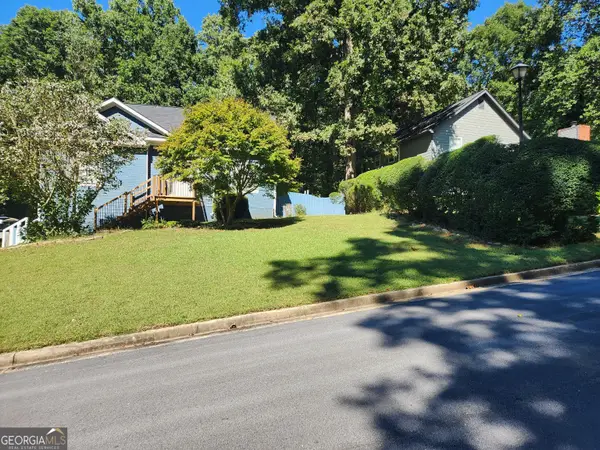 $315,000Coming Soon4 beds 3 baths2,064 sq. ft.
5392 Terrytown Lane, Lithonia, GA 30038
MLS# 10868503Listed by: HomeSmart - New
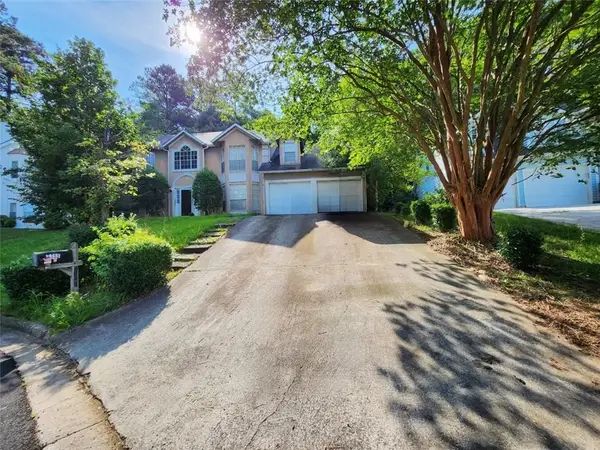 $299,155Active5 beds 3 baths2,945 sq. ft.
7155 Lone Oak Trace, Lithonia, GA 30058
MLS# 7850659Listed by: REALM ASSET MANAGEMENT LLC - New
 $89,900Active3 beds 3 baths1,498 sq. ft.
111 Willowick Drive, Lithonia, GA 30038
MLS# 10868404Listed by: Method Real Estate Advisors - New
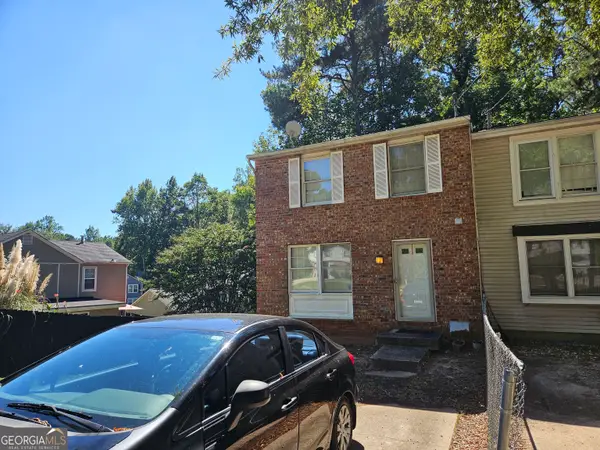 $155,000Active2 beds 3 baths1,940 sq. ft.
5599 Marbut Road, Lithonia, GA 30058
MLS# 10868425Listed by: Maximum One Realtor Partners - New
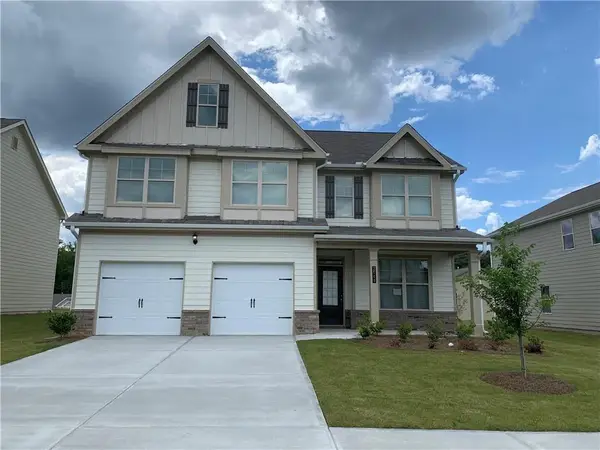 $358,000Active4 beds 3 baths2,882 sq. ft.
2540 Bear Mountain Street, Lithonia, GA 30058
MLS# 7850388Listed by: LUCKY REAL ESTATE, LLC - New
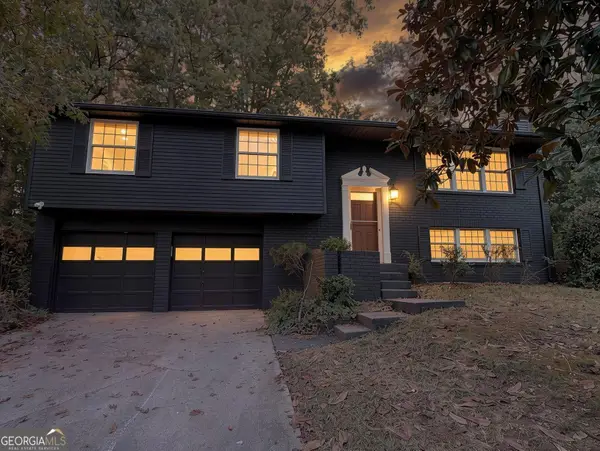 $309,000Active3 beds 3 baths2,140 sq. ft.
5700 Cape Cod Lane, Lithonia, GA 30038
MLS# 10868104Listed by: HomeSmart - New
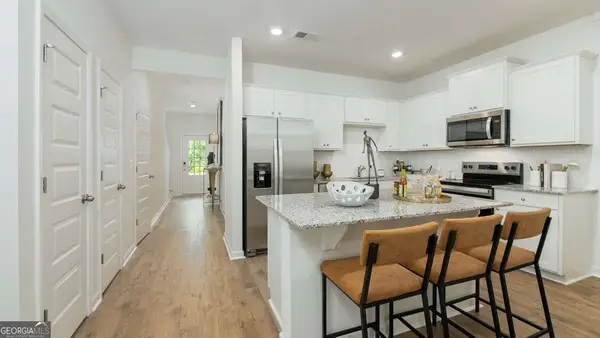 $299,990Active3 beds 3 baths1,418 sq. ft.
5894 Matton Trail, Lithonia, GA 30058
MLS# 10868199Listed by: D.R. Horton Realty of Georgia, Inc. - New
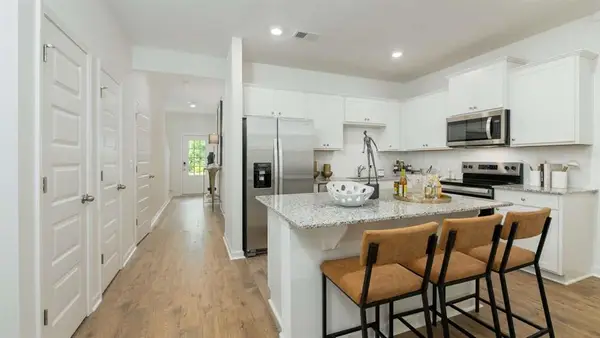 $299,990Active3 beds 3 baths
5898 Matton Trail, Lithonia, GA 30058
MLS# 7850340Listed by: D.R. HORTON REALTY OF GA, INC.-ATLANTA CENTRAL DIVISION


Protect your home and budget from life's surprises with an Assurant Home Warranty, backed by a partner that supports you through every step of homeownership. Explore Plans.
©2026 Century 21 Real Estate LLC. All rights reserved. CENTURY 21®, the CENTURY 21 Logo and C21® are service marks owned by Century 21 Real Estate LLC. Century 21 Real Estate LLC fully supports the principles of the Fair Housing Act and the Equal Opportunity Act. Each office is independently owned and operated. Listing information is deemed reliable but not guaranteed accurate.