
6446 Scudders Drive, Lithonia, GA 30058
Local realty services provided by:CENTURY 21 Novus
6446 Scudders Drive,Lithonia, GA 30058
$265,000
- 3 Beds
- 3 Baths
- 1,842 sq. ft.
- Townhouse
- Active
Listed by: sherril mcintyre
Office: homesmart
MLS#:7798029
Source:FIRSTMLS
Price summary
- Price:$265,000
- Price per sq. ft.:$143.87
- Monthly HOA dues:$220
About this home
Exceptional opportunity in Lithonia! This is a Never rented and single owner, beautifully appointed and very well-maintained home! Built in 2021, this pristine 3BD/2.5BA townhome is perfect for savvy buyers and investors alike. Featuring a highly desirable open floor plan, the home showcases all-hardwood flooring on the main level, an inviting living room with a fireplace, built ins and a sleek kitchen complete with solid countertops, a kitchen island, and stainless-steel appliances.
The upper level hosts a convenient laundry setup and three spacious bedrooms, including a massive primary suite with a separate tub/shower and walk-in closet. Residents will love the rare, private fenced-in backyard and the ease of HOA-maintained landscaping. Located just minutes from recreation centers, shopping, and less than 5 miles from Highway 20 making it easy commuter routes. No rental restrictions make this a highly versatile property to add to your portfolio or call home!
Contact an agent
Home facts
- Year built:2021
- Subdivision & Development:Princeton Ridge
- Listing ID #:7798029
- Updated:August 31, 2026 at 01:49 PM
Rooms and interior
- Bedrooms:3
- Total bathrooms:3
- Full bathrooms:2
- Half bathrooms:1
- Flooring:Carpet, Hardwood
- Dining Description:Great Room, Open Concept
- Bathrooms Description:Double Vanity, Separate Tub/Shower, Soaking Tub
- Kitchen Description:Cabinets Stain, Dishwasher, Disposal, Electric Cooktop, Electric Oven, Electric Range, Kitchen Island, Microwave, Pantry, Refrigerator, Self Cleaning Oven, Solid Surface Counters, View to Family Room
- Bedroom Description:Roommate Floor Plan, Split Bedroom Plan
- Living area:1,842 sq. ft.
Heating and cooling
- Cooling:Central Air
- Central air:Yes
Structure and exterior
- Roof:Shingle
- Year built:2021
- Building area:1,842 sq. ft.
- Lot area:0.02 Acres
- Lot Features:Back Yard, Landscaped
- Architectural Style:Townhouse, Traditional
- Construction Materials:Brick Front, Cement Siding, Frame
- Exterior Features:Garden, Patio, Private Yard
- Levels:2 Story
Schools
- High school:Lithonia
- Middle school:Lithonia
- Elementary school:Redan
Utilities
- Water:Public, Water Available
- Sewer:Public Sewer, Sewer Available
Finances and disclosures
- Price:$265,000
- Price per sq. ft.:$143.87
- Tax amount:$5,329 (2025)
Features and amenities
- Laundry features:Dryer, In Hall
- Amenities:Bookcases, Disappearing Attic Stairs, Electric Water Heater
Parking
- Total parking spaces:1
- Parking description:Driveway, Garage, Garage Door Opener, Garage Faces Front, Kitchen Level, Level Driveway
- Garage spaces:1
 Listings identified with the FMLS IDX logo come from FMLS and are held by brokerage firms other than the owner of this website. The listing brokerage is identified in any listing details. Information is deemed reliable but is not guaranteed. If you believe any FMLS listing contains material that infringes your copyrighted work please click here (https://www.fmls.com/dmca) to review our DMCA policy and learn how to submit a takedown request. ©2026 First Multiple Listing Service, Inc. FIRSTMLS Member Broker: Kendall Chance
New listings near 6446 Scudders Drive
- Coming Soon
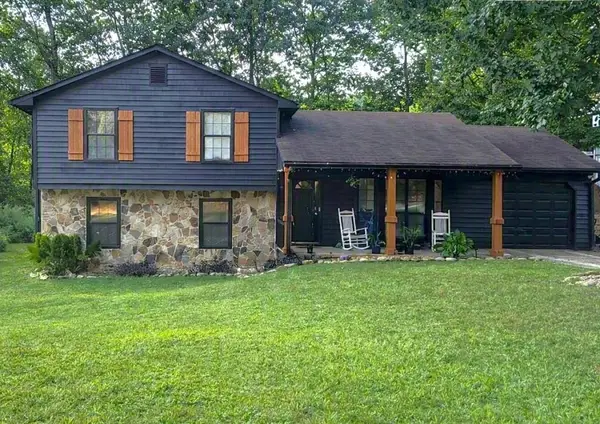 $260,000Coming Soon4 beds 3 baths1,853 sq. ft.
1961 Woodlot Trail, Lithonia, GA 30058
MLS# 7826539Listed by: METHOD REAL ESTATE ADVISORS - New
 $265,000Active3 beds 3 baths1,403 sq. ft.
6449 Scudders Drive, Lithonia, GA 30058
MLS# 7827326Listed by: KELLER WILLIAMS REALTY PARTNERS - New
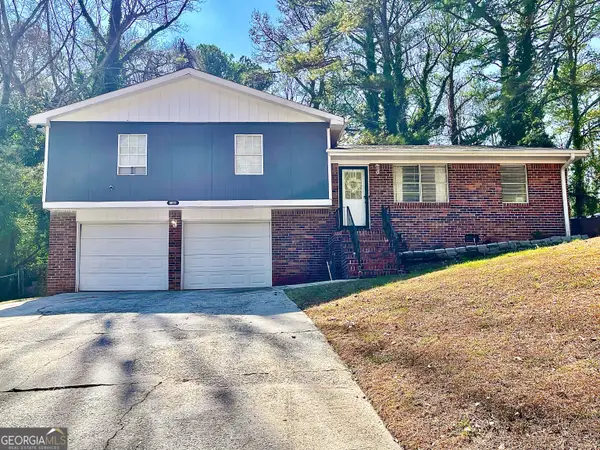 $235,000Active3 beds 2 baths
6973 Kimberland Gardens Lane, Lithonia, GA 30058
MLS# 10836093Listed by: The American Realty - New
 $220,000Active3 beds 3 baths1,482 sq. ft.
2833 Parkview Course, Lithonia, GA 30058
MLS# 7829733Listed by: LOKATION REAL ESTATE, LLC - New
 $276,500Active3 beds 3 baths1,445 sq. ft.
1651 Laurel Creek Circle, Lithonia, GA 30058
MLS# 7829691Listed by: HOMESMART - New
 $99,000Active3 beds 2 baths1,202 sq. ft.
7202 Par Four Way, Lithonia, GA 30038
MLS# 7829654Listed by: NORTHGROUP REAL ESTATE - New
 $235,000Active3 beds 3 baths1,440 sq. ft.
2568 Piering Drive, Lithonia, GA 30038
MLS# 7829418Listed by: EXP REALTY, LLC. - New
 $119,000Active3 beds 2 baths1,292 sq. ft.
3203 Fairington Ridge Circle, Lithonia, GA 30038
MLS# 7829075Listed by: DREM REALTY - New
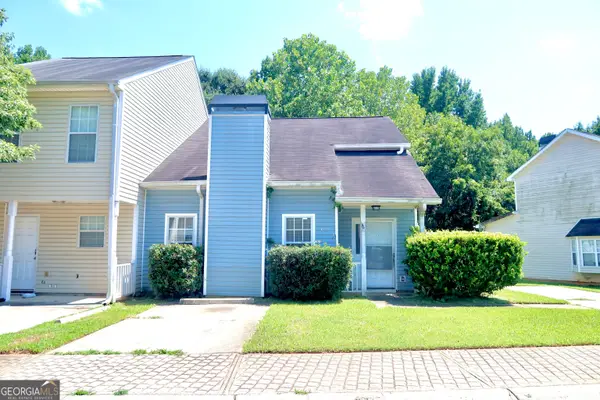 $199,999Active3 beds 2 baths
6534 Wellington Chase Court, Lithonia, GA 30058
MLS# 10835199Listed by: Atlanta Communities - New
 $184,900Active3 beds 2 baths1,392 sq. ft.
1819 Singer Way, Lithonia, GA 30058
MLS# 7811725Listed by: SOUTHERN REO ASSOCIATES, LLC


Protect your home and budget from life's surprises with an Assurant Home Warranty, backed by a partner that supports you through every step of homeownership. Explore Plans.
©2026 Century 21 Real Estate LLC. All rights reserved. CENTURY 21®, the CENTURY 21 Logo and C21® are service marks owned by Century 21 Real Estate LLC. Century 21 Real Estate LLC fully supports the principles of the Fair Housing Act and the Equal Opportunity Act. Each office is independently owned and operated. Listing information is deemed reliable but not guaranteed accurate.