
6531 Gina Agha Circle, Lithonia, GA 30038
Local realty services provided by:CENTURY 21 Novus
6531 Gina Agha Circle,Lithonia, GA 30038
$245,000
- 3 Beds
- 2 Baths
- 1,436 sq. ft.
- Single family
- Active
Listed by: joshua pickens, drew patterson
Office: housewell.com realty, llc.
MLS#:7778988
Source:FIRSTMLS
Price summary
- Price:$245,000
- Price per sq. ft.:$170.61
About this home
Welcome home to this beautifully renovated 3 bedroom, 2 bath ranch located in the desirable Riverbend Overlook community. Step inside to vaulted ceilings, tons of natural light, and an open layout centered around a cozy fireplace with custom built-ins. The renovated kitchen features white cabinetry, new countertops, a gas stove, and plenty of space for entertaining or family dinners. The spacious primary suite includes tray ceilings, a walk-in closet, and a private ensuite bath. Outside, enjoy a private fenced backyard with a patio perfect for relaxing or entertaining. Conveniently located near shopping, dining, and major roadways, this move-in ready home is one you don’t want to miss. Schedule your showing today.
Contact an agent
Home facts
- Year built:2003
- Listing ID #:7778988
- Updated:June 27, 2026 at 04:36 PM
Rooms and interior
- Bedrooms:3
- Total bathrooms:2
- Full bathrooms:2
- Flooring:Carpet, Vinyl
- Kitchen Description:Dishwasher, Eat-in Kitchen, Gas Cooktop, Gas Range, Kitchen Island, Microwave
- Bedroom Description:Master on Main
- Living area:1,436 sq. ft.
Heating and cooling
- Cooling:Ceiling Fan(s), Central Air
- Heating:Central, Natural Gas
- Central air:Yes
Structure and exterior
- Roof:Composition
- Year built:2003
- Building area:1,436 sq. ft.
- Lot area:0.17 Acres
- Lot Features:Level
- Architectural Style:Ranch, Traditional
- Construction Materials:Aluminum Siding, Vinyl Siding
- Exterior Features:Deck, Patio
- Levels:1 Story
Schools
- High school:Martin Luther King Jr
- Middle school:Salem
- Elementary school:Murphey Candler
Utilities
- Water:Public, Water Available
- Sewer:Public Sewer, Sewer Available
Finances and disclosures
- Price:$245,000
- Price per sq. ft.:$170.61
- Tax amount:$4,730 (2025)
Features and amenities
- Laundry features:In Hall
- Amenities:High Ceilings 9 ft Main
Parking
- Total parking spaces:1
- Parking description:Garage
- Garage spaces:1
 Listings identified with the FMLS IDX logo come from FMLS and are held by brokerage firms other than the owner of this website. The listing brokerage is identified in any listing details. Information is deemed reliable but is not guaranteed. If you believe any FMLS listing contains material that infringes your copyrighted work please click here (https://www.fmls.com/dmca) to review our DMCA policy and learn how to submit a takedown request. ©2026 First Multiple Listing Service, Inc. FIRSTMLS Member Broker: Kendall Chance
New listings near 6531 Gina Agha Circle
- New
 $205,000Active8 beds 4 baths2,508 sq. ft.
5852 Hallwood Court, Lithonia, GA 30058
MLS# 10794939Listed by: Lighthouse Realtors LLC - New
 $245,000Active3 beds 4 baths1,730 sq. ft.
6524 Alford Way, Lithonia, GA 30058
MLS# 7796083Listed by: MARK SPAIN REAL ESTATE - New
 $1,100,000Active6 beds 6 baths5,139 sq. ft.
6143 Belair Lake Road, Lithonia, GA 30038
MLS# 7796094Listed by: CHAPMAN HALL REALTORS - New
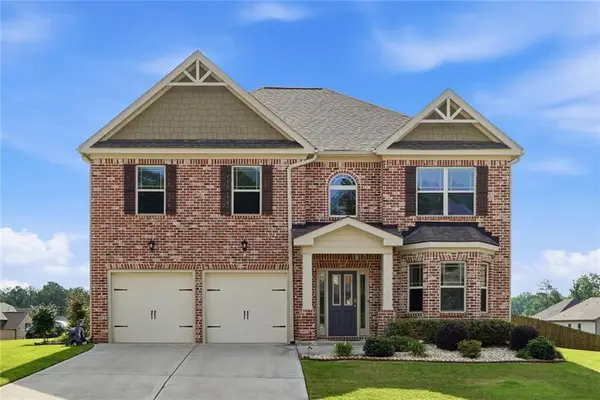 $419,000Active4 beds 3 baths3,096 sq. ft.
3627 Maple Hill Road, Lithonia, GA 30038
MLS# 7796113Listed by: UNLOCK REALTY GROUP - New
 $365,000Active4 beds 3 baths1,825 sq. ft.
2103 Singer Way, Lithonia, GA 30058
MLS# 7796071Listed by: VIRTUAL PROPERTIES REALTY. BIZ - New
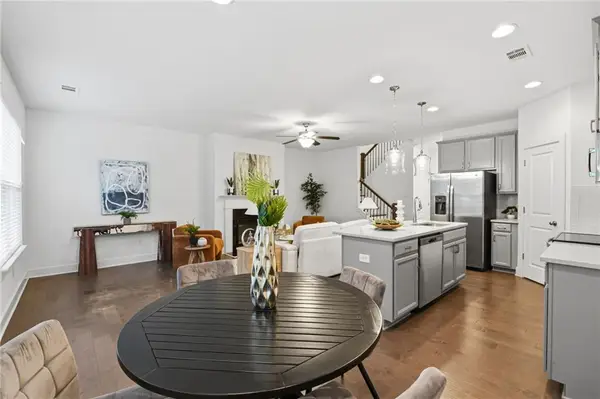 $285,000Active3 beds 3 baths1,750 sq. ft.
2160 Arnage Drive, Lithonia, GA 30058
MLS# 7795800Listed by: HOMESMART - New
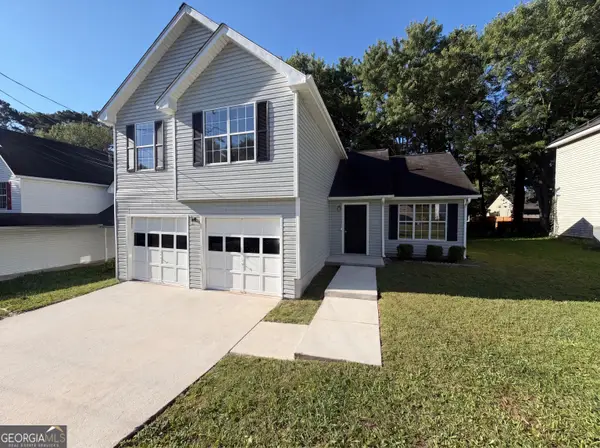 $203,000Active3 beds 3 baths1,584 sq. ft.
6423 Phillips Court, Lithonia, GA 30058
MLS# 10794434Listed by: Mark Spain Real Estate - New
 $499,000Active9 beds 6 baths4,732 sq. ft.
6274 Booker Lane, lithonia, GA 30058
MLS# 10794358Listed by: Compass - New
 $164,900Active3 beds 2 baths1,789 sq. ft.
1131 S Deshon Road, Lithonia, GA 30058
MLS# 7792756Listed by: GPS PROPERTY MANAGEMENT, LLC. - New
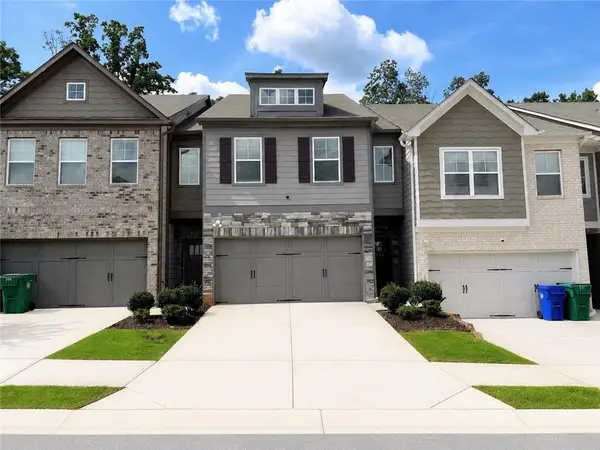 $280,000Active3 beds 3 baths1,926 sq. ft.
5336 Brooklands Drive, Lithonia, GA 30058
MLS# 7792084Listed by: FATHOM REALTY GA, LLC


Protect your home and budget from life's surprises with an Assurant Home Warranty, backed by a partner that supports you through every step of homeownership. Explore Plans.
©2026 Century 21 Real Estate LLC. All rights reserved. CENTURY 21®, the CENTURY 21 Logo and C21® are service marks owned by Century 21 Real Estate LLC. Century 21 Real Estate LLC fully supports the principles of the Fair Housing Act and the Equal Opportunity Act. Each office is independently owned and operated. Listing information is deemed reliable but not guaranteed accurate.