
7089 Biltmore Trace, Lithonia, GA 30038
Local realty services provided by:CENTURY 21 NUWAY REALTY
7089 Biltmore Trace,Lithonia, GA 30038
$229,000
- 3 Beds
- 3 Baths
- 1,418 sq. ft.
- Townhouse
- Active
Listed by: a. jim king
Office: realm real estate
MLS#:10847101
Source:METROMLS
Price summary
- Price:$229,000
- Price per sq. ft.:$161.5
- Monthly HOA dues:$29.17
About this home
The cutest and quaint townhome won't last long! Enter a 2-story foyer, that boasts hardwood floors on main level. Bright and open living area overlooks the kitchen and backyard. The 2nd level offers three bedrooms, two full baths, and laundry room. The master bath includes a double vanity, separate shower, and garden jetted tub for relaxation. The cozy subdivision located off South Deshon is well maintained with an active homeowners association. Conveniently near shopping centers, restaurants, public transportation, and a major highway. Bring your clients quick!
Contact an agent
Home facts
- Year built:2002
- Subdivision & Development:Biltmore Parc
- Listing ID #:10847101
- Updated:September 17, 2026 at 11:06 AM
Rooms and interior
- Bedrooms:3
- Total bathrooms:3
- Full bathrooms:2
- Half bathrooms:1
- Flooring:Carpet, Vinyl
- Bathrooms Description:Double Vanity, Soaking Tub
- Kitchen Description:Dishwasher, Microwave, Refrigerator
- Living area:1,418 sq. ft.
Heating and cooling
- Cooling:Ceiling Fan(s), Central Air, Electric
- Heating:Central, Natural Gas
- Central air:Yes
Structure and exterior
- Roof:Composition
- Year built:2002
- Building area:1,418 sq. ft.
- Lot Features:Cul-De-Sac
- Architectural Style:Traditional
- Construction Materials:Stucco
- Exterior Features:Deck, Deck/Patio
- Foundation Description:Slab
- Levels:2 Story
Schools
- High school:Stephenson
- Middle school:Stephenson
- Elementary school:Princeton
Utilities
- Water:Public, Water Available
- Sewer:Public Sewer, Sewer Connected
Finances and disclosures
- Price:$229,000
- Price per sq. ft.:$161.5
Features and amenities
- Appliances:Dishwasher, Microwave, Refrigerator
- Laundry features:Laundry, Upper Level
- Amenities:Open Access, Two Story Foyer
Parking
- Parking description:Attached, Garage
- Garage:Yes
 2026 Georgia MLS. All rights reserved. Information Deem Reliable But Not Guaranteed September 17, 2026
New listings near 7089 Biltmore Trace
- Coming Soon
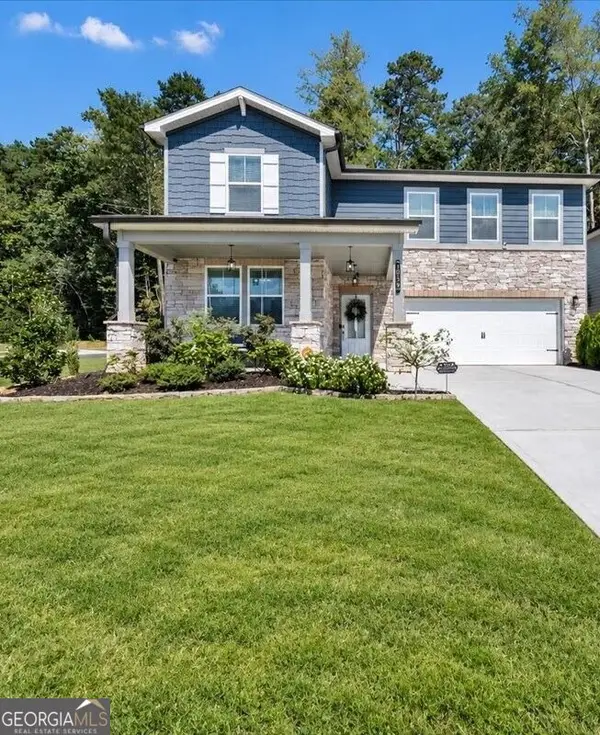 $430,000Coming Soon5 beds 3 baths2,774 sq. ft.
1039 Glade Run, Lithonia, GA 30058
MLS# 10845230Listed by: Sanders Real Estate - Coming Soon
 $329,900Coming Soon4 beds 3 baths2,144 sq. ft.
3525 S Portsmouth Circle, Lithonia, GA 30038
MLS# 10844956Listed by: 1st Class Realty Professionals - Coming Soon
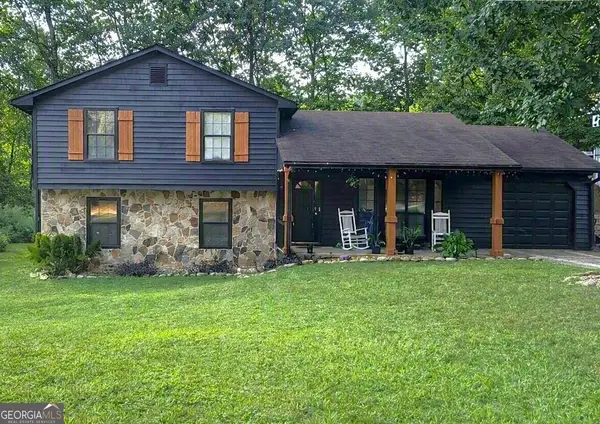 $260,000Coming Soon4 beds 3 baths1,853 sq. ft.
1961 Woodlot Trail, Lithonia, GA 30058
MLS# 10832043Listed by: Method Real Estate Advisors - New
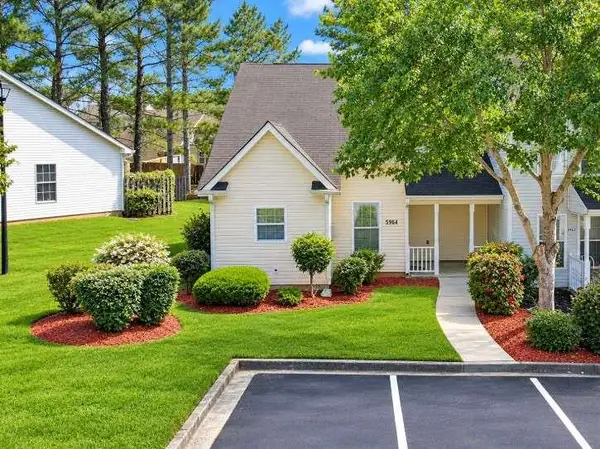 $173,900Active3 beds 2 baths1,457 sq. ft.
5964 Sherwood Trce, Lithonia, GA 30038
MLS# 7839247Listed by: AUOR PROPERTIES - New
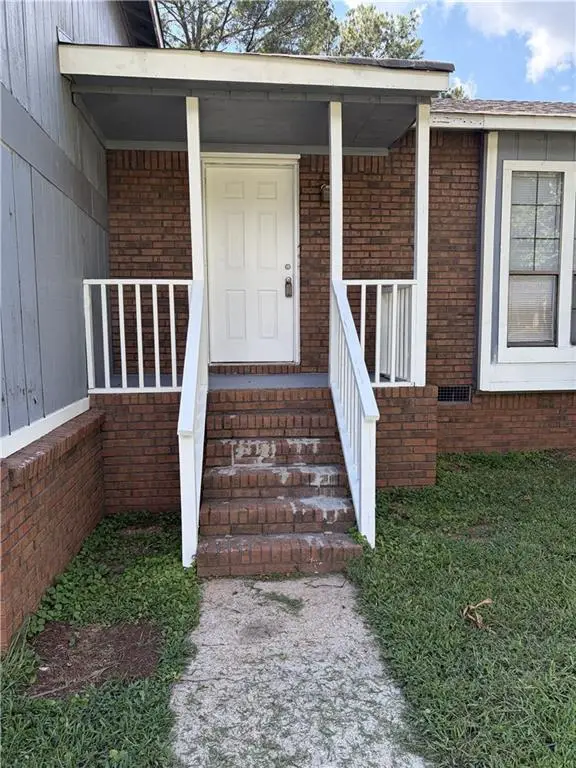 $240,000Active3 beds 3 baths2,489 sq. ft.
3273 Corktree Trail, Lithonia, GA 30038
MLS# 7817567Listed by: 1ST CHOICE REALTY OF ATLANTA INC - New
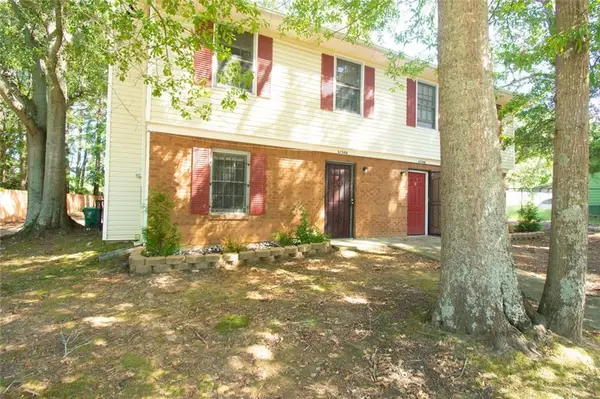 $325,000Active-- beds -- baths
6704 Chupp Road, Lithonia, GA 30058
MLS# 7839153Listed by: EXP REALTY, LLC. - New
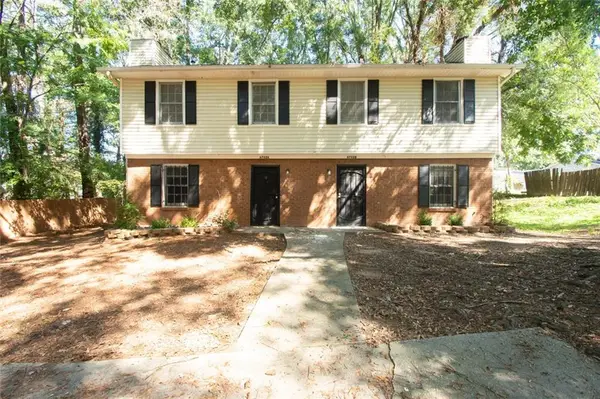 $325,000Active-- beds -- baths
6702 Chupp Road, Lithonia, GA 30058
MLS# 7839154Listed by: EXP REALTY, LLC. - New
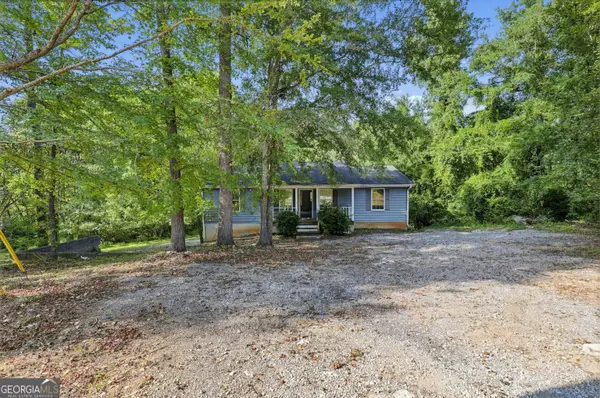 $199,900Active3 beds 2 baths1,152 sq. ft.
7694 Rockbridge Road, Lithonia, GA 30058
MLS# 10847374Listed by: Trelora Realty, Inc. - New
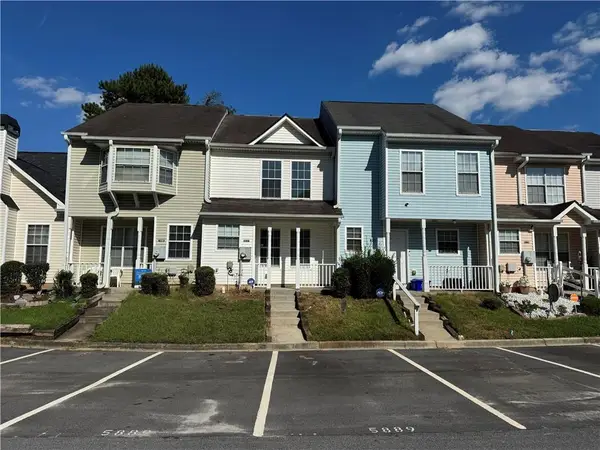 $150,000Active2 beds 2 baths1,032 sq. ft.
5889 Trent Walk Drive, Lithonia, GA 30038
MLS# 7838840Listed by: HOMESMART


Protect your home and budget from life's surprises with an Assurant Home Warranty, backed by a partner that supports you through every step of homeownership. Explore Plans.
©2026 Century 21 Real Estate LLC. All rights reserved. CENTURY 21®, the CENTURY 21 Logo and C21® are service marks owned by Century 21 Real Estate LLC. Century 21 Real Estate LLC fully supports the principles of the Fair Housing Act and the Equal Opportunity Act. Each office is independently owned and operated. Listing information is deemed reliable but not guaranteed accurate.