
7212 Mill Arbor #278, Lithonia, GA 30058
Local realty services provided by:CENTURY 21 NUWAY REALTY
7212 Mill Arbor #278,Lithonia, GA 30058
$249,900
- 4 Beds
- 3 Baths
- 1,733 sq. ft.
- Single family
- Active
Listed by: barbara dull, kayla sharp
Office: all 3 realty llc
MLS#:10817848
Source:METROMLS
Price summary
- Price:$249,900
- Price per sq. ft.:$144.2
About this home
Welcome home to this spacious 4-bedroom home in the Cutters Mill subdivision! This home features a bright, open living room with vaulted ceilings and a cozy fireplace, creating a comfortable space to relax or entertain. The kitchen offers plenty of cabinet space, and a large pantry for extra storage. The primary suite features tray ceilings, a walk-in closet, and an ensuite bathroom with a garden tub and separate shower. Upstairs, you'll find a private bedroom with an attached full bathroom, perfect for guests or an in-law suite, along with two additional nicely sized bedrooms. A two-car garage and thoughtful layout complete this home. Don't miss your chance to make this home yours!
Contact an agent
Home facts
- Year built:2004
- Subdivision & Development:Cutters Mill
- Listing ID #:10817848
- Updated:August 04, 2026 at 04:28 AM
Rooms and interior
- Bedrooms:4
- Total bathrooms:3
- Full bathrooms:3
- Flooring:Carpet, Vinyl
- Kitchen Description:Microwave, Oven/Range (Combo), Refrigerator, Trash Compactor
- Living area:1,733 sq. ft.
Heating and cooling
- Cooling:Central Air, Electric
- Heating:Central, Natural Gas
- Central air:Yes
Structure and exterior
- Roof:Composition
- Year built:2004
- Building area:1,733 sq. ft.
- Lot area:0.32 Acres
- Lot Features:Corner Lot
- Architectural Style:Brick Front, Traditional
- Construction Materials:Brick
- Foundation Description:Slab
- Levels:2 Story
Schools
- High school:Stephenson
- Middle school:Stephenson
- Elementary school:Rock Chapel
Utilities
- Water:Public
- Sewer:Public Sewer, Sewer Connected
Finances and disclosures
- Price:$249,900
- Price per sq. ft.:$144.2
- Tax amount:$4,800 (25)
Features and amenities
- Appliances:Microwave, Oven/Range (Combo), Refrigerator, Trash Compactor
- Laundry features:In Kitchen
- Amenities:Tray Ceiling(s)
Parking
- Total parking spaces:2
- Parking description:Garage
- Garage:Yes
 2026 Georgia MLS. All rights reserved. Information Deem Reliable But Not Guaranteed August 4, 2026
New listings near 7212 Mill Arbor #278
- New
 $291,900Active4 beds 3 baths1,827 sq. ft.
4715 Wildginger Run, Lithonia, GA 30038
MLS# 7815302Listed by: K23 REALTY, LLC - New
 $360,000Active4 beds 4 baths2,923 sq. ft.
1089 Crooked Creek Road, Lithonia, GA 30058
MLS# 7815247Listed by: EXP REALTY, LLC. - New
 $215,000Active3 beds 3 baths1,632 sq. ft.
2543 Piering Drive, Lithonia, GA 30038
MLS# 10817734Listed by: Realty of America - New
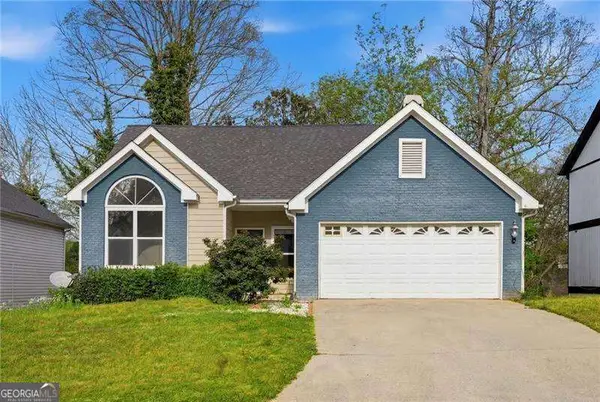 $284,500Active3 beds 2 baths
694 Shore View, Lithonia, GA 30058
MLS# 10817791Listed by: Atlanta Communities - New
 $399,999Active5 beds 3 baths2,338 sq. ft.
7184 Bedrock Circle, Lithonia, GA 30038
MLS# 10817803Listed by: Coldwell Banker Realty - New
 $339,000Active4 beds 3 baths2,544 sq. ft.
6807 Hill Creek Cove, Lithonia, GA 30058
MLS# 7814745Listed by: VIRTUAL PROPERTIES REALTY.NET, LLC. - New
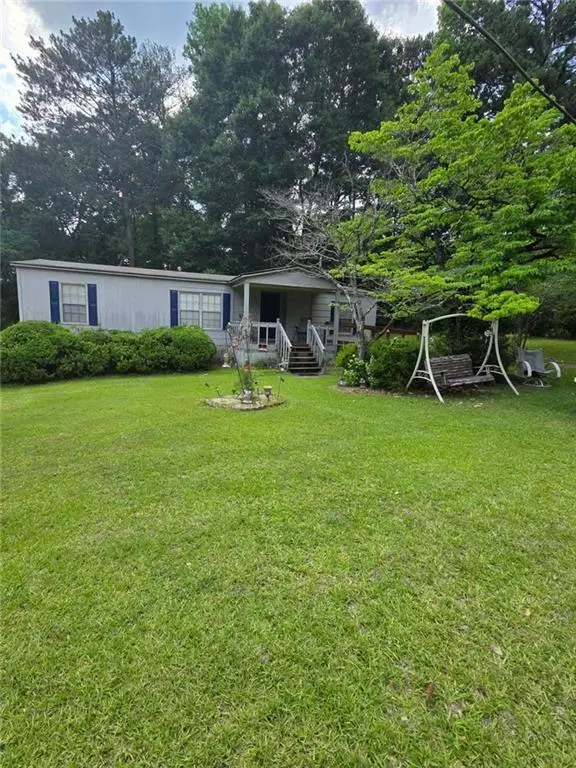 $258,000Active3 beds 2 baths
3825 N Goddard Road N, Lithonia, GA 30038
MLS# 7814459Listed by: PBG BUILT REALTY, LLC - New
 $299,900Active4 beds 4 baths
6151 Remington Park, Lithonia, GA 30058
MLS# 7814406Listed by: THE LEGACY REAL ESTATE GROUP, LLC - New
 $199,900Active3 beds 3 baths
1906 Madras Court, Lithonia, GA 30058
MLS# 10817105Listed by: Southern REO Associates, LLC


Protect your home and budget from life's surprises with an Assurant Home Warranty, backed by a partner that supports you through every step of homeownership. Explore Plans.
©2026 Century 21 Real Estate LLC. All rights reserved. CENTURY 21®, the CENTURY 21 Logo and C21® are service marks owned by Century 21 Real Estate LLC. Century 21 Real Estate LLC fully supports the principles of the Fair Housing Act and the Equal Opportunity Act. Each office is independently owned and operated. Listing information is deemed reliable but not guaranteed accurate.