
844 Biltmore Court, Lithonia, GA 30058
Local realty services provided by:CENTURY 21 Results
844 Biltmore Court,Lithonia, GA 30058
$210,000
- 2 Beds
- 3 Baths
- 1,456 sq. ft.
- Townhouse
- Active
Listed by: donna brazil
Office: reign realty group inc
MLS#:10810212
Source:METROMLS
Price summary
- Price:$210,000
- Price per sq. ft.:$144.23
- Monthly HOA dues:$130
About this home
A wellkept twobedroom, roommatestyle endunit townhome offering comfort, privacy, and a smart, functional layout. This twostory home features spacious bedrooms each with private bathroom, making it ideal for shared living or hosting guests. As an end unit, you'll enjoy added privacy with only one shared wall and a quieter living experience. The property includes a onecar garage plus additional offstreet parking, providing convenience for multiple vehicles or visitors. Its location is a major advantage-just minutes from I20, Hwy 124, Panola Road, Stonecrest Mall, and everyday essentials, making commuting and errands effortless. A solid blend of space, privacy, and unbeatable access to Lithonia's best amenities-this townhome is ready for its next owner or tenant.
Contact an agent
Home facts
- Year built:2003
- Subdivision & Development:ENCLAVE AT BILTMORE PARC
- Listing ID #:10810212
- Updated:September 12, 2026 at 11:16 AM
Rooms and interior
- Bedrooms:2
- Total bathrooms:3
- Full bathrooms:2
- Half bathrooms:1
- Flooring:Carpet, Hardwood, Tile
- Dining Description:L Shaped, Living Room/Dining Room Combo
- Bathrooms Description:Separate Shower
- Kitchen Description:Breakfast Bar, Dishwasher, Disposal, Oven/Range (Combo), Pantry, Refrigerator
- Bedroom Description:Roommate Plan, Walk-In Closet(s)
- Living area:1,456 sq. ft.
Heating and cooling
- Cooling:Ceiling Fan(s), Central Air
- Heating:Central, Forced Air, Natural Gas
- Central air:Yes
Structure and exterior
- Roof:Composition
- Year built:2003
- Building area:1,456 sq. ft.
- Lot area:0.05 Acres
- Architectural Style:Brick Front, Brick/Frame, Traditional
- Construction Materials:Brick, Press Board, Stucco
- Levels:2 Story
Schools
- High school:Stephenson
- Middle school:Stephenson
- Elementary school:Princeton
Utilities
- Water:Public
- Sewer:Public Sewer, Sewer Available, Sewer Connected
Finances and disclosures
- Price:$210,000
- Price per sq. ft.:$144.23
- Tax amount:$3,906 (25)
Features and amenities
- Appliances:Dishwasher, Disposal, Oven/Range (Combo), Refrigerator
- Laundry features:Laundry, Laundry Closet, Upper Level
- Amenities:Attic Expandable, High Ceilings, Pulldown Attic Stairs, Security System, Smoke Detector(s), Split Foyer
Parking
- Total parking spaces:2
- Parking description:Garage
- Garage:Yes
 2026 Georgia MLS. All rights reserved. Information Deem Reliable But Not Guaranteed September 12, 2026
New listings near 844 Biltmore Court
- Coming Soon
 $305,000Coming Soon3 beds 2 baths1,885 sq. ft.
6401 E Glen Road, Lithonia, GA 30038
MLS# 10844090Listed by: Watkins Real Estate Associates - Coming Soon
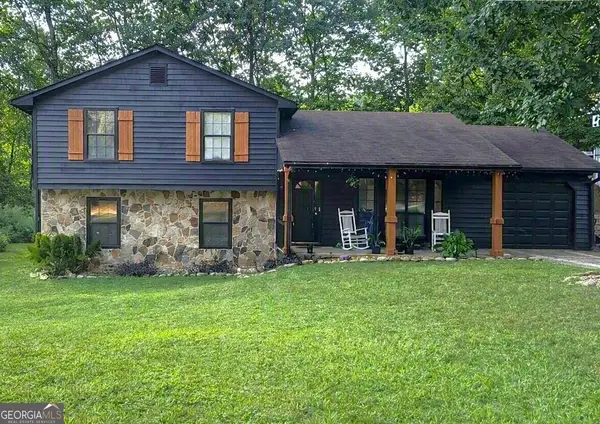 $260,000Coming Soon4 beds 3 baths1,853 sq. ft.
1961 Woodlot Trail, Lithonia, GA 30058
MLS# 10832043Listed by: Method Real Estate Advisors - New
 $338,000Active4 beds 3 baths2,170 sq. ft.
4825 Carly Way, Lithonia, GA 30038
MLS# 10844857Listed by: HomeSmart - New
 $225,371Active5 beds 3 baths1,516 sq. ft.
5535 Downs Way, Lithonia, GA 30058
MLS# 10844827Listed by: Mainstay Brokerage - New
 $375,000Active4 beds 3 baths1,992 sq. ft.
1068 Leslie Place, Lithonia, GA 30058
MLS# 10844774Listed by: Cross Creek Realty - New
 $228,200Active5 beds 2 baths3,351 sq. ft.
6979 Bruce Circle, Lithonia, GA 30058
MLS# 10844778Listed by: Blue Mountain Realty GA LLC - New
 $245,000Active4 beds 2 baths1,718 sq. ft.
3724 Bramblevine Circle, Lithonia, GA 30038
MLS# 10844737Listed by: Opendoor Brokerage - New
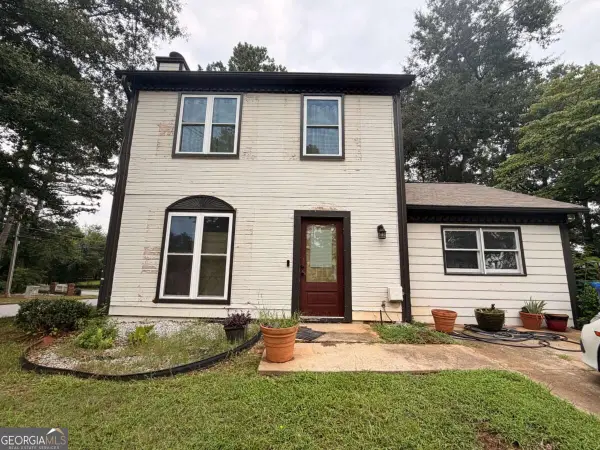 $155,000Active3 beds 3 baths
6161 Saint Charles Court, Lithonia, GA 30058
MLS# 10844615Listed by: Anchor Real Estate Advisors - New
 $254,900Active4 beds 3 baths1,800 sq. ft.
7144 Stonebrook Circle, Lithonia, GA 30058
MLS# 10844363Listed by: Mainstay Brokerage - New
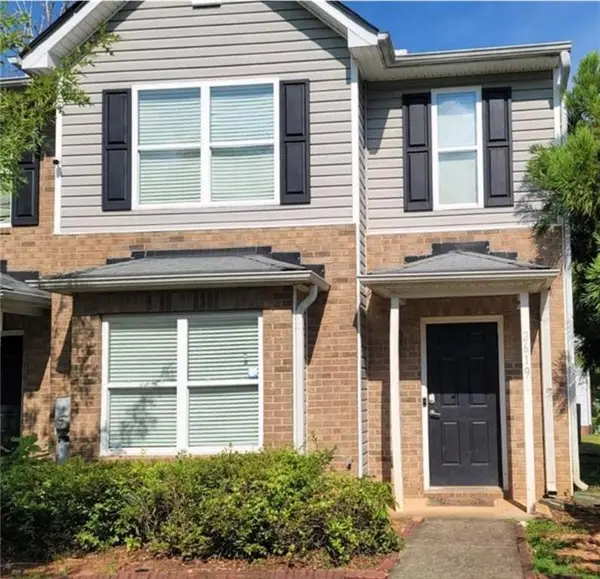 $194,000Active3 beds 3 baths1,414 sq. ft.
Address Withheld By Seller, Lithonia, GA 30038
MLS# 7836397Listed by: HOMESMART


Protect your home and budget from life's surprises with an Assurant Home Warranty, backed by a partner that supports you through every step of homeownership. Explore Plans.
©2026 Century 21 Real Estate LLC. All rights reserved. CENTURY 21®, the CENTURY 21 Logo and C21® are service marks owned by Century 21 Real Estate LLC. Century 21 Real Estate LLC fully supports the principles of the Fair Housing Act and the Equal Opportunity Act. Each office is independently owned and operated. Listing information is deemed reliable but not guaranteed accurate.