
104 Dream Catcher Drive, Lizella, GA 31052
Local realty services provided by:CENTURY 21 Results
104 Dream Catcher Drive,Lizella, GA 31052
$246,000
- 4 Beds
- 2 Baths
- 1,684 sq. ft.
- Single family
- Active
Listed by: monica woodard
Office: virtual properties realty.com
MLS#:7838166
Source:FIRSTMLS
Price summary
- Price:$246,000
- Price per sq. ft.:$146.08
- Monthly HOA dues:$20.83
About this home
BACK ON THE MARKET!! Welcome home to this nearly new 4-bedroom,2-bathroom property, built last year and cared for by its original owner located in Arrowhead by the Lake. The open concept layout creates a bright, spacious feel perfect for both everyday living and entertaining. Step outside to a private fenced backyard ideal for pets, play, or outdoor gatherings. With a two-car garage and modern finishes throughout, this home combines style and function in a highly desirable layout. Schedule your appointment today!
Contact an agent
Home facts
- Year built:2025
- Subdivision & Development:ARROWHEAD BY THE LAKE PHASE 2B
- Listing ID #:7838166
- Updated:September 16, 2026 at 01:41 PM
Rooms and interior
- Bedrooms:4
- Total bathrooms:2
- Full bathrooms:2
- Flooring:Laminate
- Dining Description:Open Concept
- Bathrooms Description:Double Vanity, Shower Only
- Kitchen Description:Dishwasher, Kitchen Island, Microwave, Pantry Walk-In, Refrigerator, Self Cleaning Oven
- Living area:1,684 sq. ft.
Heating and cooling
- Cooling:Central Air
- Heating:Central
- Central air:Yes
Structure and exterior
- Roof:Shingle
- Year built:2025
- Building area:1,684 sq. ft.
- Lot area:0.34 Acres
- Lot Features:Private
- Architectural Style:Ranch
- Construction Materials:Concrete, Vinyl Siding, Wood Siding
- Exterior Features:Rain Gutters, Rear Porch
- Levels:1 Story
Schools
- High school:Rutland
- Middle school:Rutland
- Elementary school:Skyview
Utilities
- Water:Public
- Sewer:Public Sewer
Finances and disclosures
- Price:$246,000
- Price per sq. ft.:$146.08
- Tax amount:$243 (2025)
Features and amenities
- Laundry features:In Hall, Laundry Room
- Amenities:Walk-In Closet(s)
Parking
- Total parking spaces:2
- Parking description:Driveway, Garage, Garage Door Opener, Garage Faces Front
- Garage spaces:1
 Listings identified with the FMLS IDX logo come from FMLS and are held by brokerage firms other than the owner of this website. The listing brokerage is identified in any listing details. Information is deemed reliable but is not guaranteed. If you believe any FMLS listing contains material that infringes your copyrighted work please click here (https://www.fmls.com/dmca) to review our DMCA policy and learn how to submit a takedown request. ©2026 First Multiple Listing Service, Inc. FIRSTMLS Member Broker: Debbie Cooke
New listings near 104 Dream Catcher Drive
- New
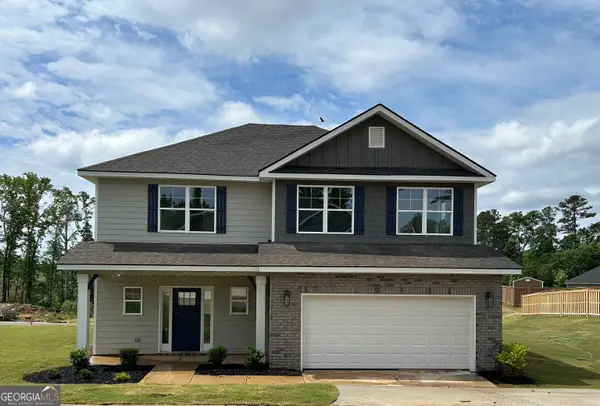 $336,050Active4 beds 3 baths2,131 sq. ft.
1117 Barrington Place Way, Macon, GA 31220
MLS# 10846522Listed by: Adams Homes Realty Inc. - New
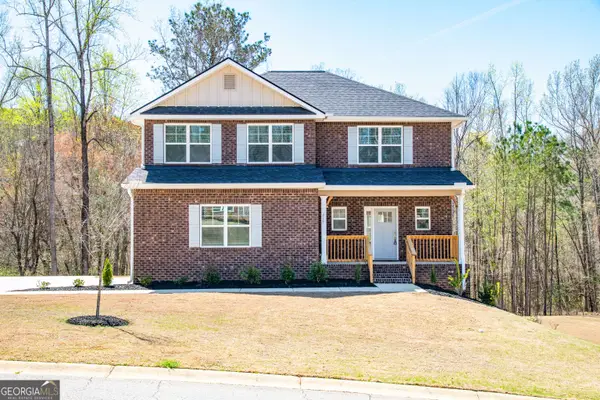 $346,050Active4 beds 3 baths2,307 sq. ft.
1121 Barrington Place Way, Macon, GA 31220
MLS# 10846552Listed by: Adams Homes Realty Inc. - New
 $369,000Active4 beds 3 baths2,470 sq. ft.
517 Capers Lane, Lizella, GA 31052
MLS# 10846308Listed by: Connie R. Ham Middle GA Realty - New
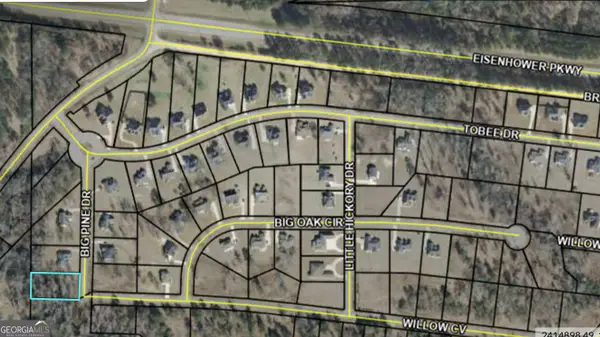 $47,000Active0.6 Acres
207 Big Pine Drive, Lizella, GA 31052
MLS# 10846155Listed by: BHHS Georgia Properties - New
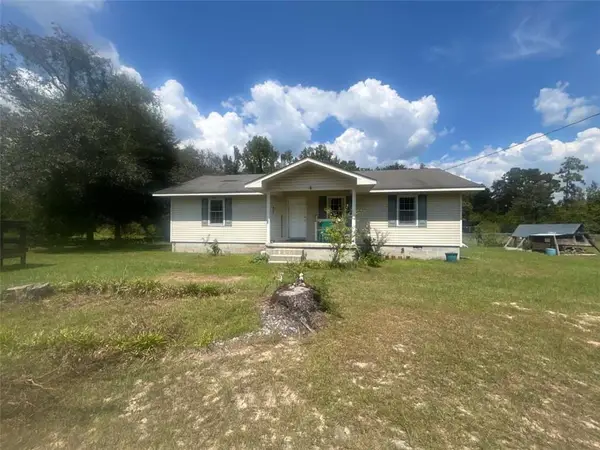 $130,000Active3 beds 1 baths1,344 sq. ft.
2329 Carl Sutton Road, Lizella, GA 31052
MLS# 7837663Listed by: WATKINS REAL ESTATE ASSOCIATES - New
 $205,000Active3 beds 2 baths1,372 sq. ft.
137 Sandy Run Drive, Lizella, GA 31052
MLS# 10844051Listed by: Amber Cryer Realty Group - New
 $189,900Active3 beds 2 baths1,584 sq. ft.
995 Roundtable Lane, Macon, GA 31220
MLS# 265547Listed by: ROBINS REALTY GROUP LLC - New
 $349,999Active5 beds 4 baths3,373 sq. ft.
2666 Carriage Court, Macon, GA 31216
MLS# 10843565Listed by: Chapman Hall Realtors - New
 $255,000Active3 beds 3 baths1,614 sq. ft.
224 Dream Catcher Drive, Lizella, GA 31052
MLS# SA364377Listed by: C LAND REALTY CO


Protect your home and budget from life's surprises with an Assurant Home Warranty, backed by a partner that supports you through every step of homeownership. Explore Plans.
©2026 Century 21 Real Estate LLC. All rights reserved. CENTURY 21®, the CENTURY 21 Logo and C21® are service marks owned by Century 21 Real Estate LLC. Century 21 Real Estate LLC fully supports the principles of the Fair Housing Act and the Equal Opportunity Act. Each office is independently owned and operated. Listing information is deemed reliable but not guaranteed accurate.