
517 Capers Lane, Lizella, GA 31052
Local realty services provided by:CENTURY 21 North East
517 Capers Lane,Lizella, GA 31052
$369,000
- 4 Beds
- 3 Baths
- 2,470 sq. ft.
- Single family
- Active
Listed by: alex vento
Office: connie r. ham middle ga realty
MLS#:10846308
Source:METROMLS
Price summary
- Price:$369,000
- Price per sq. ft.:$149.39
About this home
Best value in all of Doublegate! This all brick beauty is one of the largest floorplans offered in subdivision. High 2-story foyer gives an opulent welcome. Spacious one and a half story with split open floorplan on main level, and 2 bdrms 1 bath w/ bonus rm upstairs. Primary bedroom on main level has sitting area, and en-suite bath w/ tiled shower, soaking tub, dual vanities and his/hers walk-in closets. Modern kitchen is equipped with stainless steel appliances, farm sink, tile backsplash, pantry, island w/ brkfast bar & eating area. Grand living room with vaulted ceiling and gas log fireplace. Covered patio provides a nice outdoor entertainment area overlooking large back yard. Located in low traffic cul-de-sac of neighborhood and convenient to major thoroughfares. Snatch this one up before it's gone!
Contact an agent
Home facts
- Year built:2023
- Subdivision & Development:Doublegate
- Listing ID #:10846308
- Updated:September 16, 2026 at 10:59 AM
Rooms and interior
- Bedrooms:4
- Total bathrooms:3
- Full bathrooms:3
- Flooring:Carpet, Laminate, Tile
- Dining Description:Separate Room
- Bathrooms Description:Double Vanity, Separate Shower, Soaking Tub, Tile Bath
- Kitchen Description:Breakfast Area, Breakfast Bar, Convection Oven, Cooktop, Dishwasher, Disposal, Kitchen Island, Microwave, Oven (Wall), Pantry, Solid Surface Counters, Stainless Steel Appliance(s)
- Bedroom Description:Master On Main Level, Split Bedroom Plan, Walk-In Closet(s)
- Living area:2,470 sq. ft.
Heating and cooling
- Cooling:Ceiling Fan(s), Central Air, Heat Pump, Zoned
- Heating:Central, Heat Pump, Zoned
- Central air:Yes
Structure and exterior
- Roof:Composition
- Year built:2023
- Building area:2,470 sq. ft.
- Lot area:0.62 Acres
- Lot Features:Cul-De-Sac, Level, Open Lot
- Architectural Style:Brick 4 Side, Traditional
- Construction Materials:Brick
- Exterior Features:Deck/Patio, Sprinkler System
- Foundation Description:Slab
- Levels:1.5 Story
Schools
- High school:Rutland
- Middle school:Rutland
- Elementary school:Skyview
Utilities
- Water:Public
- Sewer:Septic Tank
Finances and disclosures
- Price:$369,000
- Price per sq. ft.:$149.39
- Tax amount:$3,837 (2025)
Features and amenities
- Appliances:Convection Oven, Cooktop, Dishwasher, Disposal, Electric Water Heater, Microwave, Oven (Wall), Stainless Steel Appliance(s)
- Laundry features:In Hall
- Amenities:Carbon Monoxide Detector(s), Double Pane Windows, Electric Water Heater, High Ceilings, In-Law Floorplan, Pulldown Attic Stairs, Security System, Smoke Detector(s), Tray Ceiling(s), Two Story Foyer
Parking
- Total parking spaces:2
- Parking description:Attached, Garage, Garage Door Opener, Kitchen Level, Parking Pad, Side/Rear Entrance
- Garage:Yes
 2026 Georgia MLS. All rights reserved. Information Deem Reliable But Not Guaranteed September 16, 2026 METROMLS Member Broker: Jim D’Amico
New listings near 517 Capers Lane
- New
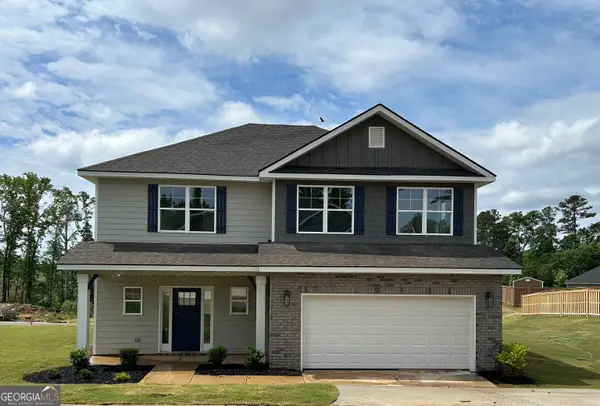 $336,050Active4 beds 3 baths2,131 sq. ft.
1117 Barrington Place Way, Macon, GA 31220
MLS# 10846522Listed by: Adams Homes Realty Inc. - New
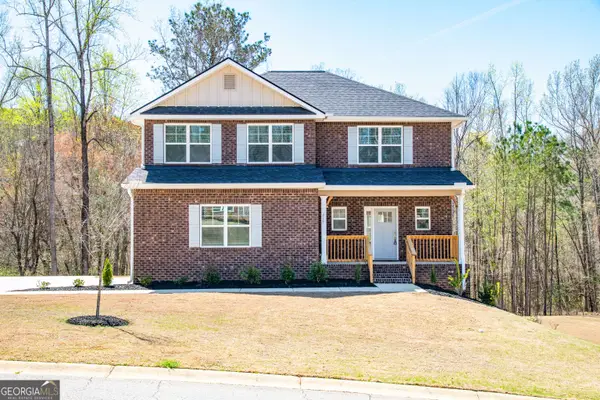 $346,050Active4 beds 3 baths2,307 sq. ft.
1121 Barrington Place Way, Macon, GA 31220
MLS# 10846552Listed by: Adams Homes Realty Inc. - New
 $246,000Active4 beds 2 baths1,684 sq. ft.
104 Dream Catcher Drive, Lizella, GA 31052
MLS# 7838166Listed by: VIRTUAL PROPERTIES REALTY.COM - New
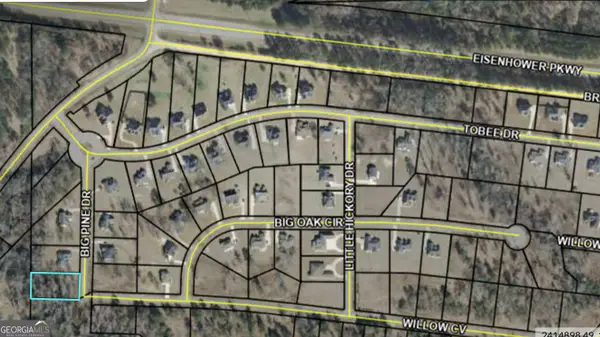 $47,000Active0.6 Acres
207 Big Pine Drive, Lizella, GA 31052
MLS# 10846155Listed by: BHHS Georgia Properties - New
 $205,000Active3 beds 2 baths1,372 sq. ft.
137 Sandy Run Drive, Lizella, GA 31052
MLS# 10844051Listed by: Amber Cryer Realty Group - New
 $189,900Active3 beds 2 baths1,584 sq. ft.
995 Roundtable Lane, Macon, GA 31220
MLS# 265547Listed by: ROBINS REALTY GROUP LLC - New
 $349,999Active5 beds 4 baths3,373 sq. ft.
2666 Carriage Court, Macon, GA 31216
MLS# 10843565Listed by: Chapman Hall Realtors - New
 $255,000Active3 beds 3 baths1,614 sq. ft.
224 Dream Catcher Drive, Lizella, GA 31052
MLS# SA364377Listed by: C LAND REALTY CO - New
 $365,000Active4 beds 3 baths2,606 sq. ft.
6806 Bay Point Drive, Macon, GA 31220
MLS# 10843499Listed by: Southern Classic Realtors


Protect your home and budget from life's surprises with an Assurant Home Warranty, backed by a partner that supports you through every step of homeownership. Explore Plans.
©2026 Century 21 Real Estate LLC. All rights reserved. CENTURY 21®, the CENTURY 21 Logo and C21® are service marks owned by Century 21 Real Estate LLC. Century 21 Real Estate LLC fully supports the principles of the Fair Housing Act and the Equal Opportunity Act. Each office is independently owned and operated. Listing information is deemed reliable but not guaranteed accurate.