
6502 Yellowstone Way, Lizella, GA 31052
Local realty services provided by:CENTURY 21 NUWAY REALTY
6502 Yellowstone Way,Lizella, GA 31052
$423,000
- 4 Beds
- 4 Baths
- 3,200 sq. ft.
- Single family
- Active
Listed by: suzanne wood
Office: fickling & company inc.
MLS#:10873467
Source:METROMLS
Price summary
- Price:$423,000
- Price per sq. ft.:$132.19
About this home
Looking for space to spread out without the stairs? Welcome to 6502 Yellowstone Way! Tucked away in Lizella's established Parkland neighborhood, this beautiful brick home offers approximately 3,200 square feet of comfortable living space, all on one level! With 4 bedrooms, 3.5 baths, and a thoughtfully designed split-bedroom floor plan, there's room for everyone and everything! The beautiful kitchen is sure to steal the show, offering a wonderful gathering place for everything from morning coffee to holiday celebrations. Spacious living areas provide plenty of room to entertain or simply relax. The generous primary suite offers peaceful retreat at the end of the day. The outdoor space is just as inviting! Situated on just over an acre, the property features a fenced backyard with plenty of room for pets, gardening, entertaining, or enjoying a quiet Georgia evening. A separate storage shed adds convenience for lawn equipment, tools, and all those extras. Well maintained and offering the rare combination of generous square footage, single-level living and room to breathe, this home has so much to offer!...
Contact an agent
Home facts
- Year built:2004
- Subdivision & Development:Parkland
- Listing ID #:10873467
- Updated:October 16, 2026 at 12:29 AM
Rooms and interior
- Bedrooms:4
- Total bathrooms:4
- Full bathrooms:3
- Half bathrooms:1
- Flooring:Carpet, Hardwood
- Kitchen Description:Dishwasher, Microwave, Oven/Range (Combo), Refrigerator
- Bedroom Description:Master On Main Level
- Living area:3,200 sq. ft.
Heating and cooling
- Cooling:Central Air
- Heating:Central
- Central air:Yes
Structure and exterior
- Roof:Composition
- Year built:2004
- Building area:3,200 sq. ft.
- Lot area:1.01 Acres
- Lot Features:Corner Lot
- Architectural Style:Ranch
- Construction Materials:Brick
- Levels:1 Story
Schools
- High school:Rutland
- Middle school:Rutland
- Elementary school:Skyview
Utilities
- Water:Public, Water Available
- Sewer:Septic Tank
Finances and disclosures
- Price:$423,000
- Price per sq. ft.:$132.19
- Tax amount:$3,306 (2025)
Features and amenities
- Appliances:Dishwasher, Microwave, Oven/Range (Combo), Refrigerator
- Laundry features:In Mud Room
- Amenities:Bookcases, Tray Ceiling(s)
Parking
- Total parking spaces:2
- Parking description:Garage
- Garage:Yes
 2026 Georgia MLS. All rights reserved. Information Deem Reliable But Not Guaranteed October 16, 2026
New listings near 6502 Yellowstone Way
- New
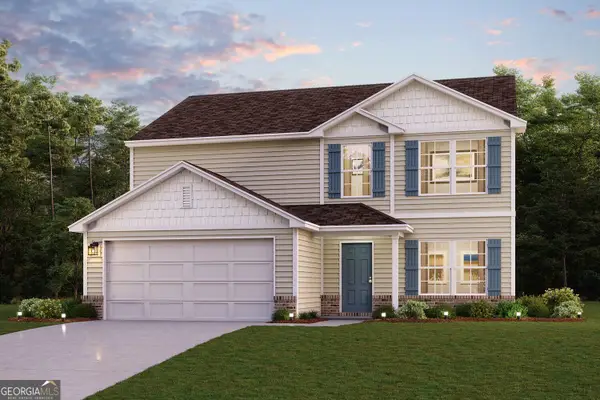 $276,990Active5 beds 3 baths2,180 sq. ft.
114 Turquoise Path, Lizella, GA 31052
MLS# 10873388Listed by: WJH LLC - New
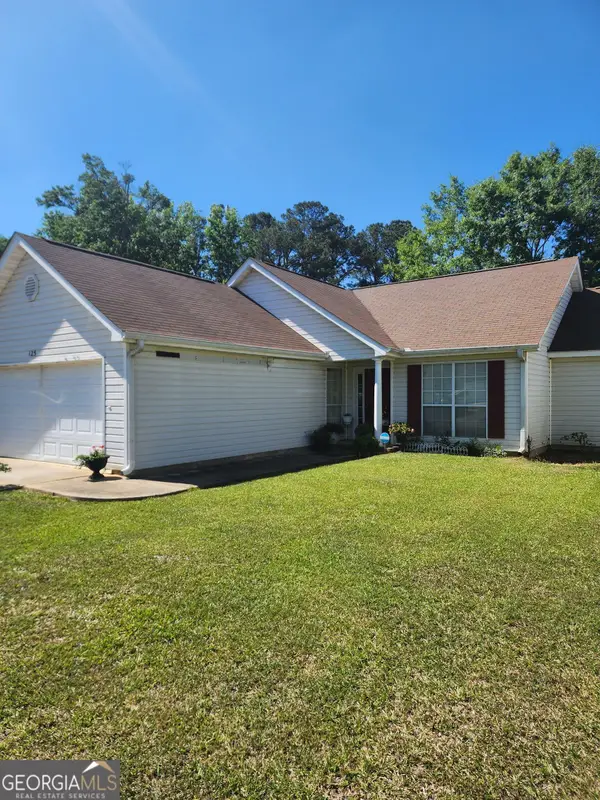 $159,000Active3 beds 2 baths1,412 sq. ft.
125 Crest Mont Drive, Macon, GA 31206
MLS# 10873318Listed by: Harmon & Harmon Realtors, Inc. - New
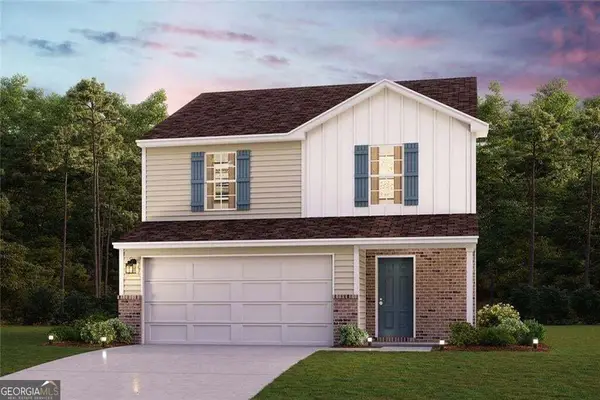 $233,990Active3 beds 3 baths1,566 sq. ft.
229 Kinsale Drive, Macon, GA 31216
MLS# 10873322Listed by: WJH LLC - New
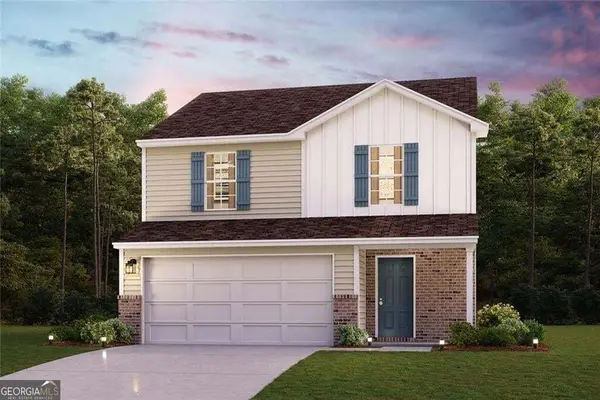 $229,990Active3 beds 3 baths1,566 sq. ft.
200 Kinsale Drive, Macon, GA 31216
MLS# 10873333Listed by: WJH LLC - New
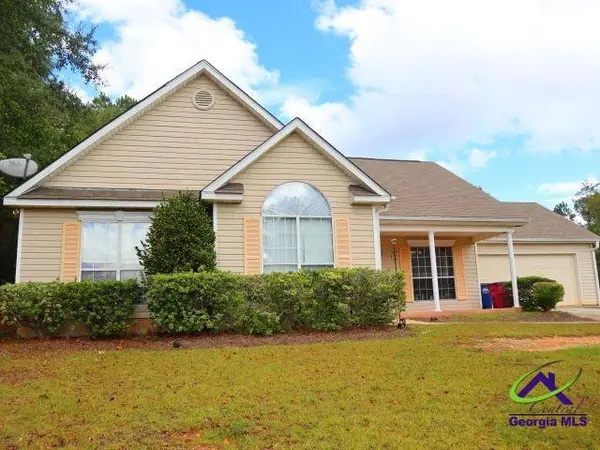 $217,000Active3 beds 2 baths1,574 sq. ft.
105 Shadow Wood CT, Macon, GA 31206
MLS# 266325Listed by: COLDWELL BANKER FREE REALTY - New
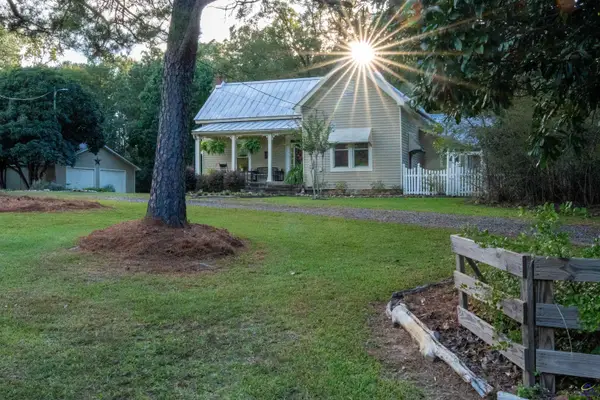 $199,900Active2 beds 2 baths1,709 sq. ft.
2612 Midway Road, Lizella, GA 31052
MLS# 266314Listed by: CONNIE R. HAM MIDDLE GA. REALTY - New
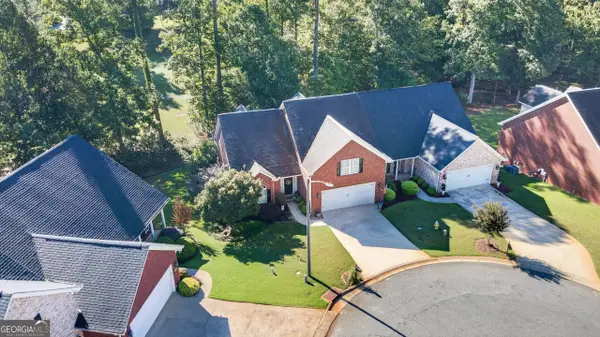 $349,000Active3 beds 3 baths2,546 sq. ft.
145 High Ridge Drive, Macon, GA 31220
MLS# 10872289Listed by: Oglethorpe Realty Company - New
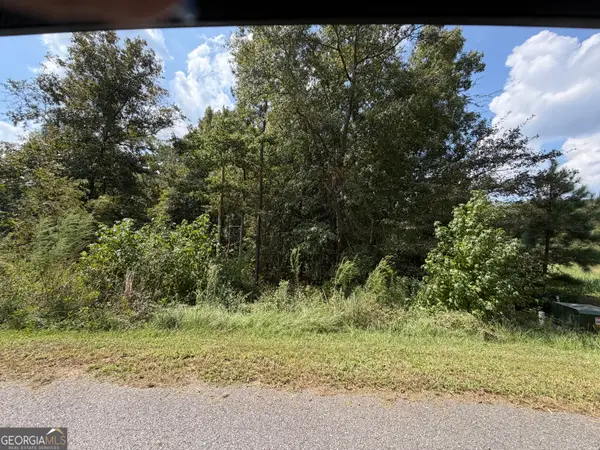 $30,000Active1.69 Acres
303 Shelter Cove, Lizella, GA 31052
MLS# 10871611Listed by: Landmark Realty - New
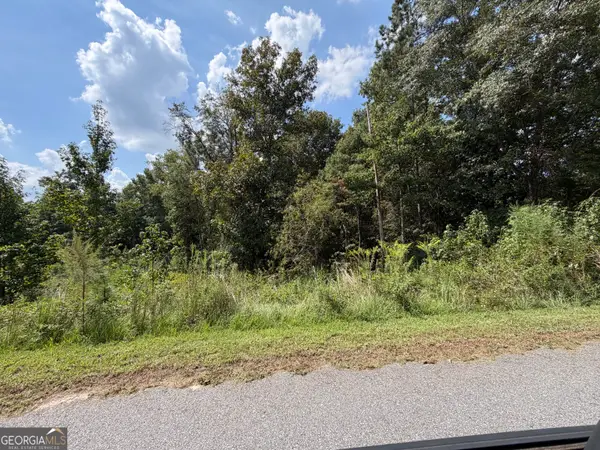 $30,000Active1.55 Acres
304 Shelter Cove, Lizella, GA 31052
MLS# 10871615Listed by: Landmark Realty


Protect your home and budget from life's surprises with an Assurant Home Warranty, backed by a partner that supports you through every step of homeownership. Explore Plans.
©2026 Century 21 Real Estate LLC. All rights reserved. CENTURY 21®, the CENTURY 21 Logo and C21® are service marks owned by Century 21 Real Estate LLC. Century 21 Real Estate LLC fully supports the principles of the Fair Housing Act and the Equal Opportunity Act. Each office is independently owned and operated. Listing information is deemed reliable but not guaranteed accurate.