
1268 Mcallistar Drive, Locust Grove, GA 30248
Local realty services provided by:CENTURY 21 Adams-Harvey & Associates
1268 Mcallistar Drive,Locust Grove, GA 30248
$499,900
- 5 Beds
- 4 Baths
- 3,233 sq. ft.
- Single family
- Active
Listed by: kim artis
Office: homesmart
MLS#:10808766
Source:METROMLS
Price summary
- Price:$499,900
- Price per sq. ft.:$154.62
- Monthly HOA dues:$125
About this home
Welcome to this elegant 5 bedroom, 3 full baths, and 1 half bath home located in the highly desirable gated community of Eagles Brooke. This beautifully appointed home offers timeless style, quality craftsmanship, and an open-concept floor plan designed for comfortable everyday living and effortless entertaining. Gorgeous hardwood floors extend throughout the entire home, creating warmth and sophistication. The spacious main-level primary suite is a true retreat, featuring a custom barn wood inset trey ceiling, a spa-inspired bath, and an oversized walk-in closet. Also on the main level is a secondary bedroom with a full bath, ideal for guests, a home office, or multigenerational living, along with a convenient half bath. A stunning staircase overlooks the expansive family room and leads to a second primary suite, two additional generously sized bedrooms, and another full bath, providing plenty of space for family and guests. The chef's kitchen is the heart of the home and is thoughtfully designed with upgraded appliances, a pot filler, custom cabinetry, a large center island with built-in storage and a wine cabinet, plus a custom barn door leading to the pantry. Whether preparing family meals or hosting gatherings, this kitchen is sure to impress. Step outside to your own private outdoor retreat featuring a covered patio with stately columns, a built-in groove ceiling, ceiling fans, an outdoor TV, and a custom lighting system surrounding the entire patio, and a fire pit. This inviting outdoor living space is perfect for entertaining, relaxing, or enjoying quiet evenings year-round. Eagles Brooke offers exceptional amenities including a resort-style swimming pool, playground, scenic nature trails, sidewalks, and an active calendar of community events. Conveniently located just minutes from I-75, shopping, dining, healthcare, and everyday conveniences, this home offers the perfect combination of luxury, comfort, and convenience. This exceptional home truly has it all and is a must see!...
Contact an agent
Home facts
- Year built:2015
- Listing ID #:10808766
- Updated:July 30, 2026 at 11:04 AM
Rooms and interior
- Bedrooms:5
- Total bathrooms:4
- Full bathrooms:3
- Half bathrooms:1
- Flooring:Hardwood, Tile
- Dining Description:Separate Room
- Bathrooms Description:Double Vanity, Separate Shower, Tile Bath
- Kitchen Description:Breakfast Area, Breakfast Bar, Breakfast Room, Convection Oven, Cooktop, Dishwasher, Disposal, Ice Maker, Kitchen Island, Microwave, Oven (Wall), Pantry, Refrigerator, Solid Surface Counters, Stainless Steel Appliance(s), Walk-in Pantry
- Bedroom Description:Master On Main Level, Walk-In Closet(s)
- Living area:3,233 sq. ft.
Heating and cooling
- Cooling:Ceiling Fan(s), Central Air, Dual, Electric
- Heating:Central, Dual, Hot Water, Natural Gas
- Central air:Yes
Structure and exterior
- Roof:Composition
- Year built:2015
- Building area:3,233 sq. ft.
- Lot area:0.35 Acres
- Lot Features:Level, Private
- Architectural Style:Brick 4 Side, Craftsman, Ranch
- Construction Materials:Brick
- Exterior Features:Deck/Patio, Gas Grill, Sprinkler System
- Foundation Description:Slab
- Levels:1.5 Story
Schools
- High school:Luella
- Middle school:Luella
- Elementary school:Bethlehem
Utilities
- Water:Public, Water Available
- Sewer:Public Sewer, Sewer Available, Sewer Connected
Finances and disclosures
- Price:$499,900
- Price per sq. ft.:$154.62
- Tax amount:$8,612 (25)
Features and amenities
- Appliances:Convection Oven, Cooktop, Dishwasher, Disposal, Dryer, Gas Water Heater, Microwave, Oven (Wall), Refrigerator, Stainless Steel Appliance(s), Washer
- Laundry features:Dryer, In Mud Room, Laundry, Washer
- Amenities:Beamed Ceilings, Carbon Monoxide Detector(s), Gas Water Heater, High Ceilings, Pulldown Attic Stairs, Security System, Smoke Detector(s), Tray Ceiling(s), Two Story Foyer, Vaulted Ceiling(s)
Parking
- Total parking spaces:2
- Parking description:Attached, Garage, Garage Door Opener, Kitchen Level
- Garage:Yes
 2026 Georgia MLS. All rights reserved. Information Deem Reliable But Not Guaranteed July 30, 2026 METROMLS Member Broker: Shane Phillips
New listings near 1268 Mcallistar Drive
- New
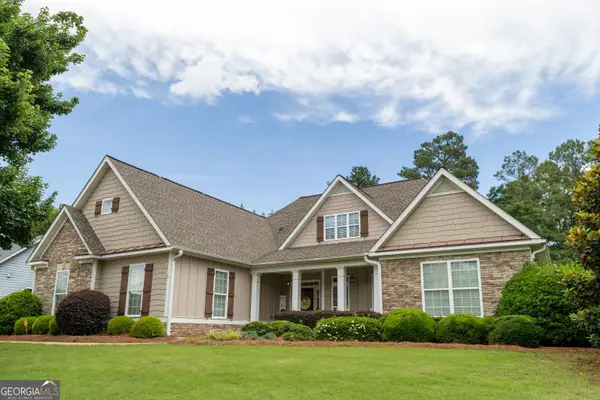 $424,500Active4 beds 3 baths2,712 sq. ft.
112 Caraway Road, Locust Grove, GA 30248
MLS# 10815276Listed by: Self Property Advisors - New
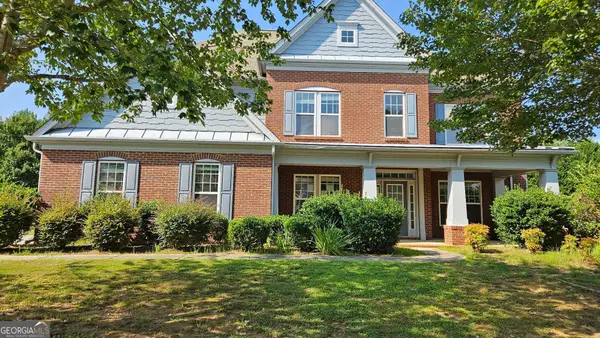 $518,000Active5 beds 4 baths3,964 sq. ft.
7048 Blue Sky Drive, Locust Grove, GA 30248
MLS# 10815238Listed by: Inspirational Homes LLC - Coming Soon
 $780,000Coming Soon6 beds 4 baths
1014 Miss Amber Way, Locust Grove, GA 30248
MLS# 10815193Listed by: eXp Realty - New
 $159,000Active2 beds 1 baths1,004 sq. ft.
1664 Hampton Locust Grove Road, Locust Grove, GA 30248
MLS# 10815137Listed by: Watkins Real Estate Associates - New
 $150,000Active3 beds 2 baths1,040 sq. ft.
614 Strickland Road, Locust Grove, GA 30248
MLS# 7812468Listed by: TOP BROKERAGE, LLC - New
 $531,105Active5 beds 4 baths3,868 sq. ft.
741 Dunlake Way, Locust Grove, GA 30248
MLS# 10814221Listed by: DRB Group Georgia LLC - New
 $529,999Active4 beds 3 baths3,403 sq. ft.
737 Dunlake Way, Locust Grove, GA 30248
MLS# 10814238Listed by: DRB Group Georgia LLC - New
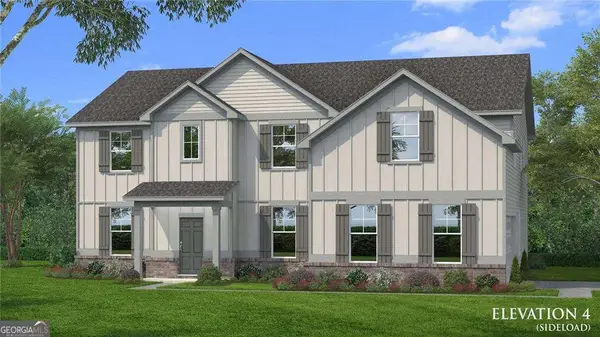 $562,230Active5 beds 4 baths3,647 sq. ft.
256 Edgefield Way, Locust Grove, GA 30248
MLS# 10814269Listed by: DRB Group Georgia LLC - New
 $319,900Active4 beds 3 baths2,202 sq. ft.
206 Aster Avenue, Locust Grove, GA 30248
MLS# 10814295Listed by: Keller Williams Realty - New
 $300,000Active3 beds 2 baths1,332 sq. ft.
187 Cedar Ridge Road, Locust Grove, GA 30248
MLS# 7811563Listed by: MARKET SOUTH PROPERTIES, INC.


Protect your home and budget from life's surprises with an Assurant Home Warranty, backed by a partner that supports you through every step of homeownership. Explore Plans.
©2026 Century 21 Real Estate LLC. All rights reserved. CENTURY 21®, the CENTURY 21 Logo and C21® are service marks owned by Century 21 Real Estate LLC. Century 21 Real Estate LLC fully supports the principles of the Fair Housing Act and the Equal Opportunity Act. Each office is independently owned and operated. Listing information is deemed reliable but not guaranteed accurate.