
1524 Queen Elizabeth Drive, Locust Grove, GA 30248
Local realty services provided by:CENTURY 21 NUWAY REALTY
1524 Queen Elizabeth Drive,Locust Grove, GA 30248
$275,000
- 4 Beds
- 2 Baths
- 2,167 sq. ft.
- Single family
- Active
Listed by: jo coleman
Office: dream home realty
MLS#:10796894
Source:METROMLS
Price summary
- Price:$275,000
- Price per sq. ft.:$126.9
About this home
This lovely home has 3 bedroom, 2 full baths, kitchen, dining room and living room on main level and a recreation room/teen suite downstairs and drive under garage. Great location, easy access to I-75, close to Tanger Outlet and downtown Locust Grove. This home is in the USDA area. Call me to find out about 100% financing!
Contact an agent
Home facts
- Year built:2003
- Subdivision & Development:Berkshire @ Lind Park
- Listing ID #:10796894
- Updated:October 19, 2026 at 11:40 AM
Rooms and interior
- Bedrooms:4
- Total bathrooms:2
- Full bathrooms:2
- Flooring:Carpet
- Dining Description:Separate Room
- Bathrooms Description:Double Vanity, Separate Shower
- Kitchen Description:Breakfast Area, Country Kitchen, Dishwasher, Oven/Range (Combo), Pantry
- Bedroom Description:Master On Main Level, Split Bedroom Plan, Walk-In Closet(s)
- Basement Description:Concrete, Daylight, Partial
- Living area:2,167 sq. ft.
Heating and cooling
- Cooling:Ceiling Fan(s), Central Air
- Heating:Central
- Central air:Yes
Structure and exterior
- Roof:Composition
- Year built:2003
- Building area:2,167 sq. ft.
- Lot Features:Corner Lot, Level
- Architectural Style:Contemporary
- Construction Materials:Aluminum Siding
- Exterior Features:Deck
- Levels:1.5 Story
Schools
- High school:Locust Grove
- Middle school:Locust Grove
- Elementary school:Locust Grove
Utilities
- Water:Public
- Sewer:Public Sewer, Sewer Available
Finances and disclosures
- Price:$275,000
- Price per sq. ft.:$126.9
- Tax amount:$4,259 (25)
Features and amenities
- Appliances:Dishwasher, Gas Water Heater, Oven/Range (Combo)
- Laundry features:In Basement
- Amenities:Double Pane Windows, Gas Water Heater, High Ceilings, Two Story Foyer, Vaulted Ceiling(s)
Parking
- Parking description:Attached, Basement, Garage, Parking Pad
- Garage:Yes
 2026 Georgia MLS. All rights reserved. Information Deem Reliable But Not Guaranteed October 19, 2026
New listings near 1524 Queen Elizabeth Drive
- Open Sun, 12am to 3pmNew
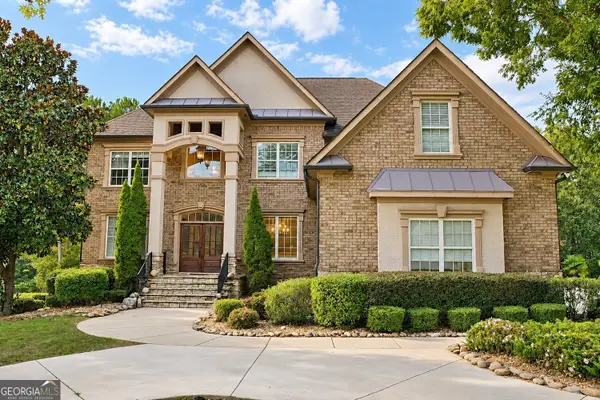 $569,900Active7 beds 5 baths7,172 sq. ft.
5293 Heron Bay Boulevard, Locust Grove, GA 30248
MLS# 10874713Listed by: HomeSmart - New
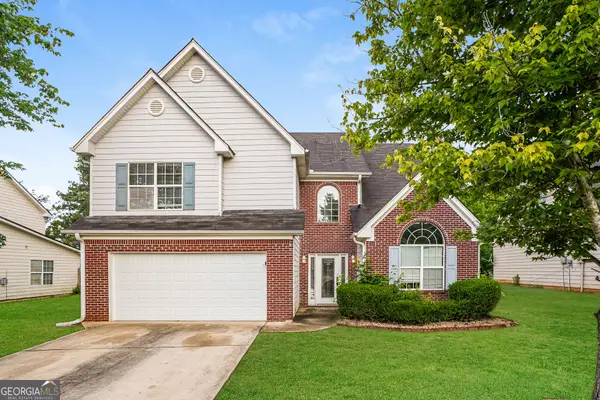 $305,000Active4 beds 3 baths2,642 sq. ft.
1009 Lear Drive, Locust Grove, GA 30248
MLS# 10874631Listed by: EveryState - New
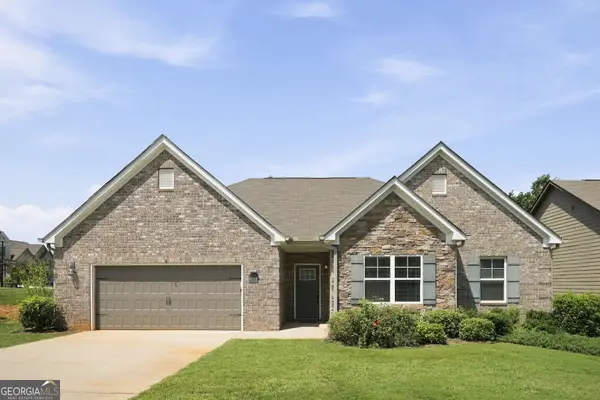 $360,000Active4 beds 3 baths2,453 sq. ft.
319 San Anselmo Street, Locust Grove, GA 30248
MLS# 10874634Listed by: EveryState - New
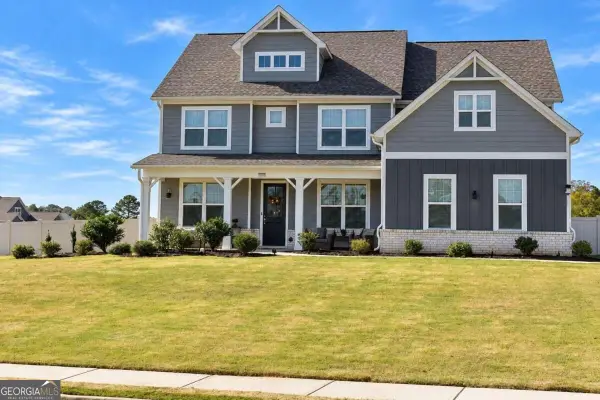 $499,999Active5 beds 5 baths3,116 sq. ft.
100 Leveret Road, Locust Grove, GA 30248
MLS# 10874333Listed by: Norluxe Realty - New
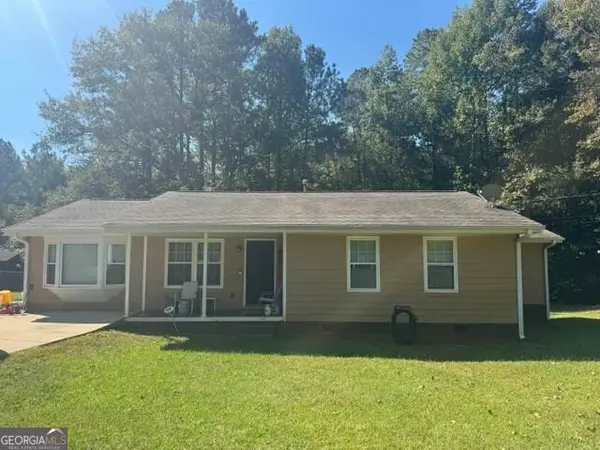 $255,000Active3 beds 2 baths1,454 sq. ft.
878 Laney Road, Locust Grove, GA 30248
MLS# 10873751Listed by: O2 Realty, LLC - New
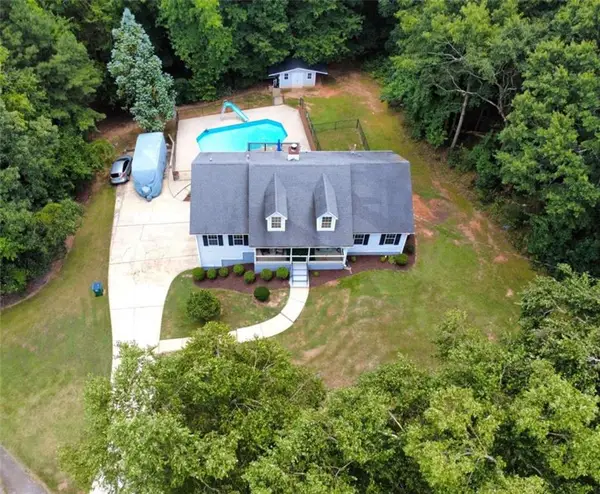 $365,000Active3 beds 3 baths2,739 sq. ft.
1048 Birdseye View, Locust Grove, GA 30248
MLS# 7854873Listed by: MARKET SOUTH PROPERTIES, INC. - New
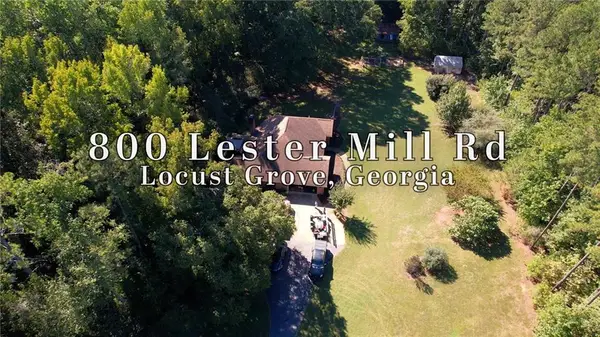 $509,900Active4 beds 3 baths3,096 sq. ft.
Address Withheld By Seller, Locust Grove, GA 30248
MLS# 7854810Listed by: KELLER WILLIAMS REALTY ATL PARTNERS - New
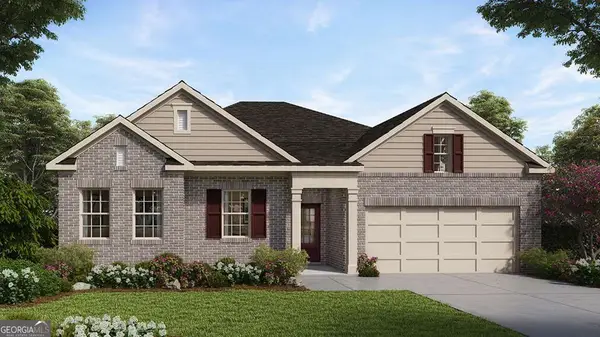 $404,000Active4 beds 3 baths
900 Snaffle Court, Locust Grove, GA 30248
MLS# 10873434Listed by: D.R. Horton Realty of Georgia, Inc. - New
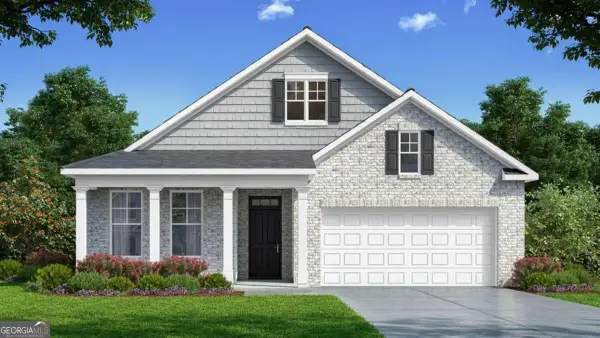 $363,152Active3 beds 2 baths
555 Parnassus Road, Locust Grove, GA 30248
MLS# 10873300Listed by: D.R. Horton Realty of Georgia, Inc. - New
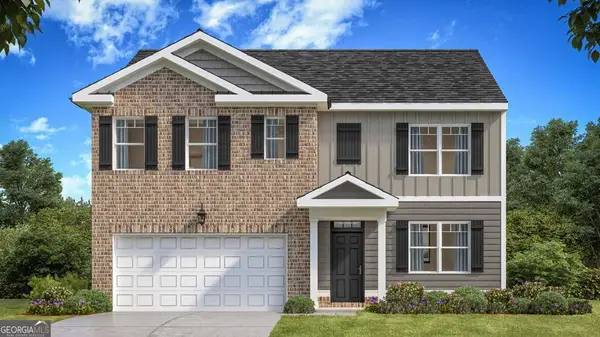 $378,972Active5 beds 3 baths
964 Bergamot Way, Locust Grove, GA 30248
MLS# 10873091Listed by: D.R. Horton Realty of Georgia, Inc.


Protect your home and budget from life's surprises with an Assurant Home Warranty, backed by a partner that supports you through every step of homeownership. Explore Plans.
©2026 Century 21 Real Estate LLC. All rights reserved. CENTURY 21®, the CENTURY 21 Logo and C21® are service marks owned by Century 21 Real Estate LLC. Century 21 Real Estate LLC fully supports the principles of the Fair Housing Act and the Equal Opportunity Act. Each office is independently owned and operated. Listing information is deemed reliable but not guaranteed accurate.