
209 Thyme Leaf Way, Locust Grove, GA 30248
Local realty services provided by:CENTURY 21 Novus
Listed by: joe chapman
Office: chapman group realty, inc.
MLS#:7862549
Source:FIRSTMLS
Price summary
- Price:$614,900
- Price per sq. ft.:$121.96
- Monthly HOA dues:$62.5
About this home
Here it is! Introducing this massive 7-Bedroom, 6-Bath Home on 1.25 Acres with Finished Basement, Two Kitchens, 3 Car Garage & Pole Barn! Just what you've been waiting for in the highly desirable Sage Creek community! This beautifully maintained 7-bedroom, 6-full-bath home offers exceptional space, flexibility, and extensive updates inside and out. Built in 2014, this home features wide-plank hardwood floors throughout the main level with NO carpet, granite countertops in the kitchen and all bathrooms, a separate dining room, and an open floor plan centered around a huge kitchen island and great room with fireplace. The main level includes the primary suite and guest bedroom, while four bedrooms feature their own private ensuite bathrooms. A spacious mudroom with abundant storage connects to the three-car garage. The recently updated finished basement is ideal for an in-law or teen suite and includes two large bedrooms, two full bathrooms, a full kitchen, laundry room, and additional living space, providing incredible flexibility for multigenerational living or guests. The sellers have made numerous improvements since purchasing, including approximately $60,000 in new landscaping, landscape lighting, and rock edging, a fully fenced backyard, extended driveway with two additional parking pads, a new pole barn, and an updated back deck with a new roof and fresh paint. The wood fencing along the sides has also been replaced and painted. Enjoy the privacy of the 1.25-acre sodded yard with irrigation, extensive landscaping, outdoor lighting, covered deck, additional parking, and pole barn. Sage Creek offers a clubhouse, pool, winding sidewalks, and a welcoming community atmosphere. If you're looking for a spacious 7-bedroom home with a finished basement, two kitchens, multiple ensuite bedrooms, three-car garage, fenced backyard, pole barn, and acreage, this home checks all the boxes....
Contact an agent
Home facts
- Year built:2014
- Subdivision & Development:SAGE CREEK
- Listing ID #:7862549
- Updated:November 03, 2026 at 08:12 PM
Rooms and interior
- Bedrooms:7
- Total bathrooms:6
- Full bathrooms:6
- Flooring:Carpet, Hardwood
- Dining Description:Separate Dining Room
- Bathrooms Description:Double Vanity, Separate Tub/Shower, Soaking Tub
- Kitchen Description:Breakfast Bar, Cabinets Stain, Dishwasher, Eat-in Kitchen, Electric Range, Kitchen Island, Microwave, Pantry, Refrigerator, Second Kitchen, Solid Surface Counters, Stone Counters, View to Family Room
- Bedroom Description:In-Law Floorplan, Master on Main, Split Bedroom Plan
- Basement Description:Daylight, Exterior Entry, Finished, Finished Bath, Full, Interior Entry
- Living area:5,042 sq. ft.
Heating and cooling
- Cooling:Central Air
- Heating:Central, Forced Air
- Central air:Yes
Structure and exterior
- Roof:Composition
- Year built:2014
- Building area:5,042 sq. ft.
- Lot area:1.25 Acres
- Lot Features:Landscaped, Level, Private, Wooded
- Architectural Style:Craftsman
- Construction Materials:Brick 4 Sides
- Exterior Features:Deck, Patio, Storage
- Levels:2 Story
Schools
- High school:Locust Grove
- Middle school:Locust Grove
- Elementary school:Unity Grove
Utilities
- Water:Public, Water Available
- Sewer:Septic Tank
Finances and disclosures
- Price:$614,900
- Price per sq. ft.:$121.96
- Tax amount:$7,237 (2025)
Features and amenities
- Laundry features:Laundry Room, Mud Room
- Amenities:Bookcases, Coffered Ceiling(s), Disappearing Attic Stairs, Entrance Foyer, High Ceilings 10 ft Main, High Speed Internet, His and Hers Closets, Tray Ceiling(s), Walk-In Closet(s)
Parking
- Total parking spaces:3
- Parking description:Attached, Driveway, Garage, Garage Door Opener, Garage Faces Side, Kitchen Level, Parking Pad
- Garage spaces:2
 Listings identified with the FMLS IDX logo come from FMLS and are held by brokerage firms other than the owner of this website. The listing brokerage is identified in any listing details. Information is deemed reliable but is not guaranteed. If you believe any FMLS listing contains material that infringes your copyrighted work please click here (https://www.fmls.com/dmca) to review our DMCA policy and learn how to submit a takedown request. ©2026 First Multiple Listing Service, Inc. FIRSTMLS Member Broker: Kendall Chance
New listings near 209 Thyme Leaf Way
- New
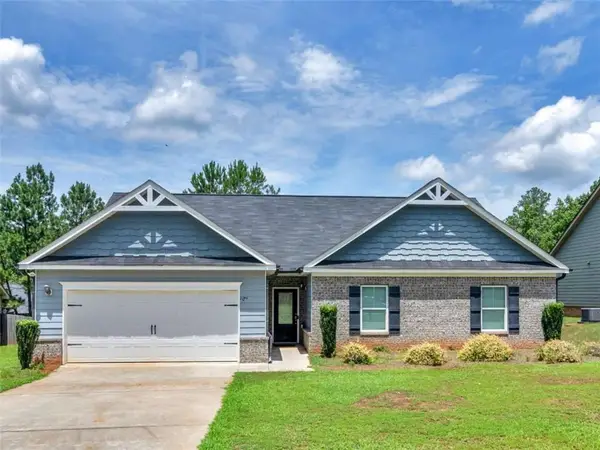 $275,000Active4 beds 2 baths
107 Coulter Woods Drive, Locust Grove, GA 30248
MLS# 7863331Listed by: THE LEGACY REAL ESTATE GROUP, LLC - New
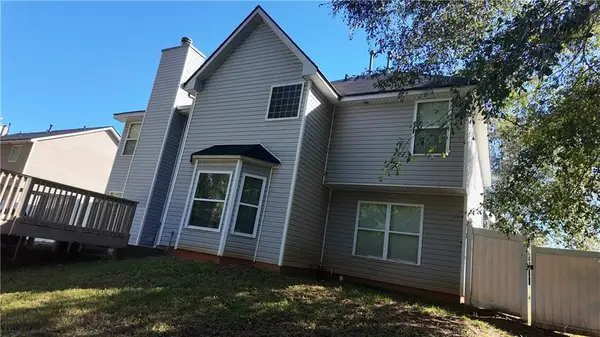 $349,000Active4 beds 3 baths2,874 sq. ft.
435 Grier Drive, Locust Grove, GA 30248
MLS# 7862771Listed by: EXP REALTY, LLC. - New
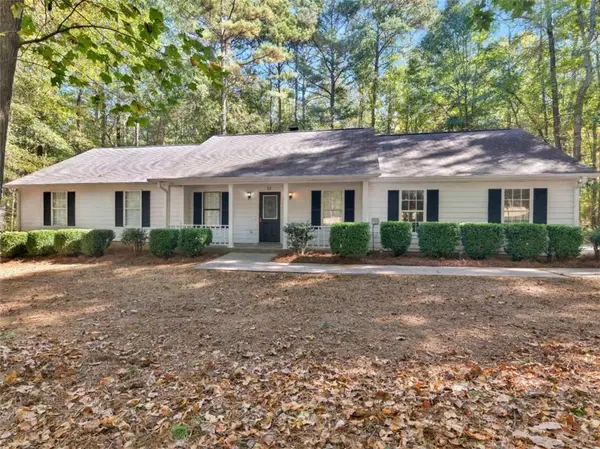 $245,000Active3 beds 2 baths
130 Leguin Lane, Locust Grove, GA 30248
MLS# 7863078Listed by: THE LEGACY REAL ESTATE GROUP, LLC - New
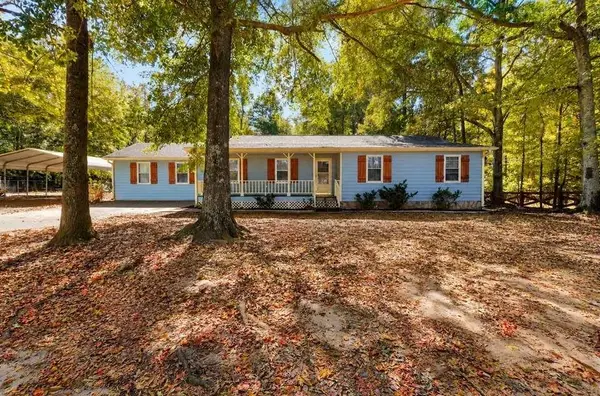 $359,999Active5 beds 2 baths1,959 sq. ft.
370 Davis Road, Locust Grove, GA 30248
MLS# 7863124Listed by: THE LEGACY REAL ESTATE GROUP, LLC - New
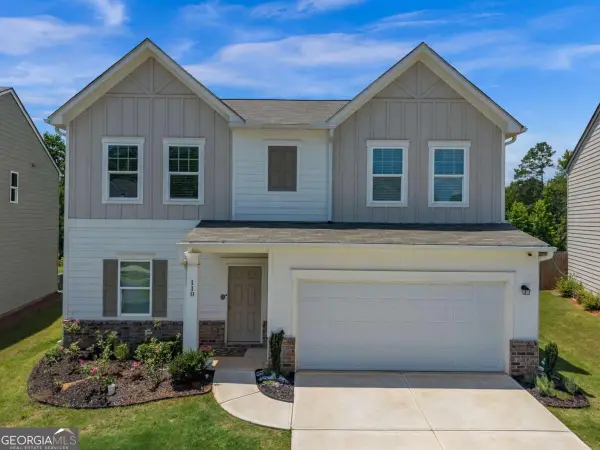 $340,000Active4 beds 3 baths2,132 sq. ft.
110 Bantry Way, Locust Grove, GA 30248
MLS# 10883835Listed by: Keller Williams Realty North Atlanta - New
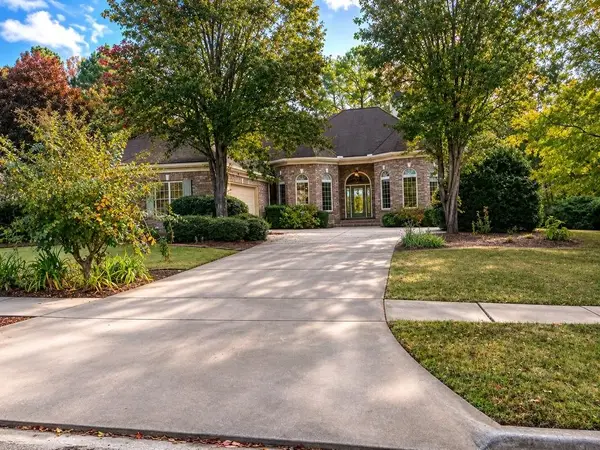 $469,900Active4 beds 4 baths3,526 sq. ft.
6312 Bunker Drive, Locust Grove, GA 30248
MLS# 7850564Listed by: TALLY REAL ESTATE GROUP, LLC - New
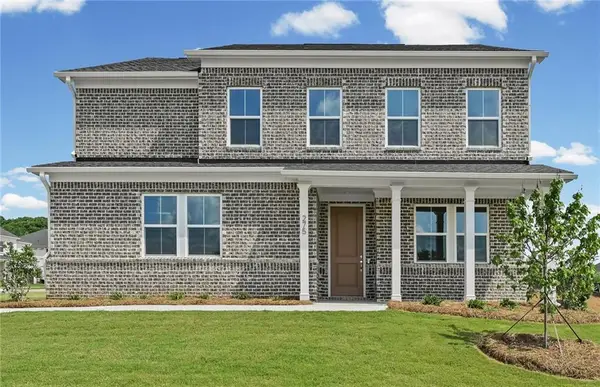 $449,328Active5 beds 3 baths2,659 sq. ft.
275 Nesta Grove Drive, Locust Grove, GA 30248
MLS# 7862578Listed by: PULTE REALTY OF GEORGIA, INC. - New
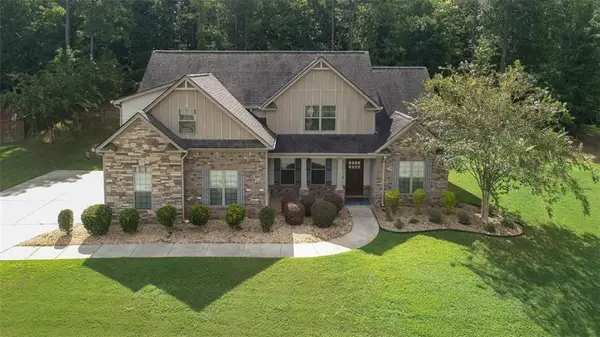 $459,000Active4 beds 4 baths3,074 sq. ft.
308 Cinnamon Bark Pass, Locust Grove, GA 30248
MLS# 7862622Listed by: CHAPMAN GROUP REALTY, INC. - New
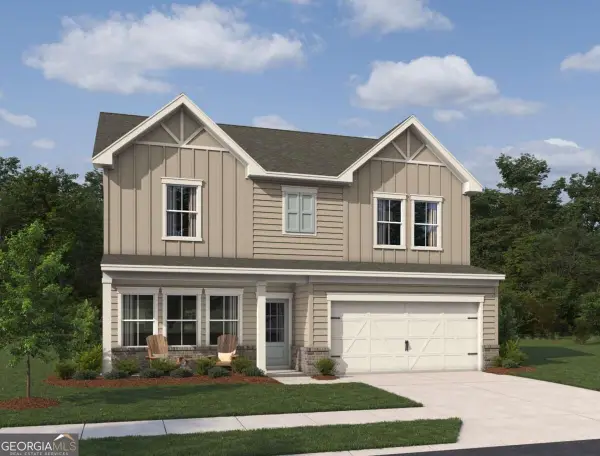 $349,900Active4 beds 3 baths2,091 sq. ft.
7336 Tenton Crossing, Locust Grove, GA 30248
MLS# 10883367Listed by: Ashton Woods Realty


Protect your home and budget from life's surprises with an Assurant Home Warranty, backed by a partner that supports you through every step of homeownership. Explore Plans.
©2026 Century 21 Real Estate LLC. All rights reserved. CENTURY 21®, the CENTURY 21 Logo and C21® are service marks owned by Century 21 Real Estate LLC. Century 21 Real Estate LLC fully supports the principles of the Fair Housing Act and the Equal Opportunity Act. Each office is independently owned and operated. Listing information is deemed reliable but not guaranteed accurate.