
2512 Mockingbird Lane, Locust Grove, GA 30248
Local realty services provided by:CENTURY 21 Novus
Listed by: raegan thorp real estate group, raegan thorp
Office: bolst
MLS#:7844721
Source:FIRSTMLS
Price summary
- Price:$336,000
- Price per sq. ft.:$101.57
- Monthly HOA dues:$95.83
About this home
Beautiful Traditional Home in the amenity-rich Wildewood at Heron Bay community! This spacious 4-Bedroom, 2.5-Bath Home offers an inviting floor plan, generous living spaces, and access to incredible Resort-Style Amenities. A Covered Front Porch welcomes you inside to a bright, Two-Story Foyer where Luxury Vinyl Plank flooring runs throughout the main level. Just off the entry is an open Living Room, with potential use as a Home Office, and a Formal Dining Room with Tray Ceiling and Wainscoting. The central corridor passes an Architectural Alcove and a convenient Half-Bathroom before opening into the Fireside Family Room with ample natural light and plenty of room to gather. A Sunny Breakfast Area offers direct Patio access and flows into the Kitchen with Stainless Steel Appliances, Rich Wood Cabinetry, Stone Countertops, and Pantry. Upstairs, the Oversized Primary Suite is a true retreat with a Tray Ceiling, Large Walk-In Closet, and Ensuite Bathroom featuring a Double Vanity, Soaking Tub, and Separate Shower. Three additional spacious Bedrooms with Generous Storage share a Full Bathroom, while an Upstairs Laundry Room adds everyday convenience. Outside, the Level, Tree-Lined Backyard offers plenty of space for pets, play, gardening, or simply enjoying the outdoors. Neighborhood residents enjoy the impressive amenities of Heron Bay Golf & Country Club, including a Swimming Pool, Splash Pool, Water Slides, Tennis Courts, Pickleball Courts, Playground, and Walking Trails. Ideally located just minutes from Cole Reservoir, Downtown Locust Grove, I-75, shopping, dining, and more, this home delivers comfortable living with a resort-style community experience right outside your door....
Contact an agent
Home facts
- Year built:2004
- Subdivision & Development:Wildewood at Heron Bay
- Listing ID #:7844721
- Updated:September 30, 2026 at 01:57 PM
Rooms and interior
- Bedrooms:4
- Total bathrooms:3
- Full bathrooms:2
- Half bathrooms:1
- Flooring:Carpet
- Dining Description:Separate Dining Room
- Bathrooms Description:Double Vanity, Separate Tub/Shower, Soaking Tub
- Kitchen Description:Breakfast Room, Cabinets Stain, Dishwasher, Gas Range, Microwave, Pantry, Refrigerator, Stone Counters, View to Family Room
- Bedroom Description:Oversized Master
- Living area:3,308 sq. ft.
Heating and cooling
- Cooling:Ceiling Fan(s), Central Air
- Heating:Forced Air
- Central air:Yes
Structure and exterior
- Roof:Composition, Shingle
- Year built:2004
- Building area:3,308 sq. ft.
- Lot area:0.27 Acres
- Lot Features:Back Yard, Front Yard, Level, Private
- Architectural Style:Traditional
- Construction Materials:Vinyl Siding
- Exterior Features:Covered, Front Porch, Patio, Private Yard, Rain Gutters
- Levels:2 Story
Schools
- High school:Luella
- Middle school:Luella
- Elementary school:Bethlehem - Henry
Utilities
- Water:Public
- Sewer:Public Sewer
Finances and disclosures
- Price:$336,000
- Price per sq. ft.:$101.57
- Tax amount:$3,744 (2025)
Features and amenities
- Laundry features:Laundry Room
- Amenities:Entrance Foyer, High Speed Internet, Tray Ceiling(s), Walk-In Closet(s)
Parking
- Total parking spaces:4
- Parking description:Attached, Garage
- Garage spaces:2
 Listings identified with the FMLS IDX logo come from FMLS and are held by brokerage firms other than the owner of this website. The listing brokerage is identified in any listing details. Information is deemed reliable but is not guaranteed. If you believe any FMLS listing contains material that infringes your copyrighted work please click here (https://www.fmls.com/dmca) to review our DMCA policy and learn how to submit a takedown request. ©2026 First Multiple Listing Service, Inc. FIRSTMLS Member Broker: Kendall Chance
New listings near 2512 Mockingbird Lane
- Coming Soon
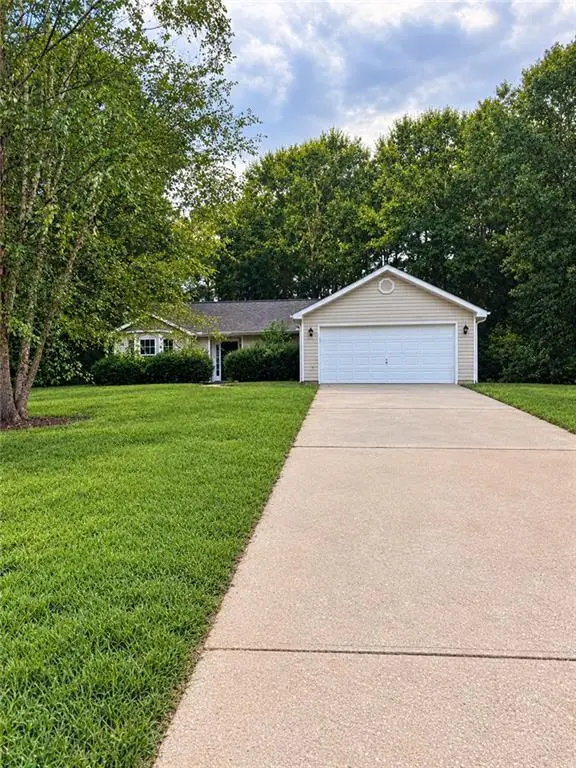 $275,000Coming Soon3 beds 2 baths1,405 sq. ft.
117 Kimbell Farm Drive, Locust Grove, GA 30248
MLS# 7846311Listed by: MARK SPAIN REAL ESTATE - Coming Soon
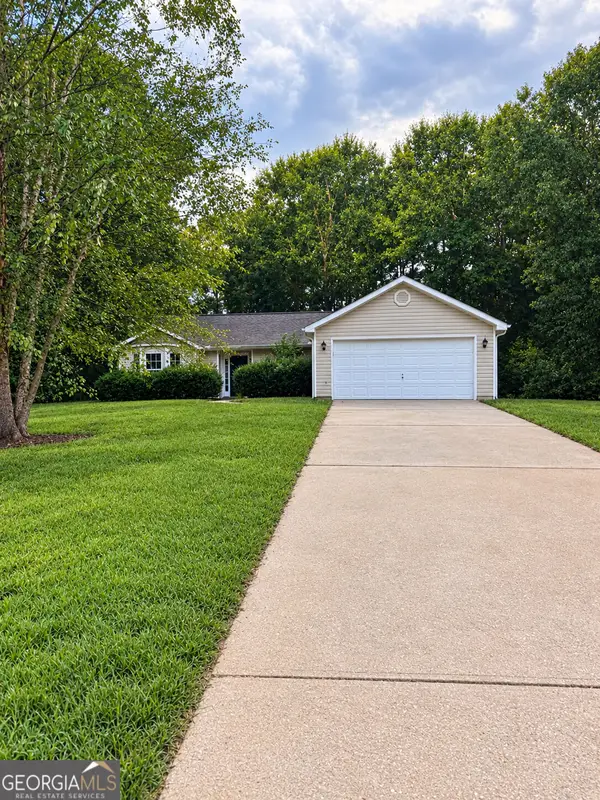 $275,000Coming Soon3 beds 2 baths1,405 sq. ft.
117 Kimbell Farm Drive, Locust Grove, GA 30248
MLS# 10855283Listed by: Mark Spain Real Estate - Coming Soon
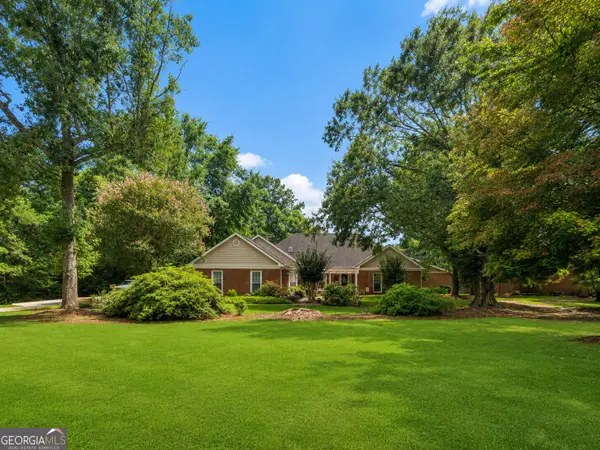 $585,000Coming Soon3 beds 4 baths2,357 sq. ft.
21 Teal Court, Locust Grove, GA 30248
MLS# 10847178Listed by: Compass - New
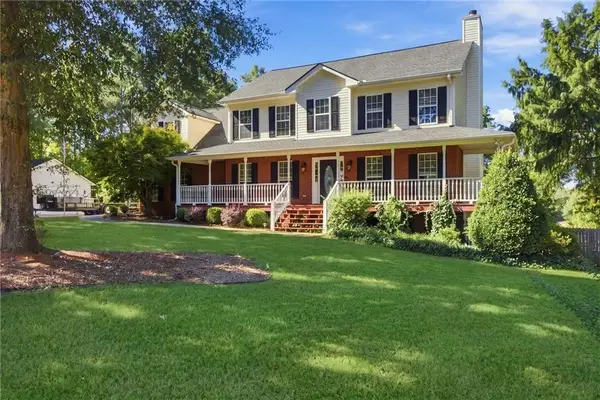 $509,900Active3 beds 4 baths4,062 sq. ft.
515 Hayfield Court, Locust Grove, GA 30248
MLS# 7846601Listed by: MARKET SOUTH PROPERTIES, INC. - New
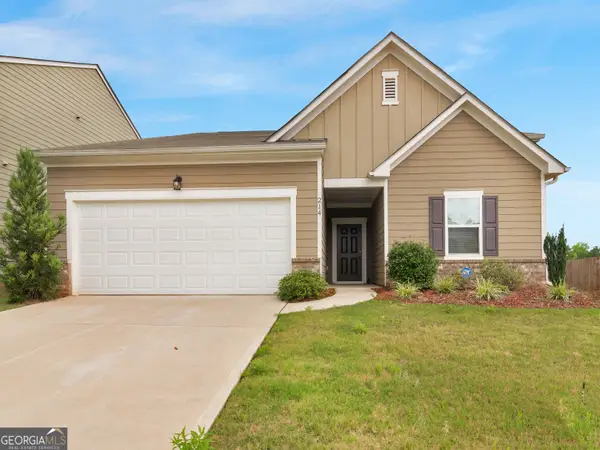 $314,900Active4 beds 2 baths1,844 sq. ft.
214 Georgian Way, Locust Grove, GA 30248
MLS# 10855572Listed by: Watkins Real Estate Associates - New
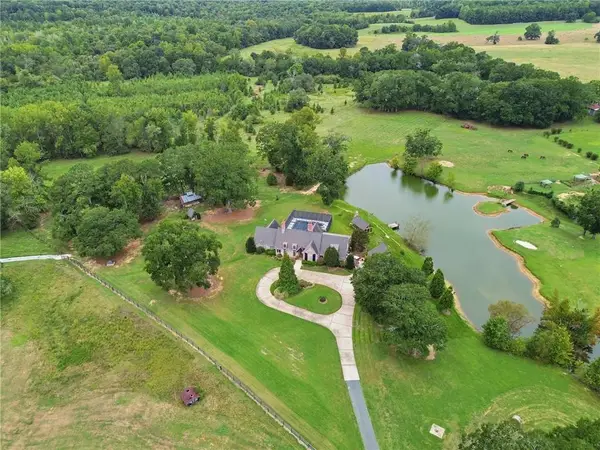 $2,395,900Active4 beds 4 baths3,746 sq. ft.
235 Hosannah Road, Locust Grove, GA 30248
MLS# 7828923Listed by: ATLANTA FINE HOMES SOTHEBY'S INTERNATIONAL - New
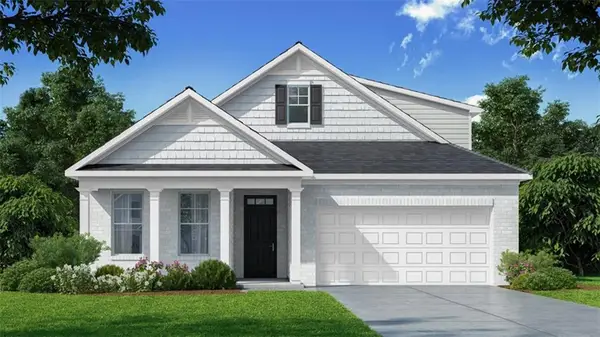 $396,290Active3 beds 3 baths2,355 sq. ft.
556 Parnassus Road, Locust Grove, GA 30248
MLS# 7845643Listed by: D.R.. HORTON REALTY OF GEORGIA, INC - New
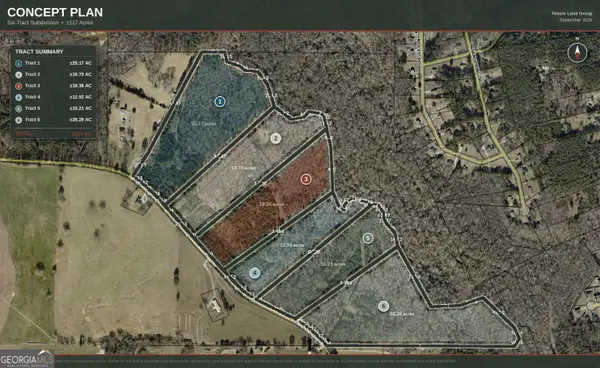 $400,000Active15.21 Acres
0 Hosannah Road #LOT 5, Locust Grove, GA 30248
MLS# 10854271Listed by: Tenure Land Group - New
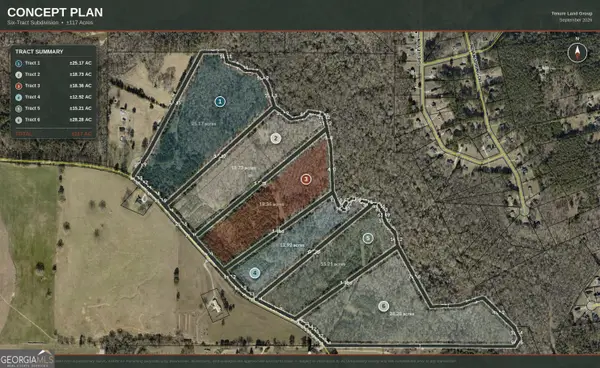 $625,000Active28.28 Acres
0 Hosannah Road #LOT 6, Locust Grove, GA 30248
MLS# 10854284Listed by: Tenure Land Group - New
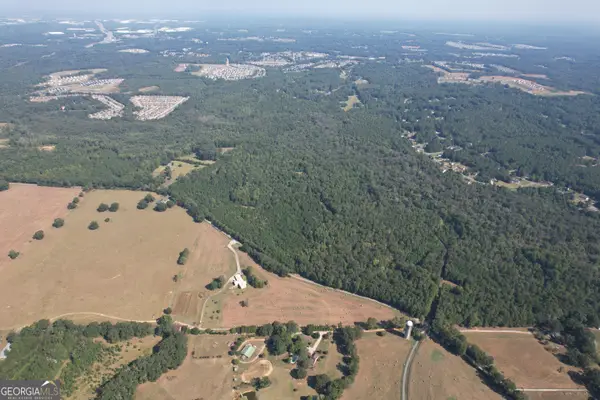 $2,618,100Active-- beds -- baths
721 Hosannah, Locust Grove, GA 30248
MLS# 10854350Listed by: Tenure Land Group


Protect your home and budget from life's surprises with an Assurant Home Warranty, backed by a partner that supports you through every step of homeownership. Explore Plans.
©2026 Century 21 Real Estate LLC. All rights reserved. CENTURY 21®, the CENTURY 21 Logo and C21® are service marks owned by Century 21 Real Estate LLC. Century 21 Real Estate LLC fully supports the principles of the Fair Housing Act and the Equal Opportunity Act. Each office is independently owned and operated. Listing information is deemed reliable but not guaranteed accurate.