
280 Nesta Grove Drive, Locust Grove, GA 30248
Local realty services provided by:CENTURY 21 Realty 1 Professionals
280 Nesta Grove Drive,Locust Grove, GA 30248
$359,990
- 4 Beds
- 2 Baths
- 1,802 sq. ft.
- Single family
- Active
Listed by: jaymie dimbath
Office: pulte realty of georgia, inc
MLS#:10875447
Source:METROMLS
Price summary
- Price:$359,990
- Price per sq. ft.:$199.77
- Monthly HOA dues:$240
About this home
This home is a To-Be-Built and does not include a homesite premium or any options or upgrades. Introducing the Heston plan at Overland by Pulte Homes-one of our most popular and versatile designs! This single-story ranch design features 4 bedrooms, 2 full bathrooms, an open concept living area with a kitchen island, owner's suite with walk-in shower and dual sinks, covered lanai, and 2-car garage. Located in the gated Overland community, residents will enjoy planned amenities including a 2,000 sq. ft. clubhouse, swimming pool, walking trails, lawn maintenance, AT&T Internet service and playground.
Contact an agent
Home facts
- Year built:2026
- Subdivision & Development:Overland
- Listing ID #:10875447
- Updated:October 20, 2026 at 04:27 AM
Rooms and interior
- Bedrooms:4
- Total bathrooms:2
- Full bathrooms:2
- Flooring:Carpet, Hardwood, Tile
- Dining Description:Living Room/Dining Room Combo
- Bathrooms Description:Double Vanity, Tile Bath
- Kitchen Description:Breakfast Area, Breakfast Bar, Dishwasher, Disposal, Kitchen Island, Microwave, Oven/Range (Combo), Pantry, Solid Surface Counters, Stainless Steel Appliance(s)
- Bedroom Description:Master On Main Level, Walk-In Closet(s)
- Living area:1,802 sq. ft.
Heating and cooling
- Cooling:Central Air, Zoned
- Heating:Central, Zoned
- Central air:Yes
Structure and exterior
- Roof:Composition
- Year built:2026
- Building area:1,802 sq. ft.
- Lot area:0.25 Acres
- Lot Features:Private
- Architectural Style:Traditional
- Construction Materials:Brick
- Exterior Features:Deck/Patio
- Foundation Description:Slab
- Levels:1 Story
Schools
- High school:Luella
- Middle school:Luella
- Elementary school:Bethlehem
Utilities
- Water:Public, Water Available
- Sewer:Public Sewer, Sewer Available
Finances and disclosures
- Price:$359,990
- Price per sq. ft.:$199.77
Features and amenities
- Appliances:Dishwasher, Disposal, Gas Water Heater, Microwave, Oven/Range (Combo), Stainless Steel Appliance(s)
- Laundry features:In Hall, Laundry
- Amenities:Carbon Monoxide Detector(s), Double Pane Windows, Gas Water Heater, High Ceilings, Smoke Detector(s)
Parking
- Total parking spaces:2
- Parking description:Attached, Garage, Garage Door Opener, Kitchen Level
- Garage:Yes
 2026 Georgia MLS. All rights reserved. Information Deem Reliable But Not Guaranteed October 20, 2026 METROMLS Member Broker: Angela Whitmire
New listings near 280 Nesta Grove Drive
- New
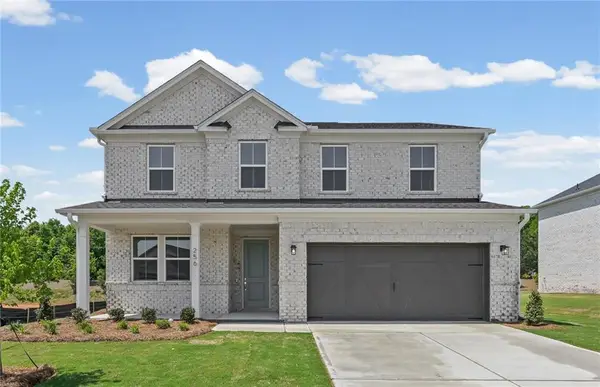 $459,630Active5 beds 3 baths2,266 sq. ft.
256 Nesta Grove, Locust Grove, GA 30248
MLS# 7856253Listed by: PULTE REALTY OF GEORGIA, INC. - New
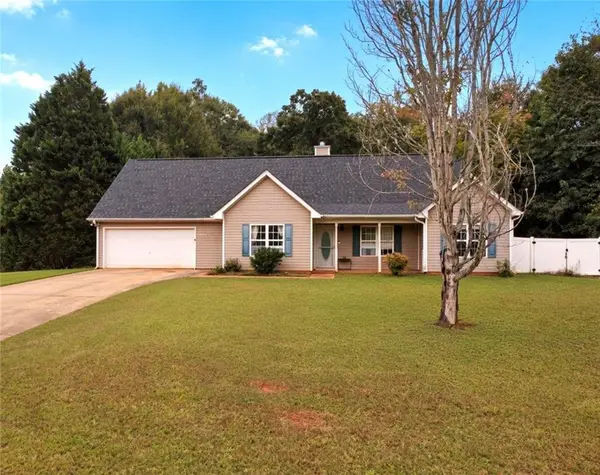 $254,999Active3 beds 2 baths1,591 sq. ft.
513 Wylderose Ln., Locust Grove, GA 30248
MLS# 7856039Listed by: MARKET SOUTH PROPERTIES, INC. - New
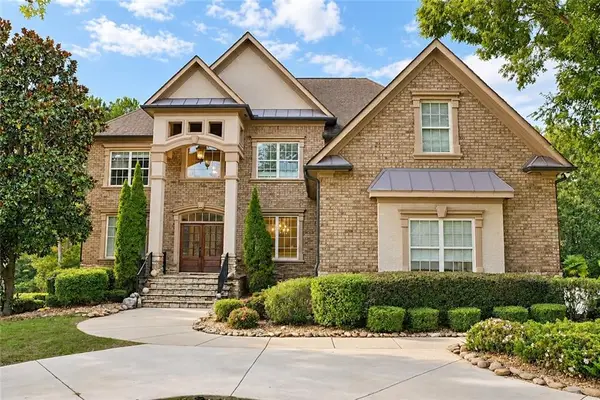 $569,900Active7 beds 5 baths5,450 sq. ft.
5293 Heron Bay Boulevard, Locust Grove, GA 30248
MLS# 7855658Listed by: HOMESMART - New
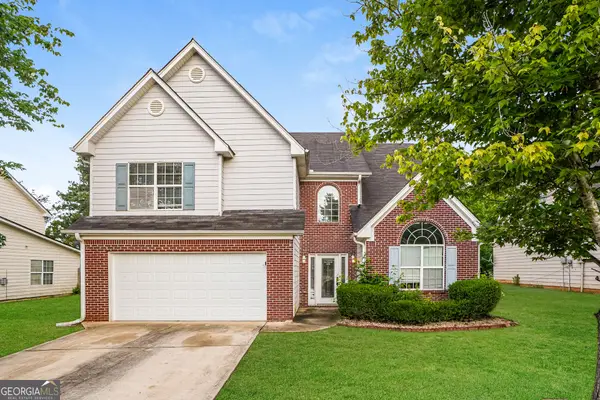 $305,000Active4 beds 3 baths2,642 sq. ft.
1009 Lear Drive, Locust Grove, GA 30248
MLS# 10874631Listed by: EveryState - New
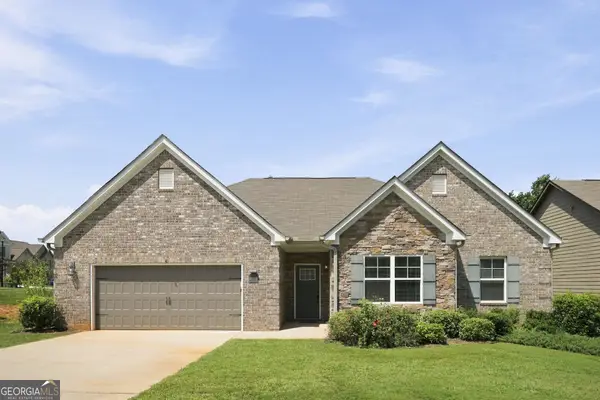 $360,000Active4 beds 3 baths2,453 sq. ft.
319 San Anselmo Street, Locust Grove, GA 30248
MLS# 10874634Listed by: EveryState - New
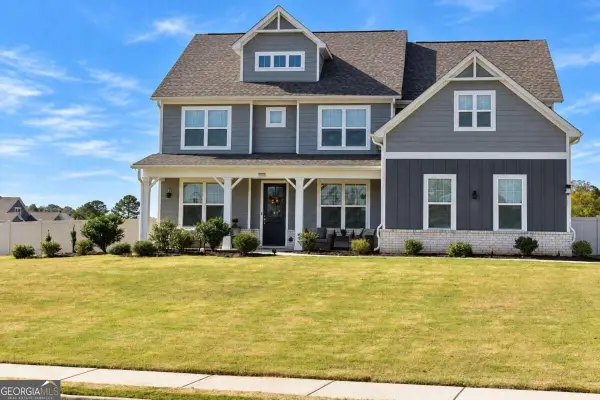 $499,999Active5 beds 5 baths3,116 sq. ft.
100 Leveret Road, Locust Grove, GA 30248
MLS# 10874333Listed by: Norluxe Realty - New
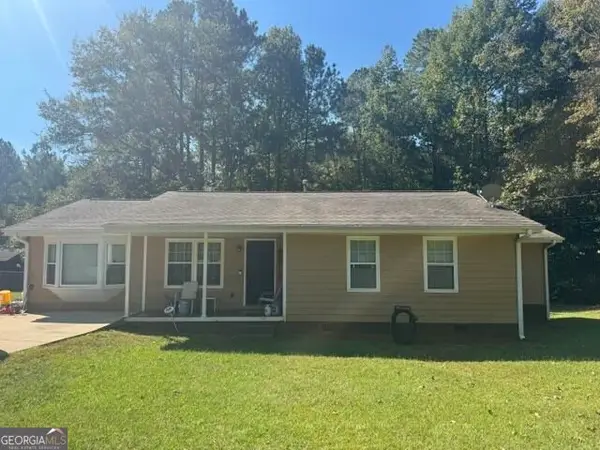 $255,000Active3 beds 2 baths1,454 sq. ft.
878 Laney Road, Locust Grove, GA 30248
MLS# 10873751Listed by: O2 Realty, LLC - New
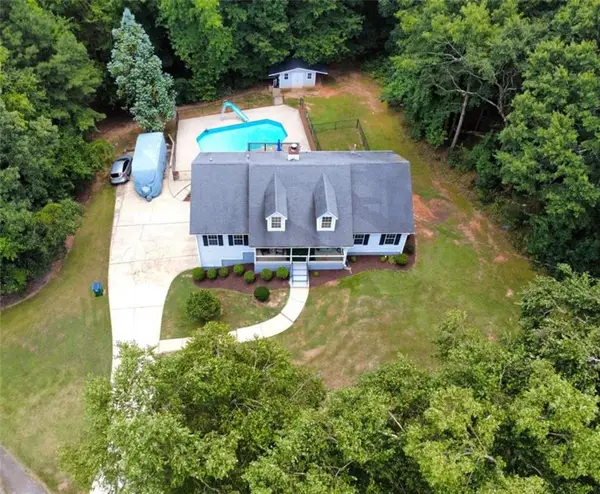 $365,000Active3 beds 3 baths2,739 sq. ft.
1048 Birdseye View, Locust Grove, GA 30248
MLS# 7854873Listed by: MARKET SOUTH PROPERTIES, INC. - New
 $509,900Active4 beds 3 baths3,096 sq. ft.
Address Withheld By Seller, Locust Grove, GA 30248
MLS# 7854810Listed by: KELLER WILLIAMS REALTY ATL PARTNERS


Protect your home and budget from life's surprises with an Assurant Home Warranty, backed by a partner that supports you through every step of homeownership. Explore Plans.
©2026 Century 21 Real Estate LLC. All rights reserved. CENTURY 21®, the CENTURY 21 Logo and C21® are service marks owned by Century 21 Real Estate LLC. Century 21 Real Estate LLC fully supports the principles of the Fair Housing Act and the Equal Opportunity Act. Each office is independently owned and operated. Listing information is deemed reliable but not guaranteed accurate.