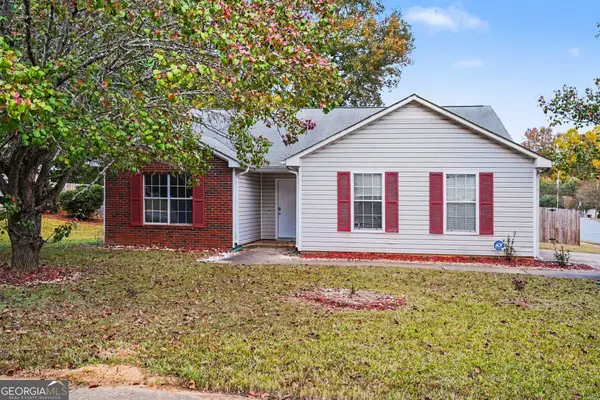
616 Howell Drive, Locust Grove, GA 30248
Local realty services provided by:CENTURY 21 Realty 1 Professionals
616 Howell Drive,Locust Grove, GA 30248
$345,000
- 5 Beds
- 4 Baths
- 2,958 sq. ft.
- Single family
- Active
Listed by: lateefa mosley
Office: keller williams realty atl. partners
MLS#:10886806
Source:METROMLS
Price summary
- Price:$345,000
- Price per sq. ft.:$116.63
- Monthly HOA dues:$33.33
About this home
BRING ALL OFFERS! Shortsale "Subject to lender approval" This beautiful 5-bedroom, 3.5-bath home is located in the desirable Parkview community and offers nearly 3,000 sq. ft. of living space! Enjoy a fantastic floor plan featuring a spacious owner's suite on the main level, formal living and dining rooms, a beautiful kitchen with quartz countertops, and a breakfast nook that flows into the family room. Upstairs, you'll find four generously sized bedrooms, including one with its own private full bath. Even better, NO RENTAL RESTRICTIONS, making this a wonderful opportunity for homeowners and investors alike! Conveniently located near shopping, restaurants, and Tanger Outlets.
Contact an agent
Home facts
- Year built:2005
- Subdivision & Development:Parkview
- Listing ID #:10886806
- Updated:November 08, 2026 at 12:30 PM
Rooms and interior
- Bedrooms:5
- Total bathrooms:4
- Full bathrooms:3
- Half bathrooms:1
- Flooring:Carpet, Vinyl
- Dining Description:Living Room/Dining Room Combo, Separate Room
- Kitchen Description:Breakfast Area, Breakfast Bar, Breakfast Room, Dishwasher, Disposal, Microwave, Pantry, Refrigerator
- Bedroom Description:Master On Main Level, Walk-In Closet(s)
- Living area:2,958 sq. ft.
Heating and cooling
- Cooling:Ceiling Fan(s), Central Air
- Central air:Yes
Structure and exterior
- Roof:Composition
- Year built:2005
- Building area:2,958 sq. ft.
- Lot area:0.05 Acres
- Architectural Style:Brick Front, Traditional
- Construction Materials:Vinyl Siding
- Exterior Features:Deck, Deck/Patio
- Foundation Description:Slab
- Levels:2 Story
Schools
- High school:Luella
- Middle school:Luella
- Elementary school:Bethlehem
Utilities
- Water:Public, Water Available
- Sewer:Public Sewer, Sewer Available
Finances and disclosures
- Price:$345,000
- Price per sq. ft.:$116.63
- Tax amount:$6,021 (2025)
Features and amenities
- Appliances:Dishwasher, Disposal, Dryer, Microwave, Refrigerator, Washer
- Laundry features:Dryer, In Hall, Laundry, Washer
- Amenities:Double Pane Windows, Fire Sprinkler System, High Ceilings, Smoke Detector(s)
Parking
- Total parking spaces:2
- Parking description:Garage, Garage Door Opener
- Garage:Yes
 2026 Georgia MLS. All rights reserved. Information Deem Reliable But Not Guaranteed November 8, 2026 METROMLS Member Broker: Angela Whitmire
New listings near 616 Howell Drive
- New
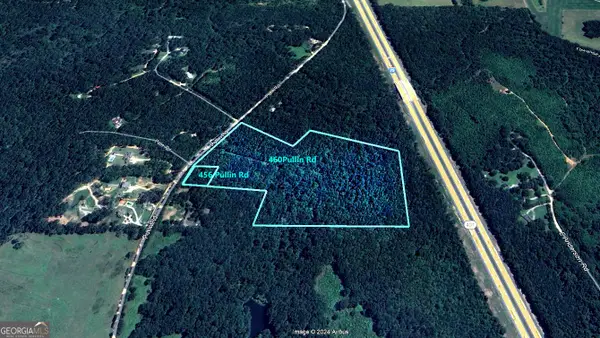 $275,000Active-- beds -- baths
460 Pullin Road, Locust Grove, GA 30248
MLS# 10886846Listed by: The American Realty - New
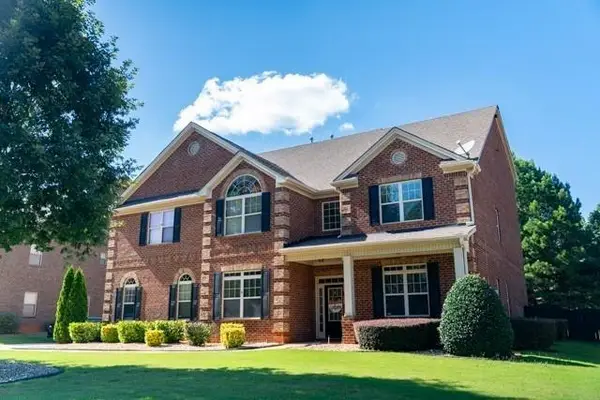
 $679,990Active6 beds 5 baths6,024 sq. ft.
980 Donegal Drive, Locust Grove, GA 30248
MLS# 7857831Listed by: CENTURY 21 CONNECT REALTY - New
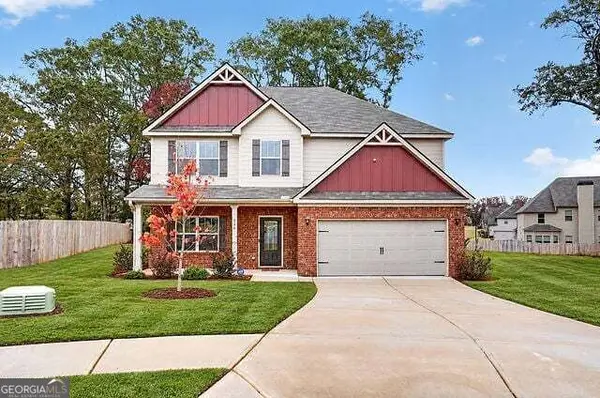 $379,000Active5 beds 3 baths2,616 sq. ft.
336 Trulove Lane, LOCUST GROVE, GA 30248
MLS# 10886564Listed by: Hester Group, REALTORS - New
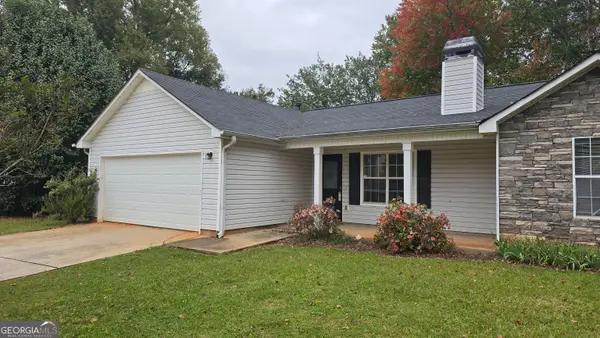 $237,500Active3 beds 2 baths1,196 sq. ft.
601 Connors Path, Locust Grove, GA 30248
MLS# 10886434Listed by: Century 21 Integra - New
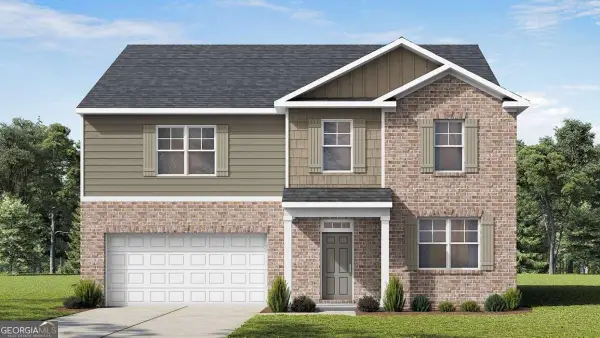 $410,186Active5 beds 3 baths3,216 sq. ft.
29 Weymouth Drive, Locust Grove, GA 30248
MLS# 10886458Listed by: D.R. Horton Realty of Georgia, Inc. - New
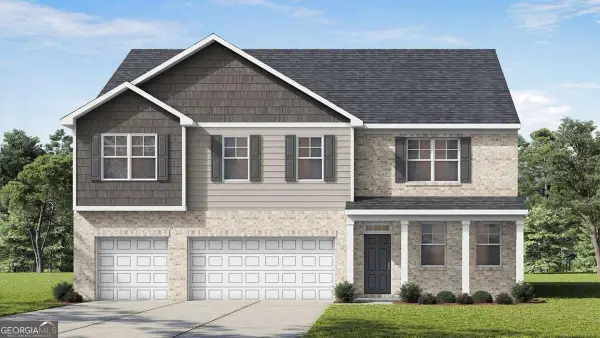 $432,286Active5 beds 5 baths3,481 sq. ft.
35 Weymouth Drive, Locust Grove, GA 30248
MLS# 10886493Listed by: D.R. Horton Realty of Georgia, Inc. - New
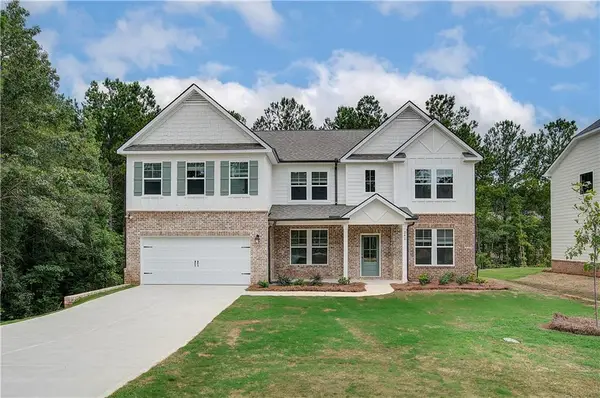 $549,993Active5 beds 4 baths4,021 sq. ft.
262 Linford Drive, Locust Grove, GA 30248
MLS# 7865028Listed by: DRB GROUP GEORGIA, LLC - New
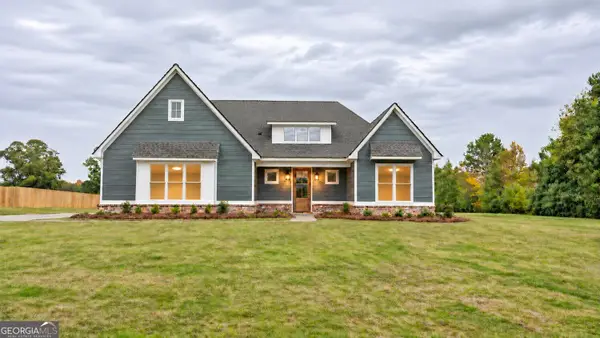 $499,000Active4 beds 3 baths
2789 South Ola Road, Locust Grove, GA 30248
MLS# 10885857Listed by: SouthSide, REALTORS - New
 $245,000Active3 beds 2 baths1,334 sq. ft.
220 Roberts Trail, Locust Grove, GA 30248
MLS# 10885680Listed by: Mark Spain Real Estate


Protect your home and budget from life's surprises with an Assurant Home Warranty, backed by a partner that supports you through every step of homeownership. Explore Plans.
©2026 Century 21 Real Estate LLC. All rights reserved. CENTURY 21®, the CENTURY 21 Logo and C21® are service marks owned by Century 21 Real Estate LLC. Century 21 Real Estate LLC fully supports the principles of the Fair Housing Act and the Equal Opportunity Act. Each office is independently owned and operated. Listing information is deemed reliable but not guaranteed accurate.