7340 Tenton Crossing, Locust Grove, GA 30248
Local realty services provided by:CENTURY 21 Novus
7340 Tenton Crossing,Locust Grove, GA 30248
$430,740
- 4 Beds
- 3 Baths
- 2,409 sq. ft.
- Single family
- Active
Listed by: michelle dixon, deneen newton
Office: ashton woods realty
MLS#:10835542
Source:METROMLS
Price summary
- Price:$430,740
- Price per sq. ft.:$178.8
- Monthly HOA dues:$95.83
About this home
AVAILABLE NOVEMBER! The elegant Astrid offers 2,409 sq. ft. with 4 bedrooms, 2.5 baths, and an open-concept design. Enjoy 9' ceilings, luxury vinyl plank flooring, a gourmet kitchen with a large island, stainless steel appliances, walk-in pantry, and spacious family room that opens to the patio. A versatile flex room on the main level is perfect for a home office. Upstairs, the spacious primary suite features a large walk-in closet, along with a loft ideal for a sitting area. Complete with a 2-car garage, long driveway, and generous front and back yards. Heron Bay located in Locust Grove, GA, offers exceptional amenities designed for an active and connected lifestyle. Residents enjoy a scenic lakefront park, championship golf course, aquatic center, tennis courts, fitness center, nature trails, and playgrounds. Community events and activities throughout the year foster a strong sense of connection among neighbors. With recreation, relaxation, and beautiful surroundings, Heron Bay provides something for residents of all ages to enjoy. This home has a projected delivery for November 2026. For further details and information on current promotions, please contact an onsite Community Sales Manager. Please note that renderings are for illustrative purposes, and photos may represent sample products of homes under construction. Actual exterior and interior selections may vary by homesite....
Contact an agent
Home facts
- Year built:2025
- Subdivision & Development:Heron Bay
- Listing ID #:10835542
- Updated:September 19, 2026 at 11:00 AM
Rooms and interior
- Bedrooms:4
- Total bathrooms:3
- Full bathrooms:2
- Half bathrooms:1
- Flooring:Carpet, Vinyl
- Dining Description:Living Room/Dining Room Combo
- Kitchen Description:Breakfast Area, Dishwasher, Disposal, Kitchen Island, Microwave, Oven/Range (Combo), Solid Surface Counters, Walk-in Pantry
- Bedroom Description:Walk-In Closet(s)
- Living area:2,409 sq. ft.
Heating and cooling
- Cooling:Central Air
- Heating:Central, Electric
- Central air:Yes
Structure and exterior
- Roof:Composition
- Year built:2025
- Building area:2,409 sq. ft.
- Lot area:0.25 Acres
- Lot Features:Level
- Architectural Style:Craftsman, Traditional
- Construction Materials:Concrete
- Exterior Features:Deck/Patio
- Foundation Description:Slab
- Levels:2 Story
Schools
- High school:Luella
- Middle school:Luella
- Elementary school:Bethlehem
Utilities
- Water:Public, Water Available
- Sewer:Public Sewer, Sewer Available
Finances and disclosures
- Price:$430,740
- Price per sq. ft.:$178.8
- Tax amount:$2,025 (2025)
Features and amenities
- Appliances:Dishwasher, Disposal, Microwave, Oven/Range (Combo)
- Laundry features:Laundry, Upper Level
- Amenities:Carbon Monoxide Detector(s), Double Pane Windows, High Ceilings, Pulldown Attic Stairs, Smoke Detector(s)
Parking
- Total parking spaces:2
- Parking description:Attached, Garage
- Garage:Yes
 2026 Georgia MLS. All rights reserved. Information Deem Reliable But Not Guaranteed September 19, 2026 METROMLS Member Broker: Curtis North
New listings near 7340 Tenton Crossing
- Coming Soon
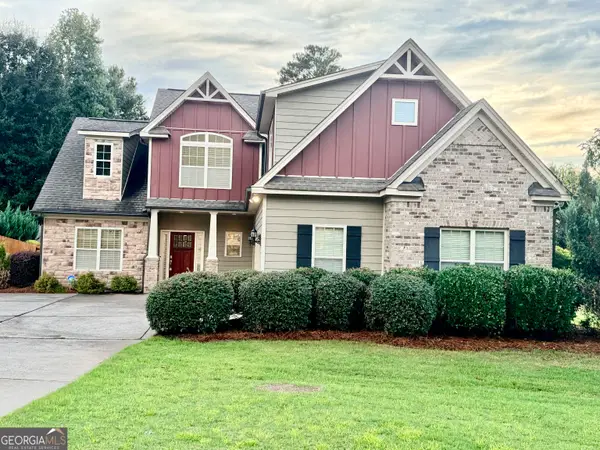
 $500,000Coming Soon4 beds 3 baths2,540 sq. ft.
139 Caraway Road, Locust Grove, GA 30248
MLS# 7837388Listed by: MARK SPAIN REAL ESTATE - Coming Soon
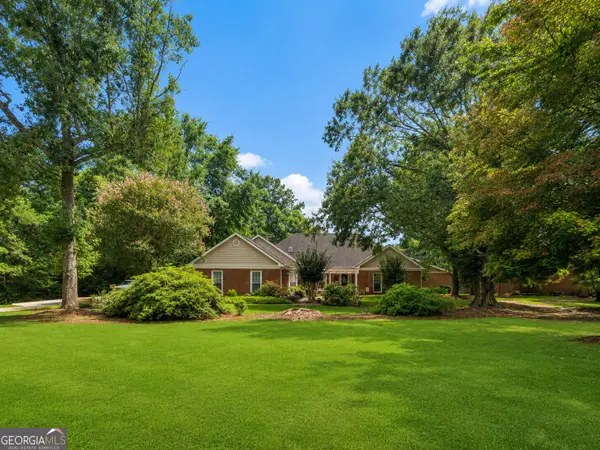
 $500,000Coming Soon4 beds 3 baths2,540 sq. ft.
139 Caraway Road, Locust Grove, GA 30248
MLS# 10847396Listed by: Mark Spain Real Estate - Coming Soon
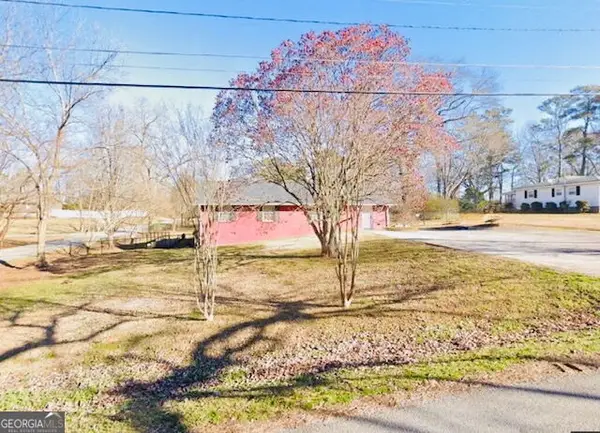
 $585,000Coming Soon3 beds 4 baths2,357 sq. ft.
21 Teal Court, Locust Grove, GA 30248
MLS# 10847178Listed by: Compass - Coming Soon
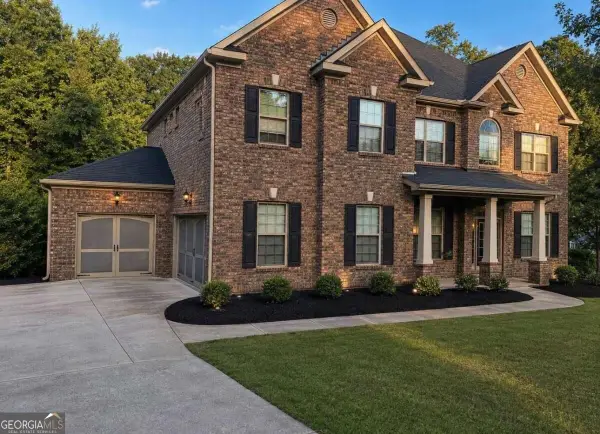
 $350,000Coming Soon5 beds 2 baths2,047 sq. ft.
116 Smith Street, Locust Grove, GA 30248
MLS# 10838730Listed by: Market South Properties Inc. - Coming Soon
 $530,000Coming Soon6 beds 5 baths
6860 Louis Drive, Locust Grove, GA 30248
MLS# 10837926Listed by: NorthGroup Real Estate Inc - Coming Soon
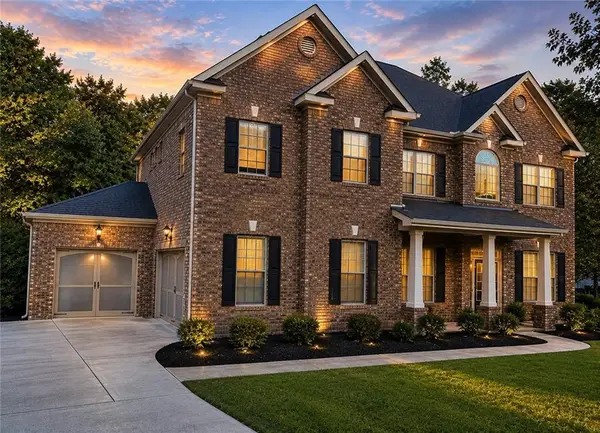 $530,000Coming Soon6 beds 5 baths3,939 sq. ft.
6860 Louis Drive, Locust Grove, GA 30248
MLS# 7829589Listed by: NORTHGROUP REAL ESTATE - New
 $283,000Active3 beds 2 baths1,532 sq. ft.
821 Freedom Walk, Locust Grove, GA 30248
MLS# 10848579Listed by: H & D Real Estate Group - New

 $329,000Active4 beds 3 baths1,900 sq. ft.
203 Indian Springs Drive, Locust Grove, GA 30248
MLS# 10848234Listed by: Century 21 Integra - New
 $510,000Active5 beds 4 baths3,148 sq. ft.
4073 Madison Acres Drive, Locust Grove, GA 30248
MLS# 10847591Listed by: BHHS Georgia Properties - New
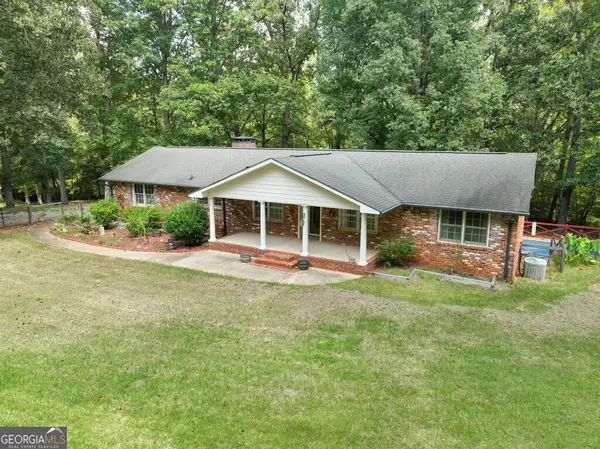 $407,000Active4 beds 3 baths1,885 sq. ft.
783 Lester Mill Road, Locust Grove, GA 30248
MLS# 10847605Listed by: Watkins Real Estate Associates


Protect your home and budget from life's surprises with an Assurant Home Warranty, backed by a partner that supports you through every step of homeownership. Explore Plans.
©2026 Century 21 Real Estate LLC. All rights reserved. CENTURY 21®, the CENTURY 21 Logo and C21® are service marks owned by Century 21 Real Estate LLC. Century 21 Real Estate LLC fully supports the principles of the Fair Housing Act and the Equal Opportunity Act. Each office is independently owned and operated. Listing information is deemed reliable but not guaranteed accurate.