
7643 Watson Circle, Locust Grove, GA 30248
Local realty services provided by:CENTURY 21 North East
7643 Watson Circle,Locust Grove, GA 30248
$415,000
- 5 Beds
- 3 Baths
- 2,556 sq. ft.
- Single family
- Active
Listed by: lachrissa andrews
Office: germany andrews
MLS#:10823896
Source:METROMLS
Price summary
- Price:$415,000
- Price per sq. ft.:$162.36
About this home
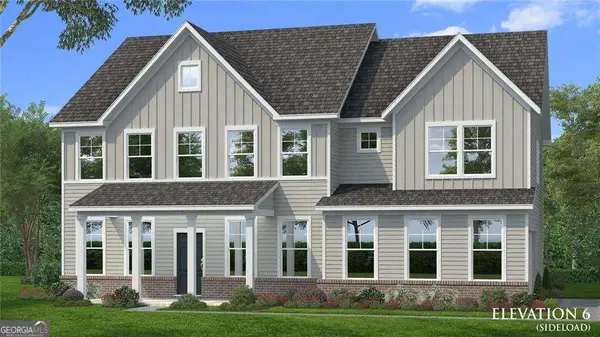
Welcome Home to Heron Bay! Discover the beauty and lifestyle of this gorgeous 5-bedroom, 3-bathroom home with flex space, nestled in the coveted Heron Bay Golf & Country Club community. Designed for comfortable living and effortless entertaining, this spacious home features an inviting open-concept floor plan with a great room accented by a cozy fireplace, breakfast area, and a beautifully appointed kitchen featuring granite countertops, a large island, and stainless-steel appliances, including a refrigerator. The main level also offers a formal dining room and a convenient bedroom with a full bathroom-perfect for guests or multi-generational living. Upstairs, retreat to the generous owner's suite or enjoy quality family time in the additional living area, ideal for movie nights, game nights, or relaxing together. Step outside to the covered patio and enjoy peaceful outdoor living with serene views. Situated along the 1,100-acre Cole Reservoir, Heron Bay offers an exceptional South Atlanta lifestyle with an impressive array of amenities, including a championship golf course, aquatic center, lakefront park, fitness center at The Lodge, tennis courts, nature trails, fire pits, multiple clubhouses, and more. Come experience the space, comfort, amenities, and lifestyle that make Heron Bay truly special. Your dream home awaits!...
Contact an agent
Home facts
- Year built:2019
- Subdivision & Development:The Summit @ Heron Bay
- Listing ID #:10823896
- Updated:August 13, 2026 at 11:08 AM
Rooms and interior
- Bedrooms:5
- Total bathrooms:3
- Full bathrooms:3
- Flooring:Carpet, Hardwood
- Bathrooms Description:Double Vanity, Separate Shower, Soaking Tub
- Kitchen Description:Dishwasher, Oven/Range (Combo), Refrigerator, Stainless Steel Appliance(s)
- Bedroom Description:Walk-In Closet(s)
- Living area:2,556 sq. ft.
Heating and cooling
- Cooling:Central Air
- Heating:Central
- Central air:Yes
Structure and exterior
- Year built:2019
- Building area:2,556 sq. ft.
- Lot area:0.28 Acres
- Lot Features:Level
- Architectural Style:Brick Front, Traditional
- Construction Materials:Brick
- Levels:2 Story
Schools
- High school:Luella
- Middle school:Luella
- Elementary school:Bethlehem
Utilities
- Water:Public
- Sewer:Public Sewer
Finances and disclosures
- Price:$415,000
- Price per sq. ft.:$162.36
- Tax amount:$5,732 (2025)
Features and amenities
- Appliances:Dishwasher, Oven/Range (Combo), Refrigerator, Stainless Steel Appliance(s)
- Laundry features:Laundry, Laundry Closet, Upper Level
- Amenities:Pulldown Attic Stairs, Tray Ceiling(s)
Parking
- Parking description:Garage
- Garage:Yes
 2026 Georgia MLS. All rights reserved. Information Deem Reliable But Not Guaranteed August 13, 2026 METROMLS Member Broker: Jim D’Amico
New listings near 7643 Watson Circle
- New
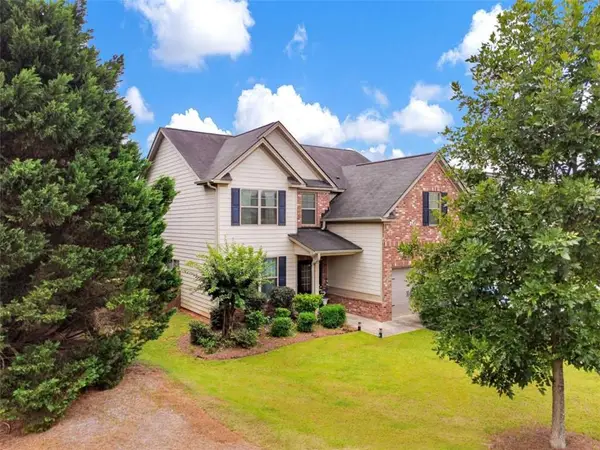 $349,900Active4 beds 3 baths2,442 sq. ft.
601 Winners Circle, Locust Grove, GA 30248
MLS# 7820454Listed by: THE LEGACY REAL ESTATE GROUP, LLC - New
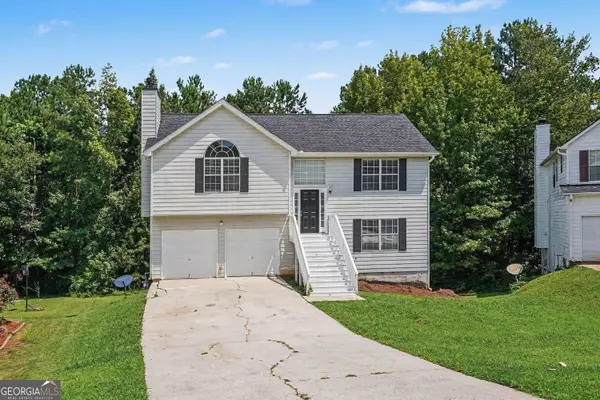 $219,900Active3 beds 2 baths1,090 sq. ft.
228 Kings Cove, Locust Grove, GA 30248
MLS# 10824559Listed by: Entera Realty - New
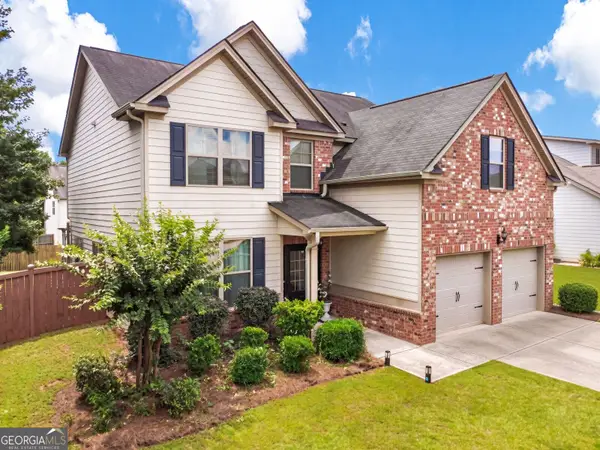 $349,900Active4 beds 3 baths2,442 sq. ft.
601 Winners Circle #114, Locust Grove, GA 30248
MLS# 10824638Listed by: The Legacy Real Estate Group - Coming Soon
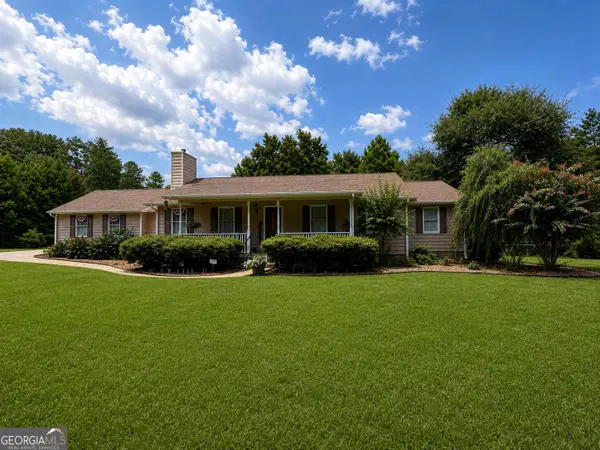 $470,000Coming Soon3 beds 3 baths
837 Sunset Drive, Locust Grove, GA 30248
MLS# 10824173Listed by: Watkins Real Estate Associates - New
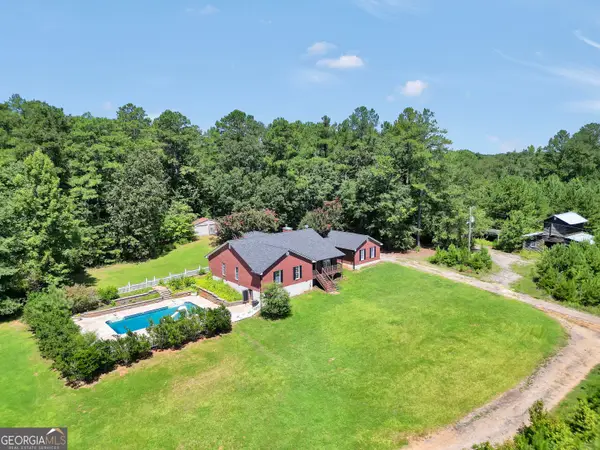 $489,900Active3 beds 2 baths2,328 sq. ft.
390 Burg Road, Locust Grove, GA 30248
MLS# 10823848Listed by: The Legacy Real Estate Group - New
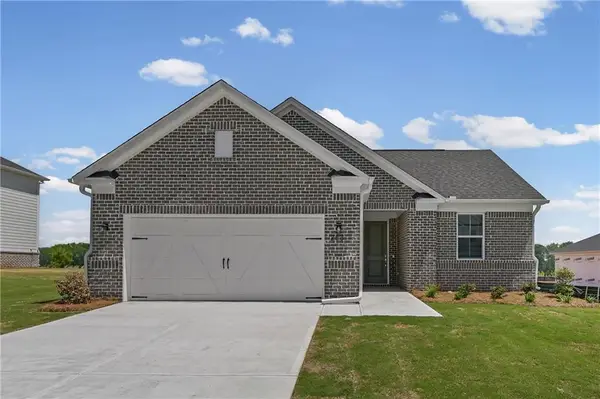 $429,978Active4 beds 3 baths2,124 sq. ft.
253 Nesta Grove Drive, Locust Grove, GA 30248
MLS# 7819491Listed by: PULTE REALTY OF GEORGIA, INC. - New
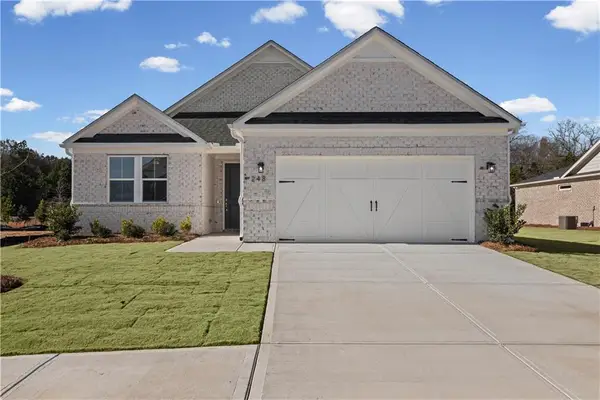 $445,863Active3 beds 3 baths2,124 sq. ft.
248 Nesta Grove, Locust Grove, GA 30248
MLS# 7819560Listed by: PULTE REALTY OF GEORGIA, INC. - New
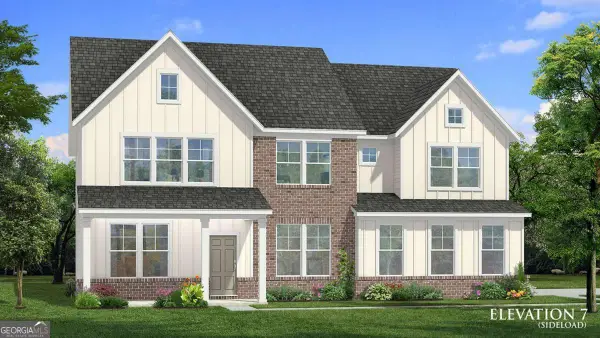 $500,209Active4 beds 3 baths3,379 sq. ft.
536 Redcrest Drive, Locust Grove, GA 30248
MLS# 10823595Listed by: DRB Group Georgia LLC - New
 $492,060Active4 beds 3 baths3,379 sq. ft.
716 Dunlake Way, Locust Grove, GA 30248
MLS# 10823561Listed by: DRB Group Georgia LLC


Protect your home and budget from life's surprises with an Assurant Home Warranty, backed by a partner that supports you through every step of homeownership. Explore Plans.
©2026 Century 21 Real Estate LLC. All rights reserved. CENTURY 21®, the CENTURY 21 Logo and C21® are service marks owned by Century 21 Real Estate LLC. Century 21 Real Estate LLC fully supports the principles of the Fair Housing Act and the Equal Opportunity Act. Each office is independently owned and operated. Listing information is deemed reliable but not guaranteed accurate.