8033 Louis Drive, Locust Grove, GA 30248
Local realty services provided by:CENTURY 21 Results
8033 Louis Drive,Locust Grove, GA 30248
$449,999
- 5 Beds
- 5 Baths
- 3,522 sq. ft.
- Single family
- Active
Listed by: shawna rickards
Office: bhhs georgia properties
MLS#:10834796
Source:METROMLS
Price summary
- Price:$449,999
- Price per sq. ft.:$127.77
- Monthly HOA dues:$95.83
About this home
Welcome home to this magazine-worthy retreat in the prestigious Heron Bay Golf & Country Club community, where beautifully curated spaces, timeless design, and everyday comfort come together effortlessly. Impeccably maintained and filled with natural light, this exceptional home offers the perfect balance of elegance, functionality, and room to truly live. The thoughtfully designed main level is made for gathering, featuring a gourmet kitchen that flows seamlessly into the heart of the home, a private guest suite with an ensuite bath, and inviting living spaces that make entertaining feel effortless. Step outside to the covered rear patio, where a partial golf course view provides the perfect backdrop for morning coffee or winding down at the end of the day. Upstairs is where this home truly shines. An expansive loft creates an incredible second living space with endless possibilities-from movie nights and game days to a media room, home office, or play space. Just beyond, the oversized owner's suite is a true retreat, offering the kind of space and serenity that transforms everyday living into something special. An additional upstairs bedroom with its own ensuite bath provides even more flexibility for family or guests. Resort-style amenities including golf, swimming, tennis, pickleball, walking trails, and a clubhouse complete the lifestyle that has made Heron Bay one of Henry County's most sought-after communities....
Contact an agent
Home facts
- Year built:2020
- Subdivision & Development:Northridge at Heron Bay
- Listing ID #:10834796
- Updated:October 14, 2026 at 11:18 AM
Rooms and interior
- Bedrooms:5
- Total bathrooms:5
- Full bathrooms:4
- Half bathrooms:1
- Flooring:Carpet, Laminate, Tile
- Dining Description:Living Room/Dining Room Combo
- Bathrooms Description:Double Vanity, Soaking Tub
- Kitchen Description:Dishwasher, Kitchen Island, Microwave, Oven (Wall), Pantry, Refrigerator, Solid Surface Counters, Stainless Steel Appliance(s)
- Bedroom Description:Walk-In Closet(s)
- Living area:3,522 sq. ft.
Heating and cooling
- Cooling:Ceiling Fan(s), Central Air, Zoned
- Heating:Central, Forced Air, Zoned
- Central air:Yes
Structure and exterior
- Roof:Composition
- Year built:2020
- Building area:3,522 sq. ft.
- Lot area:0.36 Acres
- Lot Features:Level, Open Lot
- Architectural Style:Brick/Frame, Craftsman
- Exterior Features:Deck/Patio, Sprinkler System
- Foundation Description:Slab
- Levels:2 Story
Schools
- High school:Luella
- Middle school:Luella
- Elementary school:Bethlehem
Utilities
- Water:Public
- Sewer:Public Sewer, Sewer Available, Sewer Connected
Finances and disclosures
- Price:$449,999
- Price per sq. ft.:$127.77
- Tax amount:$6,898 (2025)
Features and amenities
- Appliances:Dishwasher, Dryer, Electric Water Heater, Microwave, Oven (Wall), Refrigerator, Stainless Steel Appliance(s), Washer
- Laundry features:Dryer, In Kitchen, Laundry Closet, Washer
- Amenities:Double Pane Windows, Electric Water Heater, High Ceilings, Security System, Smoke Detector(s), Tray Ceiling(s), Vaulted Ceiling(s)
Parking
- Total parking spaces:3
- Parking description:Attached, Garage, Garage Door Opener, Kitchen Level, Side/Rear Entrance, Storage
- Garage:Yes
 2026 Georgia MLS. All rights reserved. Information Deem Reliable But Not Guaranteed October 14, 2026
New listings near 8033 Louis Drive
- Coming Soon
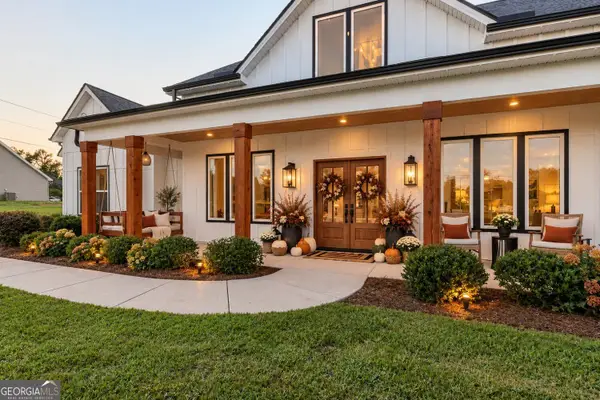 $538,000Coming Soon4 beds 4 baths2,443 sq. ft.
1225 Rocky Creek Road, Locust Grove, GA 30248
MLS# 10872200Listed by: Compass - Coming Soon
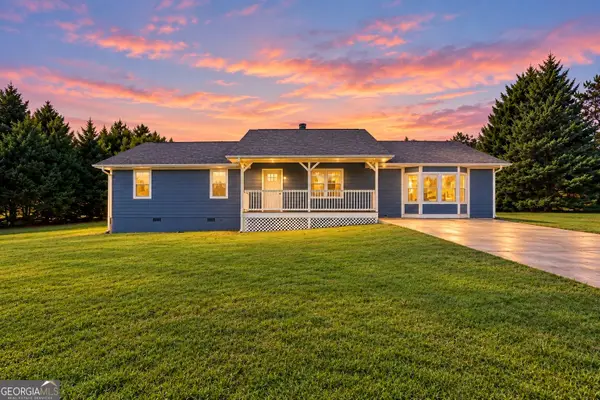 $299,900Coming Soon3 beds 2 baths1,804 sq. ft.
335 Harris Drive, Locust Grove, GA 30248
MLS# 10867844Listed by: Chapman Group Realty, Inc. - Coming Soon
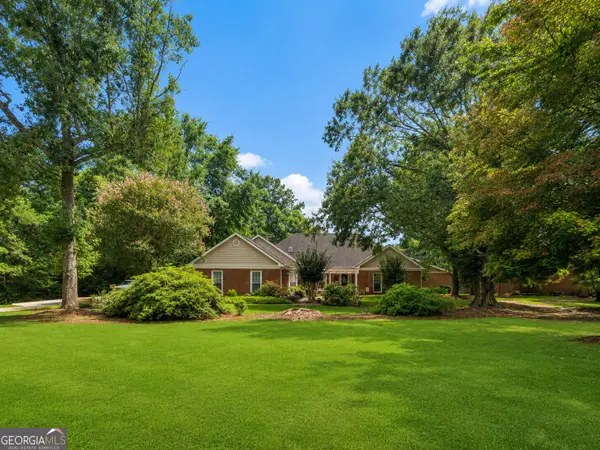 $585,000Coming Soon3 beds 4 baths2,357 sq. ft.
21 Teal Court, Locust Grove, GA 30248
MLS# 10847178Listed by: Compass - New
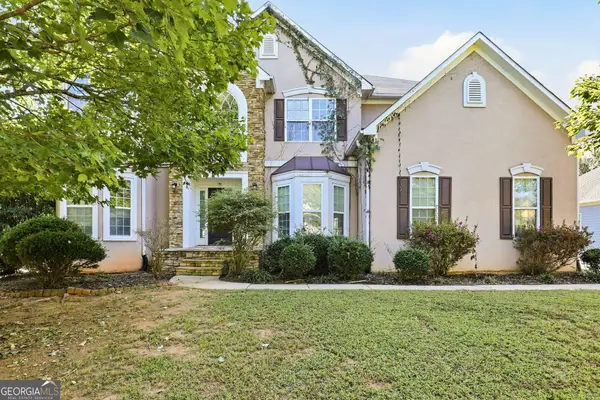 $449,000Active5 beds 3 baths3,363 sq. ft.
1481 Granby Lane, Locust Grove, GA 30248
MLS# 10872179Listed by: EveryState - New
 $395,900Active5 beds 3 baths
7332 Tenton Crossing, Locust Grove, GA 30248
MLS# 7853437Listed by: ASHTON WOODS REALTY, LLC - New
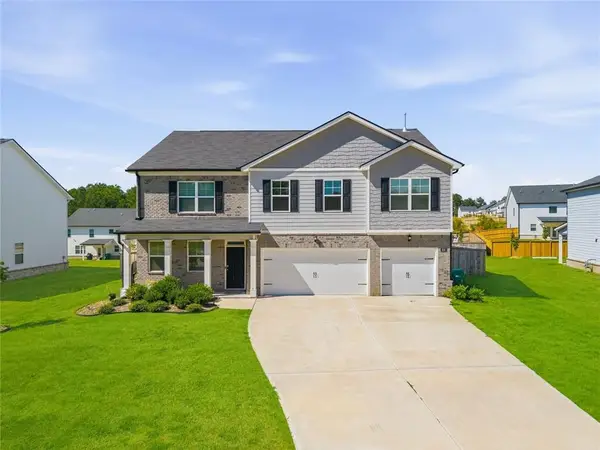 $425,000Active5 beds 5 baths3,481 sq. ft.
608 Kimberwick Drive, Locust Grove, GA 30248
MLS# 7853509Listed by: BHGRE METRO BROKERS - New
 $189,000Active3 beds 2 baths1,248 sq. ft.
84 Skyland Drive E, Locust Grove, GA 30248
MLS# 10871936Listed by: Market South Properties Inc. - New
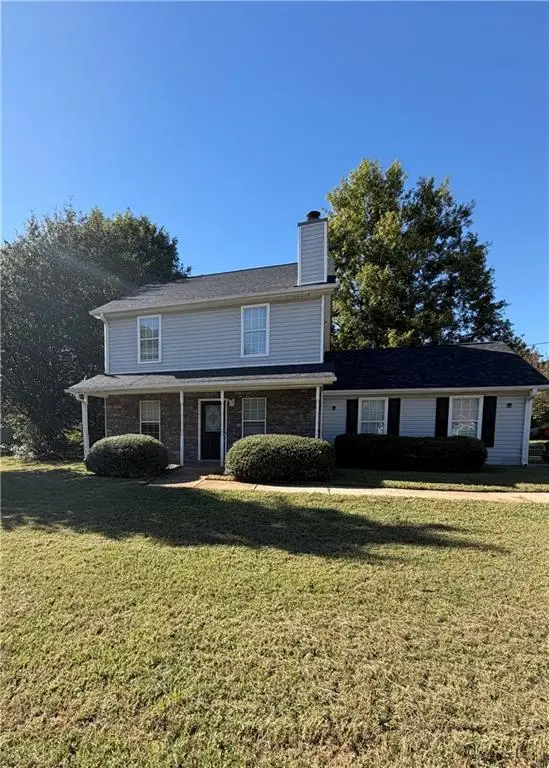 $295,000Active3 beds 3 baths
253 Roberts Trail, Locust Grove, GA 30248
MLS# 7853136Listed by: TREND ATLANTA REALTY, INC. - New
 $470,000Active4 beds 4 baths2,882 sq. ft.
1705 Cadence Street, Locust Grove, GA 30248
MLS# 10871271Listed by: Virtual Properties Realty.Net - New

 $419,900Active4 beds 4 baths2,678 sq. ft.
108 Caraway Road, Locust Grove, GA 30248
MLS# 10871107Listed by: Century 21 Integra


Protect your home and budget from life's surprises with an Assurant Home Warranty, backed by a partner that supports you through every step of homeownership. Explore Plans.
©2026 Century 21 Real Estate LLC. All rights reserved. CENTURY 21®, the CENTURY 21 Logo and C21® are service marks owned by Century 21 Real Estate LLC. Century 21 Real Estate LLC fully supports the principles of the Fair Housing Act and the Equal Opportunity Act. Each office is independently owned and operated. Listing information is deemed reliable but not guaranteed accurate.