1020 Honey Lane, Loganville, GA 30052
Local realty services provided by:CENTURY 21 Adams-Harvey & Associates
1020 Honey Lane,Loganville, GA 30052
$649,900
- 4 Beds
- 4 Baths
- 3,859 sq. ft.
- Single family
- Active
Listed by: robyn shaw
Office: u1 realty
MLS#:10805215
Source:METROMLS
Price summary
- Price:$649,900
- Price per sq. ft.:$168.41
About this home
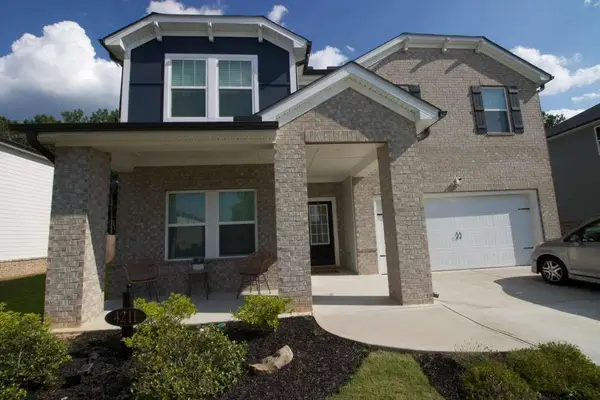
Tucked into a quiet cul-de-sac street of just seven homes, this stunning craftsman-style home blends timeless stone curb appeal with resort-worthy backyard living on a private, wooded lot. A welcoming covered front porch and manicured landscaping set the tone, while inside you'll find gleaming hardwood floors, an open-concept main level, and thoughtful upgrades throughout. Gather in the vaulted great room, a bright and spacious retreat perfect for relaxing or entertaining. Just off the kitchen, a cozy keeping room centered on a floor-to-ceiling stacked-stone fireplace creates the perfect everyday living space. The adjacent gourmet kitchen features rich cherry cabinetry, granite countertops, tile backsplash, stainless steel appliances, a breakfast bar, and a walk-in pantry. Entertain in style in the elegant dining room showcasing a coffered ceiling, designer chandelier, and French doors. The main-level owner's suite is a true retreat with a tray ceiling and spa-inspired private bath boasting a tiled walk-in shower with bench seating, dual vanities, and generous closet space. A dedicated home office with custom built-in bookshelves and a bright bay window, plus a convenient half bath, round out the main floor. With 4 bedrooms and 3.5 bathrooms spread across three finished levels, there's room for everyone. Upstairs offers two spacious secondary bedrooms, a full bath, and a versatile bonus/media room. The finished terrace level is an entertainer's dream, featuring a huge family room, a bedroom and full bath, a dedicated workout room, and an unfinished storage room-perfect for guests, multi-generational living, or all your extra gear. Step outside to your own private oasis: a sparkling freeform gunite pool with waterfall feature and flagstone surround, a screened porch, and a covered patio-all backing to serene woods for ultimate privacy. This one truly has it all. Schedule your showing today!...
Contact an agent
Home facts
- Year built:2012
- Subdivision & Development:CRYSTAL SPRINGS ESTATES
- Listing ID #:10805215
- Updated:September 12, 2026 at 11:17 AM
Rooms and interior
- Bedrooms:4
- Total bathrooms:4
- Full bathrooms:3
- Half bathrooms:1
- Flooring:Carpet, Hardwood, Tile, Vinyl
- Dining Description:Separate Room
- Bathrooms Description:Double Vanity, Tile Bath
- Kitchen Description:Breakfast Bar, Breakfast Room, Dishwasher, Disposal, Microwave, Oven/Range (Combo), Pantry, Solid Surface Counters, Stainless Steel Appliance(s), Walk-in Pantry
- Bedroom Description:Split Bedroom Plan, Walk-In Closet(s)
- Basement Description:Bath Finished, Daylight, Exterior Entry, Interior Entry
- Living area:3,859 sq. ft.
Heating and cooling
- Cooling:Central Air, Electric
- Heating:Central, Electric, Forced Air
- Central air:Yes
Structure and exterior
- Roof:Composition
- Year built:2012
- Building area:3,859 sq. ft.
- Lot area:1.87 Acres
- Lot Features:Cul-De-Sac, Private
- Architectural Style:Craftsman, Traditional
- Construction Materials:Stone
- Exterior Features:Deck, Deck/Patio, Screened, Sprinkler System
- Levels:3+ Story
Schools
- High school:Walnut Grove
- Middle school:Youth
- Elementary school:Youth
Utilities
- Water:Public, Water Available
- Sewer:Septic Tank
Finances and disclosures
- Price:$649,900
- Price per sq. ft.:$168.41
- Tax amount:$4,416 (2025)
Features and amenities
- Appliances:Dishwasher, Disposal, Microwave, Oven/Range (Combo), Stainless Steel Appliance(s)
- Laundry features:Common Area
- Amenities:Bookcases, High Ceilings, Security System, Smoke Detector(s), Tray Ceiling(s)
- Pool features:In Ground
Parking
- Total parking spaces:3
- Parking description:Garage, Garage Door Opener, Kitchen Level, Parking Pad
- Garage:Yes
 2026 Georgia MLS. All rights reserved. Information Deem Reliable But Not Guaranteed September 12, 2026 METROMLS Member Broker: Shane Phillips
New listings near 1020 Honey Lane
- New
 $485,000Active5 beds 5 baths3,321 sq. ft.
4211 Dean Grove Way, Loganville, GA 30052
MLS# 7836354Listed by: MAXIMUM ONE EXECUTIVE REALTORS - New
 $490,000Active4 beds 4 baths2,618 sq. ft.
3014 Spring Court, Loganville, GA 30052
MLS# 7836759Listed by: KELLER WILLIAMS REALTY WEST ATLANTA - New
 $420,000Active3 beds 3 baths2,433 sq. ft.
1412 White Oak Trace, Loganville, GA 30052
MLS# 10844804Listed by: Opendoor Brokerage - New
 $490,000Active4 beds 4 baths2,618 sq. ft.
3014 Spring Court, Loganville, GA 30052
MLS# 10844592Listed by: Keller Williams West Atlanta - Open Sat, 2 to 4pmNew
 $374,900Active3 beds 2 baths2,750 sq. ft.
1477 Abbie Kilgore Way, Loganville, GA 30052
MLS# 10844243Listed by: HomeSmart - Open Sun, 2 to 4pmNew
 $398,999Active4 beds 2 baths2,470 sq. ft.
3858 Sweet Iris Circle, Loganville, GA 30052
MLS# 10844080Listed by: RE/MAX Metro Atlanta - New
 $454,900Active4 beds 3 baths2,424 sq. ft.
3543 Dover Run Lane, Loganville, GA 30052
MLS# 7835887Listed by: A PLUS REALTY, LLC. - New
 $443,300Active5 beds 3 baths2,598 sq. ft.
1663 Fawlocke Run, Loganville, GA 30052
MLS# 10843701Listed by: Taylor Morrison Realty of Georgia - New

 $429,900Active4 beds 3 baths2,564 sq. ft.
3559 Lake End Drive, Loganville, GA 30052
MLS# 7814821Listed by: CENTURY 21 CONNECT REALTY - New
 $360,000Active4 beds 2 baths1,600 sq. ft.
2001 Raymonds Drive, Loganville, GA 30052
MLS# 7835554Listed by: JOE STOCKDALE REAL ESTATE, LLC


Protect your home and budget from life's surprises with an Assurant Home Warranty, backed by a partner that supports you through every step of homeownership. Explore Plans.
©2026 Century 21 Real Estate LLC. All rights reserved. CENTURY 21®, the CENTURY 21 Logo and C21® are service marks owned by Century 21 Real Estate LLC. Century 21 Real Estate LLC fully supports the principles of the Fair Housing Act and the Equal Opportunity Act. Each office is independently owned and operated. Listing information is deemed reliable but not guaranteed accurate.