
1238 Cherry Bark Court, Loganville, GA 30052
Local realty services provided by:CENTURY 21 Premier Real Estate
1238 Cherry Bark Court,Loganville, GA 30052
$494,900
- 4 Beds
- 3 Baths
- 2,660 sq. ft.
- Single family
- Active
Listed by: amanda hays
Office: reliant realty inc.
MLS#:10504538
Source:METROMLS
Price summary
- Price:$494,900
- Price per sq. ft.:$186.05
About this home
The Hayden - A distinctive 4 bedroom home with a formal dining room and Guest suite on the main level. The grand 2-story family room has a beautiful brick to ceiling fireplace and is open to the kitchen and breakfast area. Upstairs the Owner's suite features a tray ceiling, double vanity bath with separate tub and shower and large walk-in closet. This home comes with 2 additional bedrooms upstairs and a full bath with a covered back patio and 2-car garage.
Contact an agent
Home facts
- Year built:2025
- Subdivision & Development:Red Oak Ridge
- Listing ID #:10504538
- Updated:October 28, 2026 at 01:33 AM
Rooms and interior
- Bedrooms:4
- Total bathrooms:3
- Full bathrooms:3
- Flooring:Carpet, Hardwood, Tile
- Bathrooms Description:Double Vanity, Tile Bath
- Kitchen Description:Convection Oven, Cooktop, Dishwasher, Double Oven, Microwave, Oven (Wall), Stainless Steel Appliance(s)
- Bedroom Description:Walk-In Closet(s)
- Living area:2,660 sq. ft.
Heating and cooling
- Cooling:Ceiling Fan(s), Central Air, Zoned
- Heating:Central, Natural Gas, Zoned
- Central air:Yes
Structure and exterior
- Roof:Composition
- Year built:2025
- Building area:2,660 sq. ft.
- Lot area:0.89 Acres
- Architectural Style:Traditional
- Construction Materials:Brick, Concrete
- Levels:2 Story
Schools
- High school:Loganville
- Middle school:Loganville
- Elementary school:Loganville
Utilities
- Water:Public, Water Available
- Sewer:Septic Tank
Finances and disclosures
- Price:$494,900
- Price per sq. ft.:$186.05
Features and amenities
- Appliances:Convection Oven, Cooktop, Dishwasher, Double Oven, Gas Water Heater, Microwave, Oven (Wall), Stainless Steel Appliance(s)
- Laundry features:Laundry, Upper Level
- Amenities:Gas Water Heater, High Ceilings, Pulldown Attic Stairs, Tray Ceiling(s)
Parking
- Parking description:Garage, Garage Door Opener
- Garage:Yes
 2026 Georgia MLS. All rights reserved. Information Deem Reliable But Not Guaranteed October 28, 2026 METROMLS Member Broker: Andrew S Mullin
New listings near 1238 Cherry Bark Court
- Coming Soon
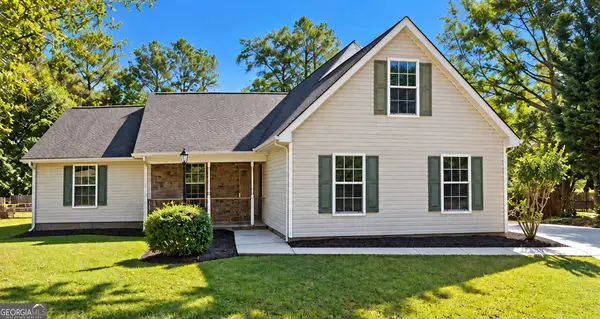 $379,000Coming Soon3 beds 2 baths1,612 sq. ft.
3420 Cobblestone Court, Loganville, GA 30052
MLS# 10879546Listed by: Virtual Properties Realty.com - Coming SoonOpen Sun, 2 to 4pm
 $599,000Coming Soon4 beds 4 baths2,205 sq. ft.
3129 Etchison Road, Loganville, GA 30052
MLS# 10878847Listed by: Living Down South Realty - Coming Soon
 $380,000Coming Soon4 beds 3 baths2,371 sq. ft.
1560 Summit Pond Circle, Loganville, GA 30052
MLS# 7857786Listed by: ALL POINTS TEAM, LLC - Coming Soon
 $365,000Coming Soon3 beds 3 baths2,701 sq. ft.
2125 Huntington Drive, Loganville, GA 30052
MLS# 7857237Listed by: MARK SPAIN REAL ESTATE - Coming Soon
 $365,000Coming Soon3 beds 3 baths2,701 sq. ft.
2125 Huntington Drive, Loganville, GA 30052
MLS# 10876548Listed by: Mark Spain Real Estate - Coming Soon
 $335,000Coming Soon3 beds 2 baths1,508 sq. ft.
3340 Timber Walk Circle, Loganville, GA 30052
MLS# 7857055Listed by: SOUTHERN CLASSIC REALTORS - Coming Soon
 $335,000Coming Soon3 beds 2 baths1,508 sq. ft.
3340 Timber Walk Circle, Loganville, GA 30052
MLS# 10876329Listed by: Southern Classic Realtors - Coming Soon
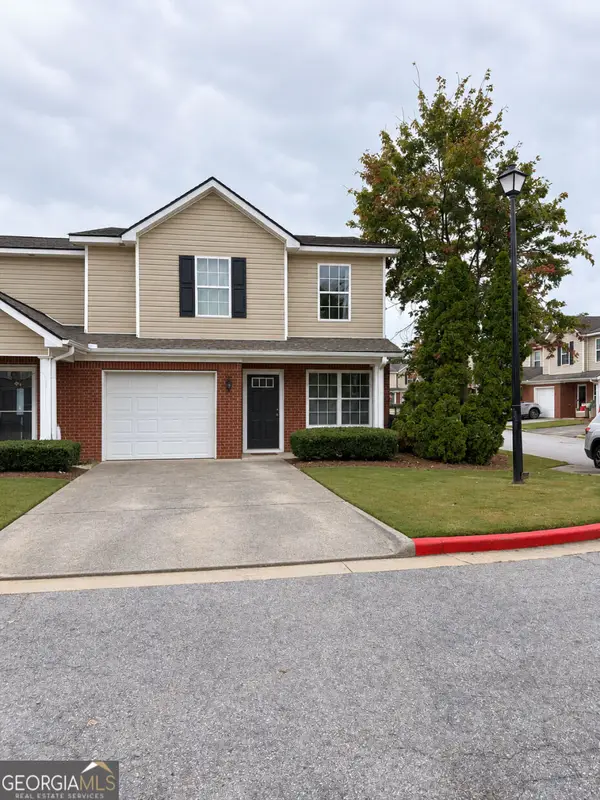 $259,000Coming Soon3 beds 3 baths2,049 sq. ft.
302 Tara Commons Circle, Loganville, GA 30052
MLS# 10872366Listed by: Mark Spain Real Estate - Coming Soon
 $259,000Coming Soon3 beds 3 baths2,049 sq. ft.
302 Tara Commons Circle, Loganville, GA 30052
MLS# 7853790Listed by: MARK SPAIN REAL ESTATE - Coming Soon
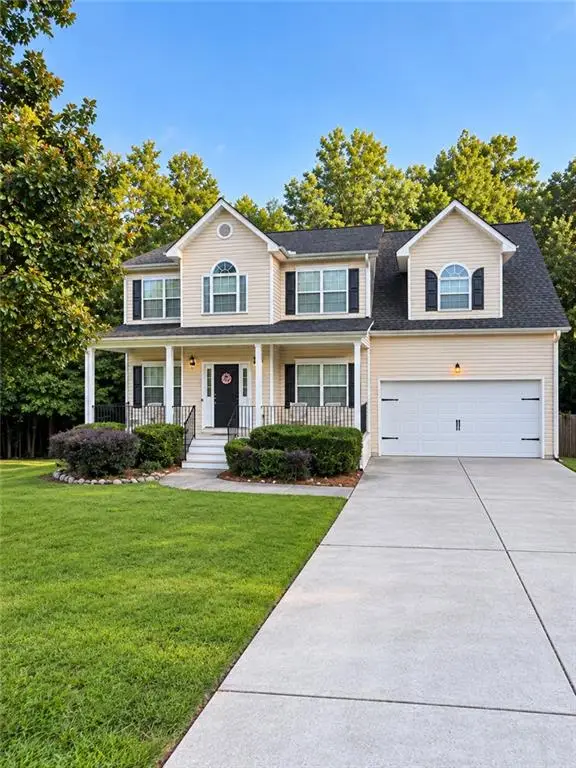 $375,000Coming Soon4 beds 3 baths2,241 sq. ft.
1100 Baltic Court, Loganville, GA 30052
MLS# 7851388Listed by: MARK SPAIN REAL ESTATE


Protect your home and budget from life's surprises with an Assurant Home Warranty, backed by a partner that supports you through every step of homeownership. Explore Plans.
©2026 Century 21 Real Estate LLC. All rights reserved. CENTURY 21®, the CENTURY 21 Logo and C21® are service marks owned by Century 21 Real Estate LLC. Century 21 Real Estate LLC fully supports the principles of the Fair Housing Act and the Equal Opportunity Act. Each office is independently owned and operated. Listing information is deemed reliable but not guaranteed accurate.