
1238 Fairwinds Drive, Loganville, GA 30052
Local realty services provided by:CENTURY 21 Results
1238 Fairwinds Drive,Loganville, GA 30052
$495,000
- 4 Beds
- 3 Baths
- 2,784 sq. ft.
- Single family
- Active
Listed by: strom thurman
Office: strom thurman realty partners, llc.
MLS#:7829756
Source:FIRSTMLS
Price summary
- Price:$495,000
- Price per sq. ft.:$177.8
- Monthly HOA dues:$31.25
About this home
Welcome home to Fairwinds.
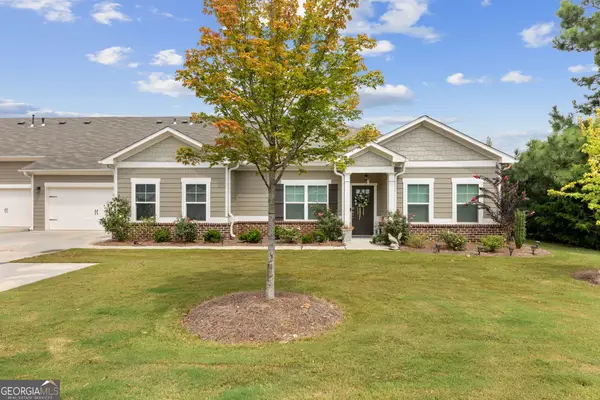
Beautifully maintained Craftsman-style RANCH on a CUL-DE-SAC LOT. Fairwinds is a quiet enclave of just 35 homes, each on a spacious, private lots with the kind of established curb appeal that makes you slow down as you drive through. From the moment you arrive you'll know you are in a neighborhood where the pride of ownership shows on every house.
This home has gorgeous curb appeal with Stone accents, lush landscaping, including many hardwood trees, Japanese maple, flowering shrubs, and perennial flowers throughout the property. A gardeners dream!
Inside the home, the floor plan is designed for how people actually live. The primary suite, two additional bedrooms, and two full bathrooms are all on the main level—easy, comfortable everyday living with no stairs required. Upstairs, a completely separate suite with its own bedroom, full bath, and large bonus room gives you real flexibility: a private teen retreat, a guest wing that feels like its own apartment, or a quiet office away from the rest of the house.
The kitchen is the heart of the home. High-end cabinetry, stone counters, a large walk-in pantry, breakfast bar, and dedicated breakfast room come together around a window seat that looks out over the landscaped backyard. The laundry and extra storage room sit conveniently nearby, so daily life stays organized and uncluttered.
The primary bedroom is generously sized, with a walk-in closet and a spa-like ensuite featuring a large tiled shower, whirlpool tub, and double vanity—the kind of space you look forward to at the end of the day.
Outside, the lot is the unexpected bonus. It extends well beyond the back fence line, creating extra privacy and room to grow. Whether you envision a pool, a play area, a garden, or future expansion, the space is already here.
Located between Loganville, Bethlehem, and Monroe in award-winning Walton County schools, you’re close to Harbins Park, Tribble Mill’s trails and waterfall, Vines Botanical Gardens, restaurants, and shopping—yet the neighborhood itself feels tucked away.
This is the kind of home that photographs well but reveals even more in person: the quality of the finishes, the way the light moves through the rooms, and the quiet sense of space that only a large, private lot in a small community can deliver. Come see it for yourself....
Contact an agent
Home facts
- Year built:2006
- Subdivision & Development:Fairwinds
- Listing ID #:7829756
- Updated:September 01, 2026 at 11:37 AM
Rooms and interior
- Bedrooms:4
- Total bathrooms:3
- Full bathrooms:3
- Flooring:Carpet, Ceramic Tile
- Dining Description:Separate Dining Room
- Bathrooms Description:Double Vanity, Separate Tub/Shower, Whirlpool Tub
- Kitchen Description:Breakfast Bar, Breakfast Room, Cabinets Stain, Dishwasher, Eat-in Kitchen, Electric Range, Gas Range, Pantry Walk-In, Range Hood, Refrigerator, Self Cleaning Oven, Stone Counters
- Bedroom Description:Master on Main, Oversized Master
- Living area:2,784 sq. ft.
Heating and cooling
- Cooling:Ceiling Fan(s), Central Air, Zoned
- Heating:Central, Forced Air, Natural Gas
- Central air:Yes
Structure and exterior
- Roof:Composition
- Year built:2006
- Building area:2,784 sq. ft.
- Lot area:0.65 Acres
- Lot Features:Back Yard, Cul-De-Sac, Landscaped, Level, Private
- Architectural Style:Craftsman, Ranch, Traditional
- Construction Materials:HardiPlank Type, Stone
- Exterior Features:Garden, Patio, Private Yard, Rain Gutters
- Levels:1.5 Story
Schools
- High school:Loganville
- Middle school:Loganville
- Elementary school:Loganville
Utilities
- Water:Public, Water Available
- Sewer:Septic Tank
Finances and disclosures
- Price:$495,000
- Price per sq. ft.:$177.8
- Tax amount:$4,437 (2025)
Features and amenities
- Appliances:Irrigation Equipment
- Laundry features:Laundry Room, Main Level
- Amenities:Entrance Foyer, High Ceilings 9 ft Main, High Speed Internet, Permanent Attic Stairs, Tray Ceiling(s), Walk-In Closet(s)
Parking
- Parking description:Attached, Driveway, Garage, Garage Door Opener, Garage Faces Side, Kitchen Level, Level Driveway
- Garage spaces:2
 Listings identified with the FMLS IDX logo come from FMLS and are held by brokerage firms other than the owner of this website. The listing brokerage is identified in any listing details. Information is deemed reliable but is not guaranteed. If you believe any FMLS listing contains material that infringes your copyrighted work please click here (https://www.fmls.com/dmca) to review our DMCA policy and learn how to submit a takedown request. ©2026 First Multiple Listing Service, Inc. FIRSTMLS Member Broker: Debbie Cooke
New listings near 1238 Fairwinds Drive
- Coming Soon
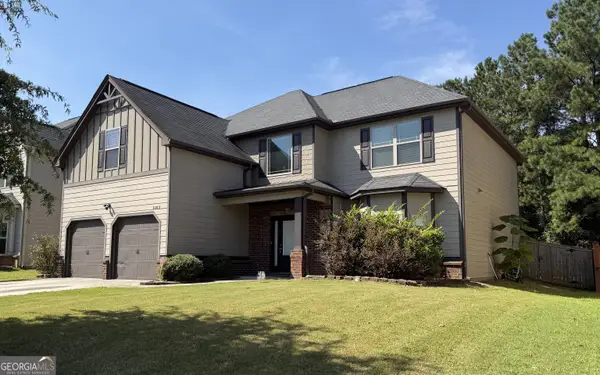 $380,000Coming Soon4 beds 3 baths3,110 sq. ft.
1103 Deadwood Trail, Loganville, GA 30052
MLS# 10829013Listed by: Mark Spain Real Estate - Coming Soon
 $380,000Coming Soon4 beds 3 baths3,110 sq. ft.
1103 Deadwood Trail, Loganville, GA 30052
MLS# 7824203Listed by: MARK SPAIN REAL ESTATE - New
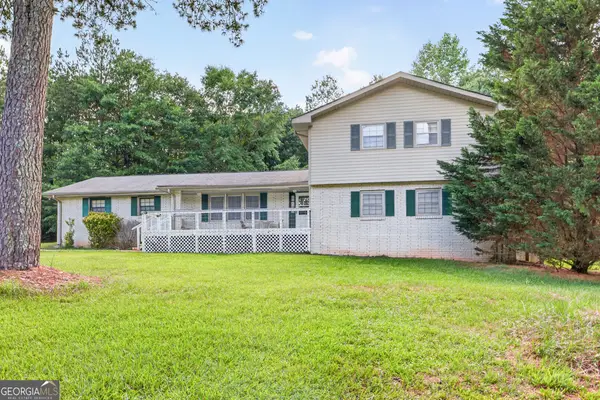 $399,900Active5 beds 3 baths2,621 sq. ft.
1981 Lee Peters Road, Loganville, GA 30052
MLS# 10836798Listed by: All Star Realty - New
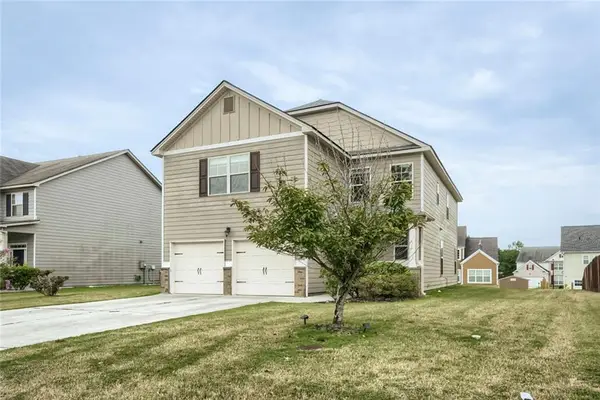 $350,000Active4 beds 3 baths2,420 sq. ft.
2351 Willow Shade Lane, Loganville, GA 30052
MLS# 7829339Listed by: KELLER WILLIAMS REALTY ATL NORTH - New
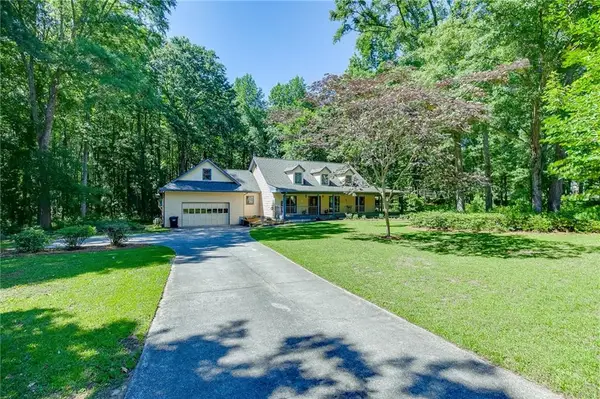 $499,900Active3 beds 3 baths3,438 sq. ft.
2720 Bay Ridge Drive, Loganville, GA 30052
MLS# 7830055Listed by: KELLER WILLIAMS REALTY ATLANTA PARTNERS - New
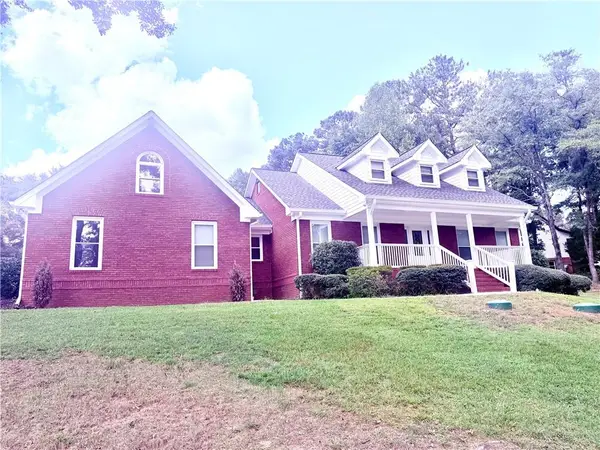 $370,000Active4 beds 3 baths2,240 sq. ft.
2660 Sandy Creek Circle, Loganville, GA 30052
MLS# 7829964Listed by: TURNKEY REALTY - New
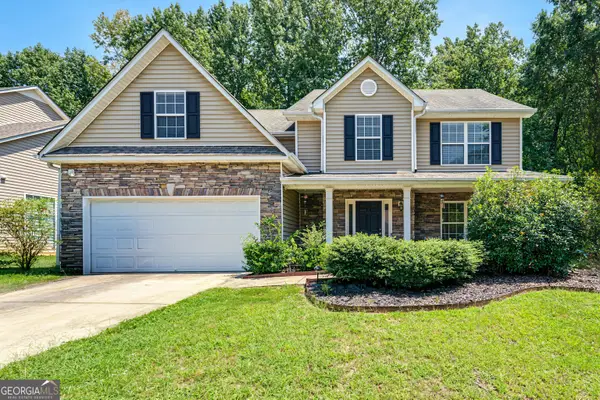 $470,000Active4 beds 3 baths
3490 Watson Gate Road, Loganville, GA 30052
MLS# 10836357Listed by: Atlanta Realtors - New
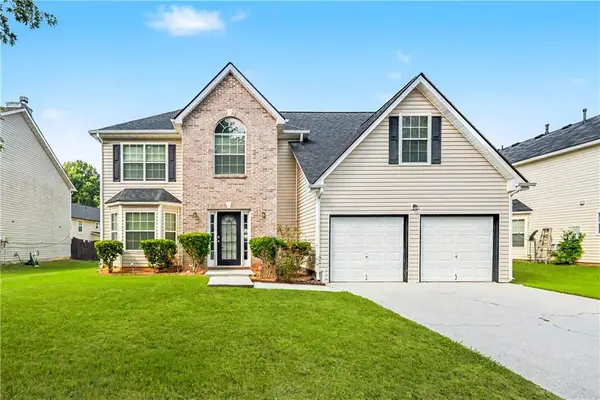 $374,900Active4 beds 3 baths2,784 sq. ft.
4455 Ivy Fork Drive, Loganville, GA 30052
MLS# 7828329Listed by: KELLER WILLIAMS REALTY WEST ATLANTA - New
 $389,000Active3 beds 2 baths1,823 sq. ft.
2986 Rambler Drive, Loganville, GA 30052
MLS# 10836033Listed by: Compass


Protect your home and budget from life's surprises with an Assurant Home Warranty, backed by a partner that supports you through every step of homeownership. Explore Plans.
©2026 Century 21 Real Estate LLC. All rights reserved. CENTURY 21®, the CENTURY 21 Logo and C21® are service marks owned by Century 21 Real Estate LLC. Century 21 Real Estate LLC fully supports the principles of the Fair Housing Act and the Equal Opportunity Act. Each office is independently owned and operated. Listing information is deemed reliable but not guaranteed accurate.