
1270 Rose Terrace Circle, Loganville, GA 30052
Local realty services provided by:CENTURY 21 Results
1270 Rose Terrace Circle,Loganville, GA 30052
$400,000
- 4 Beds
- 3 Baths
- 2,398 sq. ft.
- Single family
- Active
Listed by:
 Stephen Carson(770) 889 - 6090CENTURY 21 Results
- Matthew Skeen(470) 295 - 5428CENTURY 21 Results
Office: century 21 results
MLS#:7796304
Source:FIRSTMLS
Price summary
- Price:$400,000
- Price per sq. ft.:$166.81
- Monthly HOA dues:$32.92
About this home
First time ever offered by the original owner. Beautifully maintained 2014 two story home in a convenient Loganville location positioned between Loganville, Grayson and Snellville. This 4 bedroom home offers public sewer, gas appliances, a fireplace, a fenced backyard, and a private wooded backdrop. Step inside to a welcoming two story foyer with a formal dining room nearby, giving the main level a bright and open first impression. The oversized primary suite features a huge walk in closet, tray ceiling detail, double vanity, soaking tub, and separate shower. Out back, enjoy both a patio and an added deck, creating a great setup for outdoor entertaining, grilling, relaxing, or simply enjoying the privacy of the trees behind the home. The location is a major plus with easy access to everyday shopping, dining, parks, and local destinations throughout Loganville, Grayson and Snellville, including Grayson Village, Bay Creek Park, The Railyard in Grayson, Downtown Loganville, and Snellville's growing Grove at Towne Center. A well cared for home, a practical layout, and a central location at a strong value for the area....
Contact an agent
Home facts
- Year built:2014
- Listing ID #:7796304
- Updated:July 05, 2026 at 01:35 PM
Rooms and interior
- Bedrooms:4
- Total bathrooms:3
- Full bathrooms:2
- Half bathrooms:1
- Flooring:Carpet, Hardwood
- Dining Description:Open Concept, Separate Dining Room
- Bathrooms Description:Double Vanity, Separate Tub/Shower, Soaking Tub
- Kitchen Description:Breakfast Bar, Cabinets Stain, Dishwasher, Disposal, Eat-in Kitchen, Gas Cooktop, Kitchen Island, Microwave, Pantry, Refrigerator, Stone Counters
- Bedroom Description:Oversized Master
- Living area:2,398 sq. ft.
Heating and cooling
- Cooling:Central Air
- Heating:Central
- Central air:Yes
Structure and exterior
- Roof:Shingle
- Year built:2014
- Building area:2,398 sq. ft.
- Lot area:0.19 Acres
- Lot Features:Back Yard, Cul-De-Sac, Front Yard, Landscaped, Level
- Architectural Style:Traditional
- Construction Materials:Brick Front, HardiPlank Type
- Exterior Features:Front Porch, Patio, Private Yard, Rain Gutters
- Levels:2 Story
Schools
- High school:South Gwinnett
- Middle school:Grace Snell
- Elementary school:Magill
Utilities
- Water:Public
- Sewer:Public Sewer
Finances and disclosures
- Price:$400,000
- Price per sq. ft.:$166.81
- Tax amount:$4,486 (2025)
Features and amenities
- Laundry features:Dryer, Laundry Room, Main Level, Mud Room, Washer
- Amenities:Entrance Foyer, Entrance Foyer 2 Story, High Ceilings 9 ft Main, High Ceilings 9 ft Upper, High Speed Internet, Walk-In Closet(s)
Parking
- Total parking spaces:2
- Parking description:Covered, Driveway, Garage, Garage Door Opener, Garage Faces Front, On Street
- Garage spaces:2
Listings identified with the FMLS IDX logo come from FMLS and are held by brokerage firms other than the owner of this website. The listing brokerage is identified in any listing details. Information is deemed reliable but is not guaranteed. If you believe any FMLS listing contains material that infringes your copyrighted work please click here (https://www.fmls.com/dmca) to review our DMCA policy and learn how to submit a takedown request. ©2026 First Multiple Listing Service, Inc. FIRSTMLS Member Broker: Debbie CookeNew listings near 1270 Rose Terrace Circle
- New
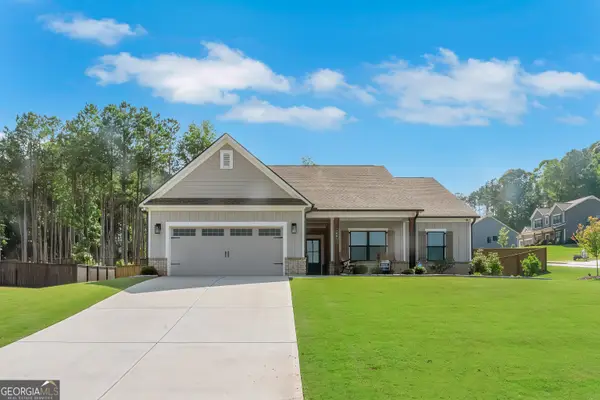 $519,000Active4 beds 3 baths2,130 sq. ft.
1091 Red Oak Place, Loganville, GA 30052
MLS# 10799063Listed by: KEMAT Realty - New
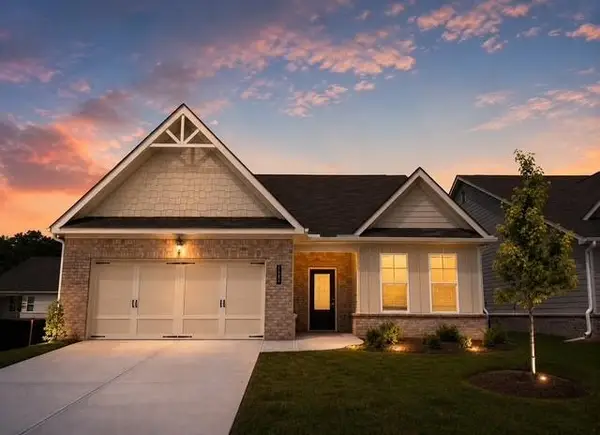 $443,786Active3 beds 2 baths2,087 sq. ft.
2489 Anhinga Drive, Loganville, GA 30052
MLS# 7799377Listed by: MCKINLEY PROPERTIES, LLC. - New
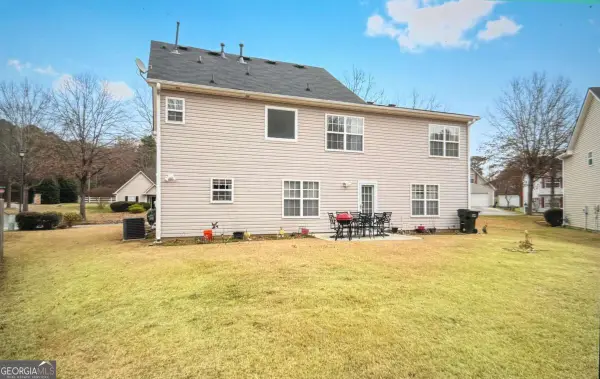 $325,000Active4 beds 3 baths
1285 Stephens Pond View, Loganville, GA 30052
MLS# 10799001Listed by: HomeSmart - New
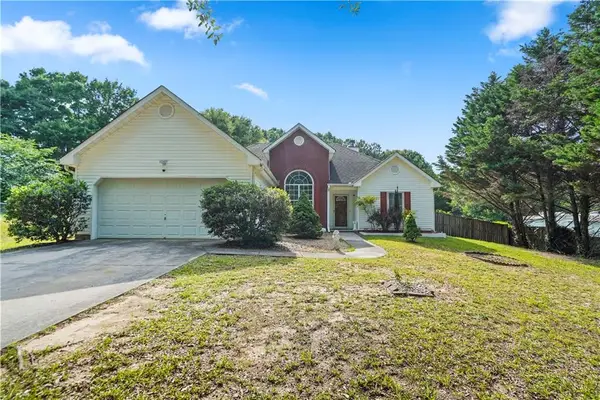 $300,000Active3 beds 2 baths1,574 sq. ft.
4770 Beaver Road, Loganville, GA 30052
MLS# 7799257Listed by: KELLER WILLIAMS REALTY ATLANTA PARTNERS - New
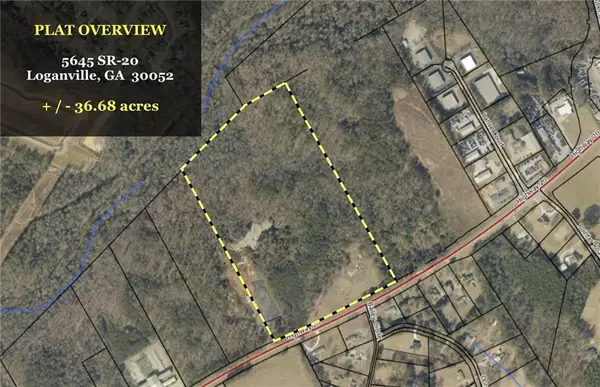 $2,340,000Active36.68 Acres
5645 Highway 20, Loganville, GA 30052
MLS# 7799145Listed by: THE HOMESTORE, LLC. - Open Sun, 2 to 4pmNew
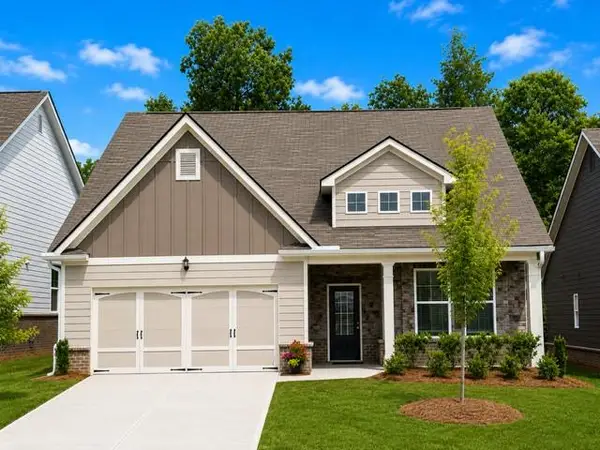 $409,900Active3 beds 2 baths2,087 sq. ft.
2434 Anhinga Drive, Loganville, GA 30052
MLS# 7799161Listed by: MCKINLEY PROPERTIES, LLC. - New
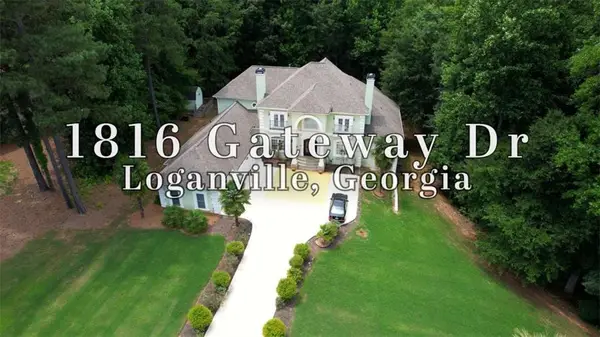 $850,000Active4 beds 5 baths5,431 sq. ft.
1816 Gateway Drive, Loganville, GA 30052
MLS# 7799031Listed by: JOE STOCKDALE REAL ESTATE, LLC - New
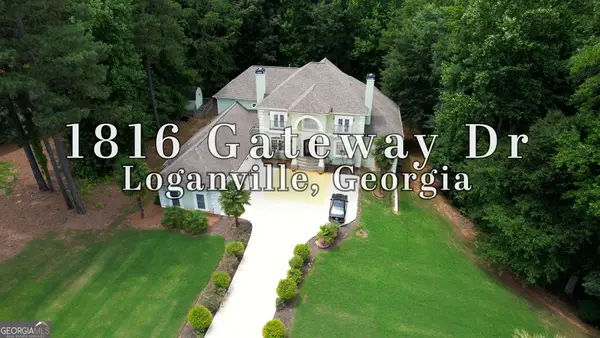 $850,000Active4 beds 5 baths5,431 sq. ft.
1816 Gateway Drive Ne, Loganville, GA 30052
MLS# 10798610Listed by: Joe Stockdale Real Estate - New
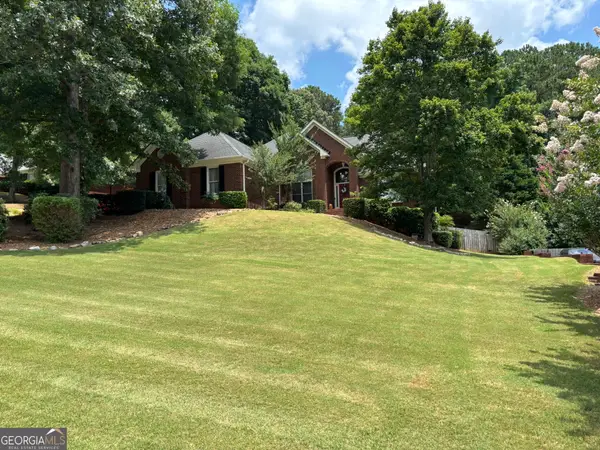 $525,000Active4 beds 4 baths3,000 sq. ft.
850 Ivy Ridge Drive, Loganville, GA 30052
MLS# 10798680Listed by: Beverly Pike Real Estate Group - New
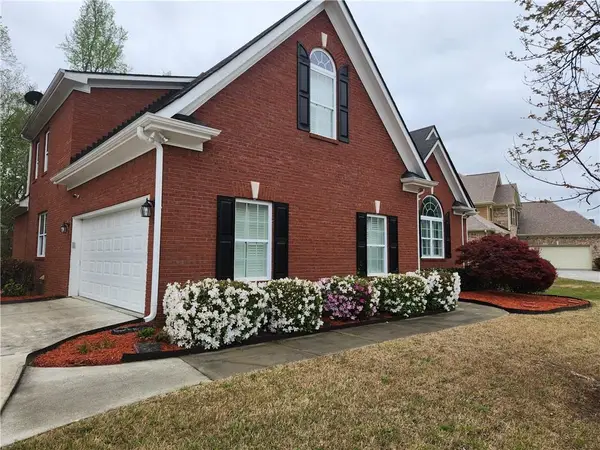 $512,900Active5 beds 4 baths3,168 sq. ft.
165 Tara Boulevard, Loganville, GA 30052
MLS# 7798994Listed by: VIRTUAL PROPERTIES REALTY.COM


Protect your home and budget from life's surprises with an Assurant Home Warranty, backed by a partner that supports you through every step of homeownership. Explore Plans.
©2026 Century 21 Real Estate LLC. All rights reserved. CENTURY 21®, the CENTURY 21 Logo and C21® are service marks owned by Century 21 Real Estate LLC. Century 21 Real Estate LLC fully supports the principles of the Fair Housing Act and the Equal Opportunity Act. Each office is independently owned and operated. Listing information is deemed reliable but not guaranteed accurate.