
1364 Birch Way, Loganville, GA 30052
Local realty services provided by:CENTURY 21 Results
1364 Birch Way,Loganville, GA 30052
$542,715
- 4 Beds
- 3 Baths
- 2,825 sq. ft.
- Single family
- Active
Listed by: gwen ackerman, ale clayton
Office: reliant realty inc.
MLS#:10852336
Source:METROMLS
Price summary
- Price:$542,715
- Price per sq. ft.:$192.11
- Monthly HOA dues:$63.33
About this home
The Emerson Ranch- This timeless 4 bedroom/3 bathroom ranch home offers a spacious open floor plan featuring the optional keeping room on the main floor. A formal dining space is featured right off the entryway of this home. The kitchen opens into the fireside family room and the breakfast area with access to the rear covered patio. The owners suite features a private bath with dual vanities, separate tile shower and a generous walk-in closet. 2 additional bedrooms are located one the main floor with access to a full bath. $20K Buyers Incentive with Preferred Lender
Contact an agent
Home facts
- Year built:2026
- Subdivision & Development:WOODLAND HILLS
- Listing ID #:10852336
- Updated:September 24, 2026 at 06:30 PM
Rooms and interior
- Bedrooms:4
- Total bathrooms:3
- Full bathrooms:3
- Flooring:Carpet, Hardwood, Tile
- Bathrooms Description:Double Vanity
- Kitchen Description:Breakfast Area, Dishwasher, Double Oven, Kitchen Island, Microwave, Solid Surface Counters, Walk-in Pantry
- Bedroom Description:Master On Main Level, Walk-In Closet(s)
- Living area:2,825 sq. ft.
Heating and cooling
- Cooling:Ceiling Fan(s), Central Air, Electric, Zoned
- Heating:Central, Electric, Heat Pump, Zoned
- Central air:Yes
Structure and exterior
- Roof:Composition, Metal
- Year built:2026
- Building area:2,825 sq. ft.
- Lot area:0.66 Acres
- Lot Features:Cul-De-Sac, Private
- Architectural Style:Traditional
- Construction Materials:Brick, Concrete
- Foundation Description:Slab
- Levels:1.5 Story
Schools
- High school:Loganville
- Middle school:Loganville
- Elementary school:Loganville
Utilities
- Water:Public, Water Available
- Sewer:Septic Tank
Finances and disclosures
- Price:$542,715
- Price per sq. ft.:$192.11
- Tax amount:$485 (2025)
Features and amenities
- Appliances:Dishwasher, Double Oven, Gas Water Heater, Microwave
- Laundry features:Laundry
- Amenities:Carbon Monoxide Detector(s), Double Pane Windows, Gas Water Heater, High Ceilings, Pulldown Attic Stairs, Smoke Detector(s), Tray Ceiling(s), Vaulted Ceiling(s)
Parking
- Total parking spaces:2
- Parking description:Attached, Garage, Garage Door Opener, Kitchen Level
- Garage:Yes
 2026 Georgia MLS. All rights reserved. Information Deem Reliable But Not Guaranteed September 24, 2026
New listings near 1364 Birch Way
- Coming Soon
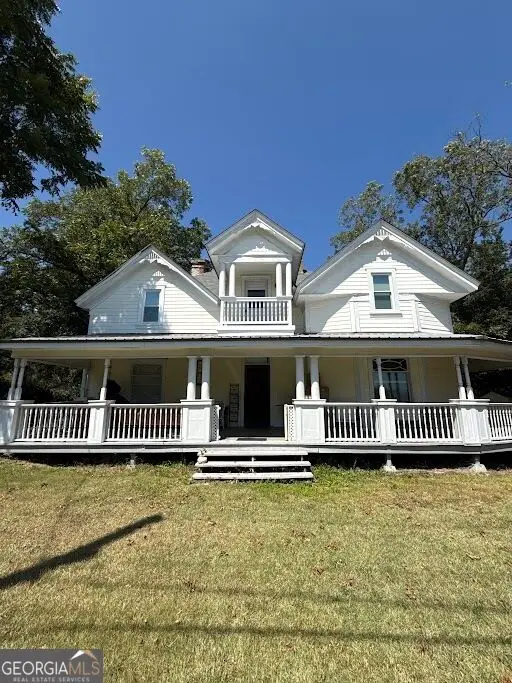 $400,000Coming Soon4 beds 4 baths2,730 sq. ft.
266 C S Floyd Road, Loganville, GA 30052
MLS# 10851400Listed by: Mark Spain Real Estate - Coming Soon
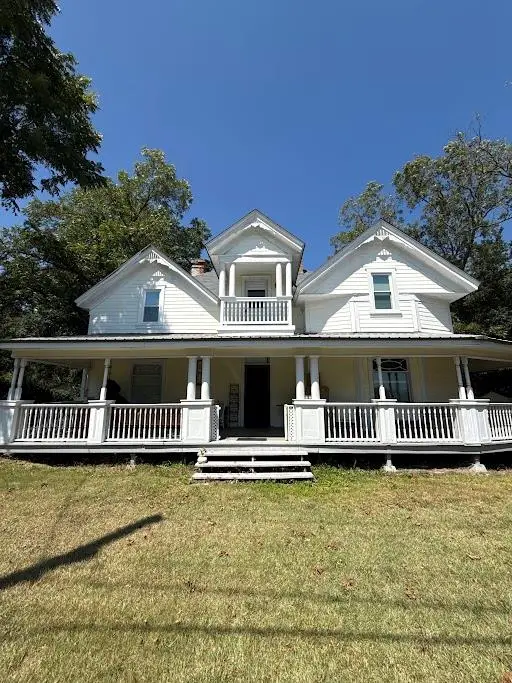 $400,000Coming Soon4 beds 4 baths2,730 sq. ft.
266 C S Floyd Road, Loganville, GA 30052
MLS# 7842177Listed by: MARK SPAIN REAL ESTATE - Coming Soon
 $525,000Coming Soon5 beds 4 baths4,799 sq. ft.
1003 Maple Creek Drive, Loganville, GA 30052
MLS# 7833459Listed by: SANDERS RE, LLC - Coming Soon
 $525,000Coming Soon5 beds 4 baths
1003 Maple Creek Drive, Loganville, GA 30052
MLS# 10840901Listed by: Sanders Real Estate - New
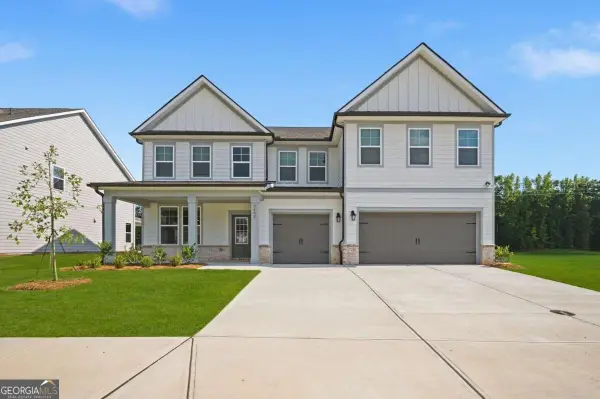 $589,993Active5 beds 5 baths3,665 sq. ft.
3662 Woody Way, Loganville, GA 30052
MLS# 10852504Listed by: DRB Group Georgia LLC - New
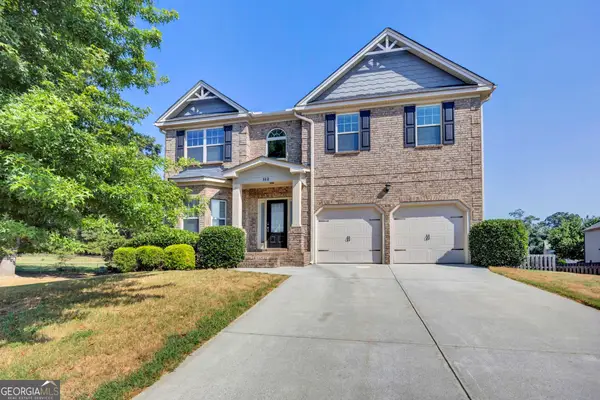 $444,900Active5 beds 4 baths3,364 sq. ft.
312 Tates Court, Loganville, GA 30052
MLS# 10852433Listed by: Keller Williams Realty Atl. Partners - New
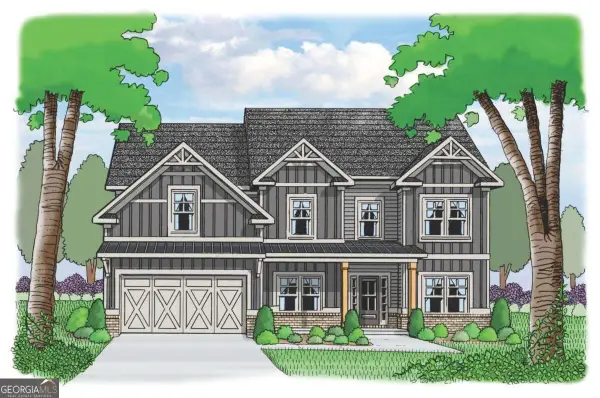 $602,070Active5 beds 4 baths3,109 sq. ft.
1116 Tupelo Lane, Loganville, GA 30052
MLS# 10852283Listed by: Reliant Realty Inc. - New
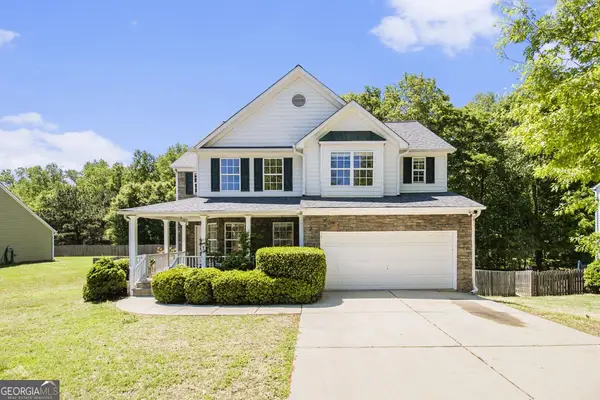 $430,000Active4 beds 4 baths3,132 sq. ft.
928 Shannon, Loganville, GA 30052
MLS# 10852169Listed by: Keller Williams Realty Atl. Partners - New
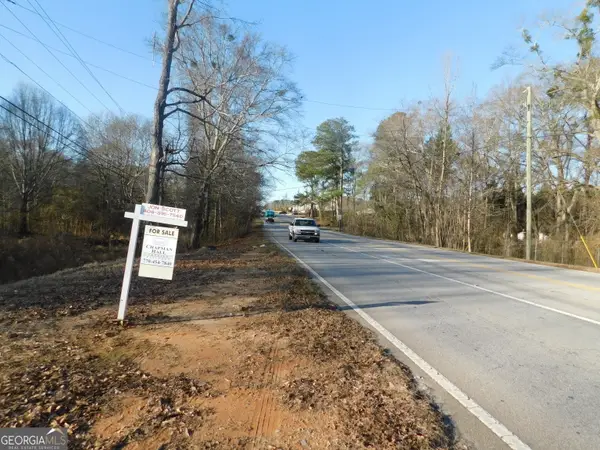 $259,900Active5.43 Acres
4075 Lawrenceville Road, Loganville, GA 30052
MLS# 10851709Listed by: Dalton Wade, Inc.


Protect your home and budget from life's surprises with an Assurant Home Warranty, backed by a partner that supports you through every step of homeownership. Explore Plans.
©2026 Century 21 Real Estate LLC. All rights reserved. CENTURY 21®, the CENTURY 21 Logo and C21® are service marks owned by Century 21 Real Estate LLC. Century 21 Real Estate LLC fully supports the principles of the Fair Housing Act and the Equal Opportunity Act. Each office is independently owned and operated. Listing information is deemed reliable but not guaranteed accurate.