
1448 Henderson Ridge Lane, Loganville, GA 30052
Local realty services provided by:CENTURY 21 Novus
1448 Henderson Ridge Lane,Loganville, GA 30052
$600,000
- 4 Beds
- 3 Baths
- 3,111 sq. ft.
- Single family
- Active
Listed by: kristy marshall
Office: berkshire hathaway homeservices georgia properties
MLS#:7832084
Source:FIRSTMLS
Price summary
- Price:$600,000
- Price per sq. ft.:$192.86
- Monthly HOA dues:$37.5
About this home
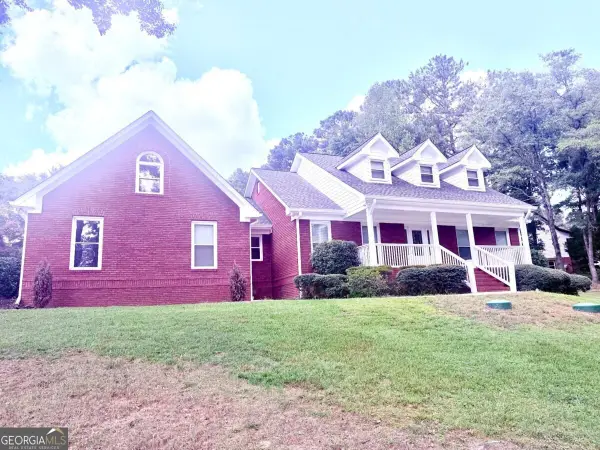
Presenting an exceptional residential opportunity at 1448 Henderson Ridge Lane, Loganville, GA. Constructed in 2023, this home is 3,111 square feet PLUS a full daylight unfinished basement! Upgraded home throughout offering an attractive and contemporary living experience. The kitchen is a culinary dream, featuring stainless steel appliances, a double oven, and a central island, all seamlessly integrated into an open-plan design with a breakfast room and great room. A built-in microwave and a custom range hood further enhance its functionality and aesthetic appeal. The great room provides a sophisticated space for relaxation and entertainment, centered around a welcoming brick fireplace. The two-story foyer welcomes you to the flex room with double doors making it a private office, living room or study! There is also a formal dining room with gorgeous, coffered ceiling and custom trim. Primary bedroom is oversized with trey ceiling, beautiful natural light and dual vanities, separate shower, soaking tub in the primary bath. 3 additional bedrooms with ceiling fans and large closets and a media room are upstairs. Beyond the interior, the property is also amazing with a charming, covered porch and an amazing deck, a dedicated fire pit, perfect for social gatherings. So well thought of for everyone, the play yard area, the dog run and a play area off the deck is fenced with a vinyl fence! Front and back sprinkler system will give you the time to sit on either the front porch or in the back paradise with your coffee! The daylight basement is waiting for you to finish and is perfectly layed out, also it is plumbed for a bath. Neighborhood has a small lake, sidewalks and underground utilities. Folks, all you will have to do is UNPACK, PLAN and ENJOY!...
Contact an agent
Home facts
- Year built:2023
- Subdivision & Development:Henderson Ridge
- Listing ID #:7832084
- Updated:September 04, 2026 at 04:43 PM
Rooms and interior
- Bedrooms:4
- Total bathrooms:3
- Full bathrooms:2
- Half bathrooms:1
- Flooring:Carpet, Ceramic Tile, Hardwood
- Dining Description:Seats 12+, Separate Dining Room
- Bathrooms Description:Double Vanity, Separate His/Hers, Separate Tub/Shower
- Kitchen Description:Breakfast Bar, Breakfast Room, Cabinets White, Dishwasher, Double Oven, Eat-in Kitchen, Gas Cooktop, Kitchen Island, Microwave, Pantry, Range Hood, Self Cleaning Oven, Stone Counters, View to Family Room
- Bedroom Description:Oversized Master
- Basement Description:Bath/Stubbed, Daylight, Exterior Entry, Full, Interior Entry
- Living area:3,111 sq. ft.
Heating and cooling
- Cooling:Heat Pump, Zoned
- Heating:Central, Electric, Heat Pump, Zoned
Structure and exterior
- Roof:Composition
- Year built:2023
- Building area:3,111 sq. ft.
- Lot area:0.67 Acres
- Lot Features:Cul-De-Sac, Front Yard, Landscaped, Private
- Architectural Style:Traditional
- Construction Materials:Cement Siding, Concrete
- Exterior Features:Covered, Deck, Front Porch, Private Yard, Rear Porch
- Levels:2 Story
Schools
- High school:Loganville
- Middle school:Loganville
- Elementary school:Sharon - Walton
Utilities
- Water:Public, Water Available
- Sewer:Septic Tank
Finances and disclosures
- Price:$600,000
- Price per sq. ft.:$192.86
- Tax amount:$6,894 (2025)
Features and amenities
- Appliances:Irrigation Equipment
- Laundry features:Laundry Room, Upper Level
- Amenities:Cathedral Ceiling(s), Coffered Ceiling(s), Disappearing Attic Stairs, Entrance Foyer 2 Story, High Ceilings 10 ft Lower, High Ceilings 9 ft Lower, High Speed Internet, Tray Ceiling(s), Walk-In Closet(s)
Parking
- Total parking spaces:3
- Parking description:Attached, Garage, Garage Door Opener, Garage Faces Side, Kitchen Level
- Garage spaces:3
 Listings identified with the FMLS IDX logo come from FMLS and are held by brokerage firms other than the owner of this website. The listing brokerage is identified in any listing details. Information is deemed reliable but is not guaranteed. If you believe any FMLS listing contains material that infringes your copyrighted work please click here (https://www.fmls.com/dmca) to review our DMCA policy and learn how to submit a takedown request. ©2026 First Multiple Listing Service, Inc. FIRSTMLS Member Broker: Kendall Chance
New listings near 1448 Henderson Ridge Lane
- Coming Soon
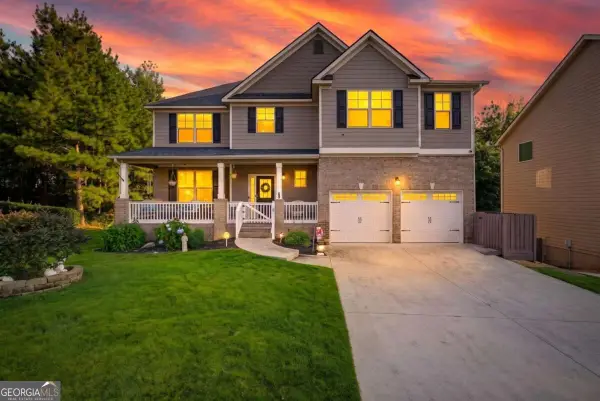 $400,000Coming Soon6 beds 4 baths3,836 sq. ft.
2144 Shadow Oak Trail, Loganville, GA 30052
MLS# 10839412Listed by: eXp Realty - Coming Soon
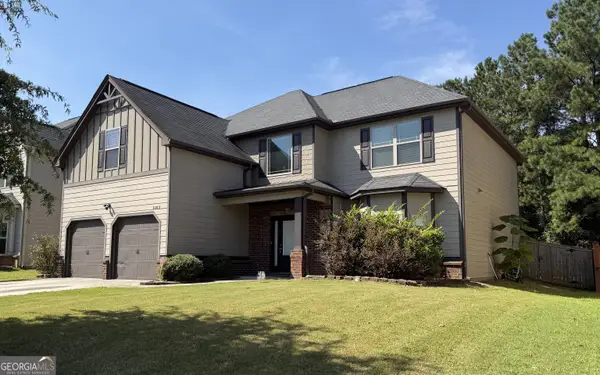 $380,000Coming Soon4 beds 3 baths3,110 sq. ft.
1103 Deadwood Trail, Loganville, GA 30052
MLS# 10829013Listed by: Mark Spain Real Estate - Coming Soon
 $380,000Coming Soon4 beds 3 baths3,110 sq. ft.
1103 Deadwood Trail, Loganville, GA 30052
MLS# 7824203Listed by: MARK SPAIN REAL ESTATE - New
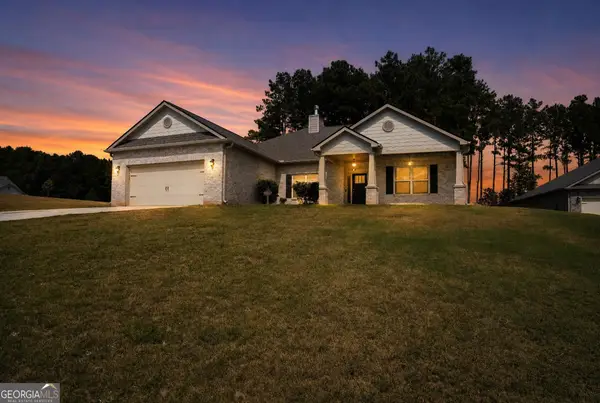 $419,900Active3 beds 3 baths2,014 sq. ft.
3400 Brackenwood Road, Loganville, GA 30052
MLS# 10840274Listed by: Offerpad Brokerage - New
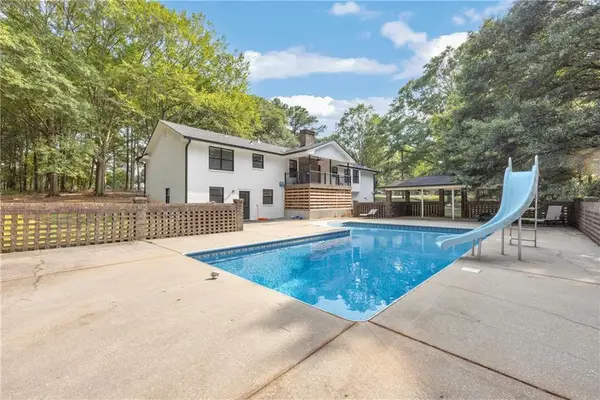 $975,000Active3 beds 3 baths2,200 sq. ft.
540 Bay Creek Rd., Loganville, GA 30052
MLS# 7832942Listed by: PREFERRED GA PROPERTIES, LLC - New
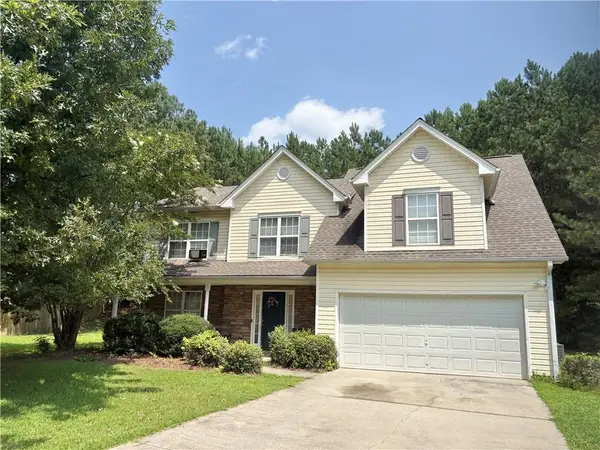 $349,900Active4 beds 3 baths1,850 sq. ft.
921 Tucker Lane, Loganville, GA 30052
MLS# 7832883Listed by: VIRTUAL PROPERTIES REALTY.NET, LLC. - New
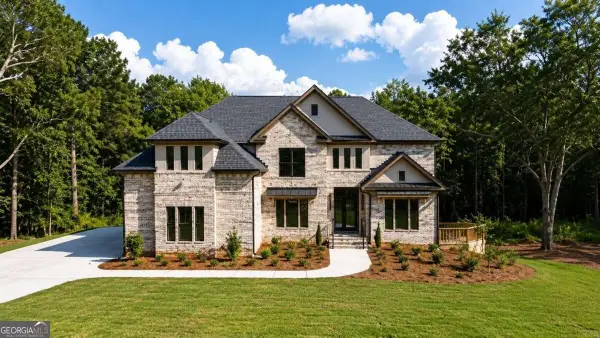 $829,900Active5 beds 6 baths
1332 New Hope Church Road, Loganville, GA 30052
MLS# 10839307Listed by: Platinum Key Realty of Georgia - New
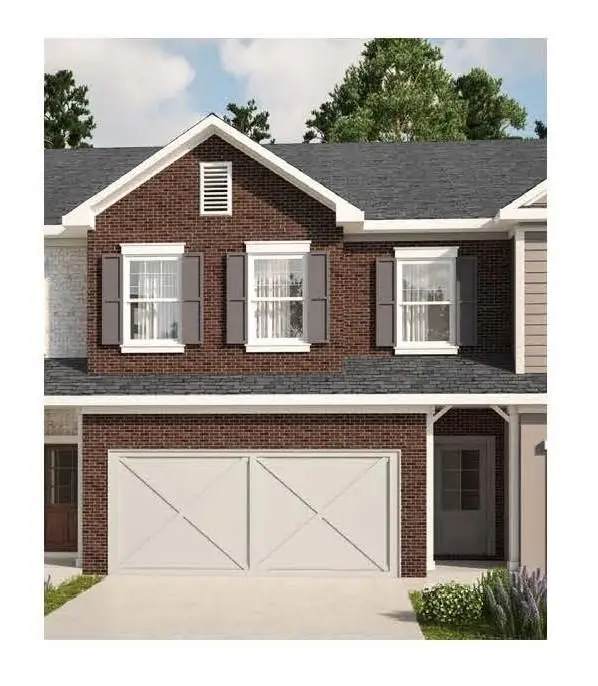 $325,900Active3 beds 3 baths1,833 sq. ft.
827 Leraes Way, Loganville, GA 30052
MLS# 7832196Listed by: ANSLEY REAL ESTATE - New
 $370,000Active4 beds 3 baths
2660 Sandy Creek Circle, Loganville, GA 30052
MLS# 10838832Listed by: Turnkey Realty


Protect your home and budget from life's surprises with an Assurant Home Warranty, backed by a partner that supports you through every step of homeownership. Explore Plans.
©2026 Century 21 Real Estate LLC. All rights reserved. CENTURY 21®, the CENTURY 21 Logo and C21® are service marks owned by Century 21 Real Estate LLC. Century 21 Real Estate LLC fully supports the principles of the Fair Housing Act and the Equal Opportunity Act. Each office is independently owned and operated. Listing information is deemed reliable but not guaranteed accurate.